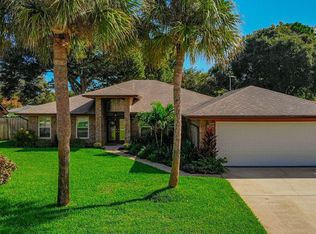
Welcome to Your Dream Home in the heart of Port Orange! Discover the perfect blend of comfort, convenience, and style in the highly sought-after Hunt Club, a gated community nestled in the vibrant heart of Port Orange. With its unbeatable location near top-rated schools, I-95, premier shopping destinations, and just a short drive to the beach, this home truly has it all! Beautifully updated 3-bedroom, 2.5-bathroom home that perfectly blends modern updates with cozy charm. Primary bedroom is on the first floor with two large walk-in closets. The kitchen is a showstopper, featuring gorgeous granite countertops, newer appliances, and an inviting layout that's perfect for both casual meals and entertaining, including a wet bar with granite countertop. Roof is only 5 years old 9/2020, giving you peace of mind. This home is clean and move-in ready for you! Don't wait, schedule your showing today!
Active
Price cut: $10K (6/26)
$410,000
825 Clear Lake Dr, Port Orange, FL 32127
3beds
1,886sqft
:
Get pre-qualified$2,847/mo
Single Family Residence, Residential
Built in 1987
9,583 Square Feet Lot
$393,000 Zestimate®
$217/sqft
$77/mo HOA
What's special
Newer appliancesTwo large walk-in closets
- 129 days |
- 262 |
- 16 |
Zillow last checked:
Listing updated:
Listed by:
Shannon Radwick 386-453-4455,
Coldwell Banker Coast Realty
Source: DBAMLS,MLS#: 1224508
Facts & features
Interior
Bedrooms & bathrooms
- Bedrooms: 3
- Bathrooms: 3
- Full bathrooms: 2
- 1/2 bathrooms: 1
Bedroom 1
- Level: Main
- Area: 238 Square Feet
- Dimensions: 14.00 x 17.00
Bedroom 2
- Level: Upper
- Area: 143 Square Feet
- Dimensions: 13.00 x 11.00
Bedroom 3
- Level: Upper
- Area: 156 Square Feet
- Dimensions: 13.00 x 12.00
Dining room
- Level: Main
- Area: 150 Square Feet
- Dimensions: 10.00 x 15.00
Kitchen
- Level: Main
- Area: 220 Square Feet
- Dimensions: 10.00 x 22.00
Laundry
- Level: Main
- Area: 56 Square Feet
- Dimensions: 7.00 x 8.00
Living room
- Level: Main
- Area: 294 Square Feet
- Dimensions: 14.00 x 21.00
Heating
- Central
Cooling
- Central Air
Appliances
- Included: Washer, Refrigerator, Microwave, Electric Range, Dryer, Disposal, Dishwasher
- Laundry: Electric Dryer Hookup, Lower Level, Washer Hookup
Features
- Ceiling Fan(s), Eat-in Kitchen, Entrance Foyer, His and Hers Closets, Jack and Jill Bath, Open Floorplan, Primary Bathroom - Tub with Shower, Primary Downstairs, Split Bedrooms, Wet Bar
- Flooring: Carpet, Tile
- Number of fireplaces: 1
Interior area
- Total structure area: 2,726
- Total interior livable area: 1,886 sqft
Property
Parking
- Total spaces: 2
- Parking features: Circular Driveway, Garage, Garage Door Opener, Gated
- Garage spaces: 2
- Has uncovered spaces: Yes
Features
- Levels: Two
- Stories: 2
Lot
- Size: 9,583 Square Feet
- Dimensions: 82.0 ft x 117.0 ft
Details
- Parcel number: 631610000580
Construction
Type & style
- Home type: SingleFamily
- Architectural style: Traditional
- Property subtype: Single Family Residence, Residential
Materials
- Foundation: Slab
Condition
- New construction: No
- Year built: 1987
Utilities & green energy
- Sewer: Public Sewer
- Water: Public
- Utilities for property: Cable Connected, Electricity Connected, Sewer Connected, Water Connected
Community & HOA
Community
- Subdivision: Countryside
HOA
- Has HOA: Yes
- HOA fee: $145 quarterly
- HOA name: Countryside
- Second HOA fee: $173 semi-annually
Location
- Region: Port Orange
Financial & listing details
- Price per square foot: $217/sqft
- Tax assessed value: $308,401
- Annual tax amount: $1,957
- Date on market: 7/27/2026
- Listing terms: Cash,Conventional,FHA,VA Loan
- Electric utility on property: Yes
Estimated market value
$393,000
$373,000 - $413,000
$2,433/mo
Price history
| Date | Event | Price |
|---|---|---|
| 7/27/2026 | Listed for sale | $410,000$217/sqft |
Source:  DBAMLS #1224508 Report a problem DBAMLS #1224508 Report a problem | ||
| 7/18/2026 | Pending sale | $410,000$217/sqft |
Source: DBAMLS #1224508 Report a problem | ||
| 6/26/2026 | Price change | $410,000-2.4%$217/sqft |
Source: DBAMLS #1224508 Report a problem | ||
| 3/25/2026 | Listed for sale | $420,000+162.5%$223/sqft |
Source: DBAMLS #1224508 Report a problem | ||
| 9/17/2002 | Sold | $160,000$85/sqft |
Source: Public Record Report a problem | ||
Public tax history
| Year | Property taxes | Tax assessment |
|---|---|---|
| 2025 | $1,958 +3.7% | $147,808 +2.9% |
| 2024 | $1,887 +3% | $143,643 +3% |
| 2023 | $1,832 +4.3% | $139,460 +3% |
| 2022 | $1,756 | $135,398 +3% |
| 2021 | -- | $131,454 +1.4% |
| 2020 | $1,735 | $129,639 +2.3% |
| 2019 | $1,735 +3.7% | $126,724 +1.9% |
| 2018 | $1,673 +0.3% | $124,361 +2.1% |
| 2017 | $1,668 +0.1% | $121,803 +2.1% |
| 2016 | $1,667 +0.4% | $119,298 +0.7% |
| 2015 | $1,661 -3% | $118,469 +0.8% |
| 2014 | $1,711 | $117,529 +1.5% |
| 2013 | -- | $115,792 +1.7% |
| 2012 | -- | $113,856 -9.9% |
| 2011 | -- | $126,403 -6.8% |
| 2010 | -- | $135,577 -11.5% |
| 2009 | -- | $153,170 +3.1% |
| 2007 | -- | $148,560 -0.5% |
| 2006 | -- | $149,285 +6.1% |
| 2005 | -- | $140,716 +3% |
| 2004 | -- | $136,617 +1.9% |
| 2003 | -- | $134,070 +12.9% |
| 2002 | -- | $118,728 +8.9% |
| 2001 | -- | $109,011 +2.5% |
| 2000 | -- | $106,348 |
Find assessor info on the county website
Monthly payment
Est. payment
Payment breakdown
Explore the cost of this home by adjusting the details. Changes won't be saved.Climate risks
Neighborhood: 32127
Nearby schools
GreatSchools rating
- 8/10Spruce Creek Elementary SchoolGrades: PK-5Distance: 0.7 mi
- 8/10Creekside Middle SchoolGrades: 6-8Distance: 4 mi
- 6/10Spruce Creek High SchoolGrades: 9-12Distance: 0.7 mi
Schools provided by the listing agent
- High: Spruce Creek
Source: DBAMLS. This data may not be complete. We recommend contacting the local school district to confirm school assignments for this home.
- $418,1004 bd2 ba2.1k sqft827 Clear Lake Dr, Port Orange, FL 32127Off Market
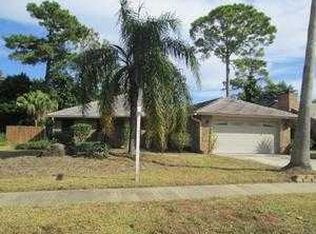
- $402,0004 bd2 ba2.6k sqft823 Clear Lake Dr, Port Orange, FL 32127Off Market
- $272,2003 bd2 ba1.5k sqft970 W Bramblebush Cir, Port Orange, FL 32127Off Market
- $---- bd-- ba-- sqft970 Bramble Bush Cir W, Pt Orange, FL 32127Off Market
- $374,1003 bd2 ba1.7k sqft972 W Bramblebush Cir, Port Orange, FL 32127Off Market
- $---- bd-- ba-- sqft972 Bramble Bush Cir W, Pt Orange, FL 32127Off Market
- $347,0003 bd2 ba1.9k sqft902 Ginger Tree Pl, Port Orange, FL 32127Off Market
- $390,2003 bd2 ba2k sqft829 Clear Lake Dr, Port Orange, FL 32127Off Market
A local agent can set up tours, give advice and negotiate with sellers.
A local lender can help you make sure your offer is ready when you are.
Similar homes
- $410,0003 bd2 ba2.3k sqft6215 Yellowstone Dr, Port Orange, FL 32127For Sale
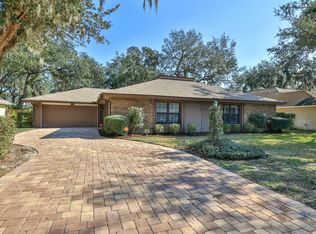
 MLS ID #1229233, Carrie Hinkson, Coastal Partners Real Estate. DBAMLS
 - $449,9003 bd2 ba1.8k sqft6116 Palmas Dr, Port Orange, FL 32127For Sale
 MLS ID #1229111, Ivan Defreitas, LPT Realty, LLC. DBAMLS
 - $399,0004 bd2 ba1.6k sqft629 Hamlet Dr, Port Orange, FL 32127For Sale
 MLS ID #1228791, Diana Pendleton, RE/MAX Signature. DBAMLS
 - $475,0003 bd2 ba2.2k sqft516 Sun Lake Dr, Port Orange, FL 32127For Sale
 MLS ID #1229098, Sylvan McElroy, The Keyes Company. DBAMLS
 - $324,9993 bd2 ba2.1k sqft1013 Belleflower Dr, Port Orange, FL 32127For SaleMLS ID #1221232, Sue Alleva, Coldwell Banker Coast Realty. DBAMLS
- $425,0003 bd2 ba1.5k sqft557 Newton Rd, Port Orange, FL 32127For SaleMLS ID #1227523, Donna Fremont, EXP Realty LLC. DBAMLS
- $359,9003 bd2 ba1.8k sqft31 Old Sunbeam Dr, South Daytona, FL 32119For SaleMLS ID #1228881, Raquel Sotolongo, Roy & Company. DBAMLS
- $375,0003 bd2 ba1.6k sqft1408 Royal Grove Ln, Port Orange, FL 32129For SaleMLS ID #1228350, Clarissa Swartzlander, RE/MAX Signature. DBAMLS
- $319,0003 bd2 ba1.2k sqft886 Andken Ln, Port Orange, FL 32127For SaleMLS ID #1228506, Lesley Lounsbury, The Keyes Company. DBAMLS
- $319,9003 bd2 ba1k sqft4597 Barnacle Dr, Pt Orange, FL 32127For SaleMLS ID #1228367, Lynda Watson, Realty Pros Assured. DBAMLS
- $237,5002 bd3 ba1.4k sqft961 S Lakewood Ter E APT C, Pt Orange, FL 32127For SaleMLS ID #1229046, Cristy Finucane, Coldwell Banker Coast Realty. DBAMLS
- $250,0002 bd2 ba1.3k sqft4523 Nettle Creek Ct, Port Orange, FL 32127For SaleMLS ID #1229139, Kandi Schromm, RE/MAX Signature. DBAMLS
- $299,0003 bd2 ba1.6k sqft693 Reillys Rd, Port Orange, FL 32127For SaleMLS ID #1219220, Linda Lee, ERA Grizzard Real Estate. DBAMLS
- $400,0003 bd2 ba2.2k sqft92 Ridge Field Pl, Ormond Beach, FL 32174For SaleMLS ID #1229074, Kelly Dickmann, Adams, Cameron & Co., Realtors. DBAMLS
- $250,0003 bd3 ba1.3k sqft955 Grayling Ct APT B, Port Orange, FL 32127For SaleMLS ID #1224208, Lauren Buzinski, Coldwell Banker Coast Realty. DBAMLS
- $525,0002 bd2 ba1.6k sqft2013 Beaver Creek Dr, Port Orange, FL 32128For SaleMLS ID #1228908, Rachel McGrath, Premier Sotheby's International Realty. DBAMLS
- $379,9004 bd3 ba2k sqft108 Grebe Ct, Daytona Beach, FL 32119For SaleMLS ID #1226186, Janet L McDermott, Collado Real Estate. DBAMLS
- $299,9002 bd2 ba1.1k sqft151 Brandy Hills Dr, Port Orange, FL 32129For SaleMLS ID #1228351, Paige Brewer, NextHome At The Beach. DBAMLS
- $360,0003 bd2 ba1.8k sqft816 Iron Horse Dr, Daytona Beach, FL 32114For SaleMLS ID #1228440, Tom S Grasberger, Coldwell Banker Coast Realty. DBAMLS
- $427,9003 bd2 ba1.9k sqft3367 Torre Blvd, New Smyrna Beach, FL 32168For SaleMLS ID #1228466, Travous Dever, The Keyes Company. DBAMLS
