Wait!! Stop and take in the size of this incredible lot! Whether you envision a workshop, guesthouse, or simply an expansive outdoor space to enjoy, this property offers room to bring your vision to life. Just shy of 1/2 acre, one of the largest and most desirable homesites in Turtle Point, this exceptional property is ideally positioned at the entrance of a cul-de-sac with beautiful lake views and expansive green space. No flood insurance required. This well-maintained pool home is immaculate and offers vaulted ceilings, skylights that light up the home, a wood-burning fireplace, spacious living & dining areas with vaulted ceilings, breakfast bar and granite counters in the eat-kitchen. Primary suite features a walk-in closet and updated bath with granite countertops and a walk-in shower. A screened pool and covered lanai overlook the expansive backyard, creating the perfect outdoor retreat with endless possibilities. Major updates include a 2016 roof and skylights, 2025 A/C system, 2023 Bosch refrigerator, 2018 Retro front entry door and living room sliding glass doors, 2015 water heater, plus Lexan hurricane panels for added storm protection. Don't let this lovely home slip away. Located within the prestigious 24-hour guard-gated Spruce Creek Fly-In, residents enjoy access to a private airport, parks, walking and biking trails, children's playground, Overlook Park on Spruce Creek River, and optional country club membership featuring golf, tennis, pickleball, fitness, swimming, dining, and social activities. Conveniently located near shopping, restaurants, medical facilities, beautiful beaches, and within an A-rated school district, this rare Walker-built home combines a premium oversized homesite with one of Central Florida's most sought-after lifestyle communities.
Active
$525,000
2013 Beaver Creek Dr, Port Orange, FL 32128
2beds
1,620sqft
:
Get pre-qualified$3,638/mo
Single Family Residence, Residential
Built in 1991
20,218 Acres Lot
$512,900 Zestimate®
$324/sqft
$163/mo HOA
What's special
Screened poolBeautiful lake viewsBreakfast barWell-maintained pool homeVaulted ceilingsWood-burning fireplacePremium oversized homesite
- 16 days |
- 639 |
- 31 |
Zillow last checked:
Listing updated:
Listed by:
Rachel McGrath 386-795-0911,
Premier Sotheby's International Realty
Source: DBAMLS,MLS#: 1228908
Facts & features
Interior
Bedrooms & bathrooms
- Bedrooms: 2
- Bathrooms: 2
- Full bathrooms: 2
Bedroom 1
- Description: Primary Suite
- Level: Main
- Area: 231.88 Square Feet
- Dimensions: 12.42 x 18.67
Bedroom 2
- Level: Main
- Area: 148.38 Square Feet
- Dimensions: 10.42 x 14.24
Great room
- Description: Includes Dining Room
- Level: Main
- Area: 528 Square Feet
- Dimensions: 22.00 x 24.00
Kitchen
- Level: Main
- Area: 240 Square Feet
- Dimensions: 10.00 x 24.00
Laundry
- Level: Main
- Area: 18 Square Feet
- Dimensions: 3.00 x 6.00
Other
- Description: Covered Porch
- Level: Main
- Area: 320 Square Feet
- Dimensions: 8.00 x 40.00
Other
- Description: Primary Closet 11 foot ceiling
- Level: Main
- Area: 40.5 Square Feet
- Dimensions: 6.00 x 6.75
Heating
- Central, Electric
Cooling
- Central Air, Electric
Appliances
- Included: Washer, Refrigerator, Microwave, Electric Water Heater, Electric Range, Dryer, Disposal, Dishwasher
- Laundry: In Unit
Features
- Breakfast Bar, Ceiling Fan(s), Eat-in Kitchen, Entrance Foyer, Open Floorplan, Primary Bathroom - Shower No Tub
- Flooring: Carpet, Laminate, Tile
- Windows: Storm Shutters, Skylight(s)
- Number of fireplaces: 1
- Fireplace features: Wood Burning
Interior area
- Total structure area: 2,361
- Total interior livable area: 1,620 sqft
Property
Parking
- Total spaces: 2
- Parking features: Garage, Garage Door Opener
- Garage spaces: 2
Features
- Levels: One
- Stories: 1
- Patio & porch: Covered, Porch, Rear Porch
- Pool features: In Ground, Screen Enclosure
- Has spa: Yes
- Spa features: In Ground, Private
- Has view: Yes
- View description: Pond, Pool
- Has water view: Yes
- Water view: Pond
Lot
- Size: 20,218 Acres
- Dimensions: 97 x 239 x 84 x 235
- Features: Cleared, Cul-De-Sac, Sprinklers In Front, Sprinklers In Rear
Details
- Parcel number: 623610000380
- Zoning description: Single Family
Construction
Type & style
- Home type: SingleFamily
- Architectural style: Other
- Property subtype: Single Family Residence, Residential
Materials
- Brick Veneer, Wood Siding
- Foundation: Slab
- Roof: Shingle
Condition
- New construction: No
- Year built: 1991
Utilities & green energy
- Sewer: Public Sewer
- Water: Public
- Utilities for property: Cable Available, Electricity Available, Electricity Connected, Sewer Available, Sewer Connected, Water Available
Community & HOA
Community
- Security: 24 Hour Security, Gated with Guard
- Subdivision: Spruce Creek Fly In
HOA
- Has HOA: Yes
- Amenities included: Airport/Runway, Boat Dock, Clubhouse, Fitness Center, Gated, Golf Course, Jogging Path, Park, Pickleball, Playground, Pool, Tennis Court(s)
- Services included: Security
- HOA fee: $1,950 annually
- HOA name: Spruce Creek POA
- HOA phone: 386-760-5884
Location
- Region: Port Orange
Financial & listing details
- Price per square foot: $324/sqft
- Tax assessed value: $380,384
- Annual tax amount: $3,515
- Date on market: 7/23/2026
- Listing terms: Cash,Conventional,FHA,VA Loan
- Electric utility on property: Yes
- Road surface type: Asphalt
Estimated market value
$512,900
$487,000 - $539,000
$2,689/mo
Price history
| Date | Event | Price |
|---|---|---|
| 7/23/2026 | Listed for sale | $525,000+84.2%$324/sqft |
Source:  DBAMLS #1228908 Report a problem DBAMLS #1228908 Report a problem | ||
| 11/30/2017 | Sold | $285,000-4.7%$176/sqft |
Source: DBAMLS #1030781 Report a problem | ||
| 8/30/2017 | Price change | $299,000-2.9%$185/sqft |
Source: Spruce Creek Fly-In Realty #1030781 Report a problem | ||
| 7/12/2017 | Price change | $308,000-3.8%$190/sqft |
Source: Spruce Creek Fly-In Realty #1030781 Report a problem | ||
| 6/23/2017 | Listed for sale | $320,000+60.8%$198/sqft |
Source: Spruce Creek Fly-In Realty #1030781 Report a problem | ||
| 6/16/2012 | Listing removed | $199,000$123/sqft |
Source: Spruce Creek Fly-In Realty #1010570 Report a problem | ||
| 4/5/2012 | Listed for sale | $199,000$123/sqft |
Source: Spruce Creek Fly-In Realty #1010570 Report a problem | ||
| 11/26/2011 | Listing removed | $199,000$123/sqft |
Source: Spruce Creek Fly-In Realty #1010570 Report a problem | ||
| 10/19/2011 | Price change | $199,000-11.6%$123/sqft |
Source: Listhub #1010570 Report a problem | ||
| 7/2/2011 | Listed for sale | $225,000-9.6%$139/sqft |
Source: Listhub #1010570 Report a problem | ||
| 5/1/2009 | Listing removed | $249,000$154/sqft |
Source: Listhub #1001123 Report a problem | ||
| 4/25/2009 | Price change | $249,000-15.6%$154/sqft |
Source: Listhub #1001123 Report a problem | ||
| 4/3/2009 | Listed for sale | $295,000-6.2%$182/sqft |
Source: Listhub #1001123 Report a problem | ||
| 3/27/2007 | Listing removed | $314,500$194/sqft |
Source: Owner Report a problem | ||
| 2/27/2007 | Listed for sale | $314,500+4.8%$194/sqft |
Source: Owner Report a problem | ||
| 2/22/2006 | Sold | $300,000+16.7%$185/sqft |
Source: Public Record Report a problem | ||
| 1/31/2005 | Sold | $257,000$159/sqft |
Source: Public Record Report a problem | ||
Public tax history
| Year | Property taxes | Tax assessment |
|---|---|---|
| 2025 | $3,740 -0.4% | $244,485 +2.9% |
| 2024 | $3,753 +2.2% | $237,595 +3% |
| 2023 | $3,671 +1.8% | $230,675 +3% |
| 2022 | $3,606 | $223,956 +3% |
| 2021 | -- | $217,433 +1.4% |
| 2020 | $3,647 | $214,431 +2.3% |
| 2019 | $3,647 -2% | $209,610 +1.9% |
| 2018 | $3,721 +0.8% | $205,702 +28.5% |
| 2017 | $3,690 +32.2% | $160,052 +2.1% |
| 2016 | $2,791 -2.5% | $156,760 +0.7% |
| 2015 | $2,864 -1% | $155,670 +0.8% |
| 2014 | $2,892 | $154,435 +1.5% |
| 2013 | -- | $152,153 -1% |
| 2012 | -- | $153,746 -6.6% |
| 2011 | -- | $164,633 -1.4% |
| 2010 | -- | $167,016 -8.9% |
| 2009 | -- | $183,329 -15.9% |
| 2007 | -- | $217,930 -4.2% |
| 2006 | -- | $227,439 +90% |
| 2005 | -- | $119,678 +3% |
| 2004 | -- | $116,192 +1.9% |
| 2003 | -- | $114,026 +2.4% |
| 2002 | -- | $111,354 +1.6% |
| 2001 | -- | $109,601 +3% |
| 2000 | -- | $106,409 |
Find assessor info on the county website
Monthly payment
Est. payment
Payment breakdown
Explore the cost of this home by adjusting the details. Changes won't be saved.Climate risks
Neighborhood: Spruce Creek
Nearby schools
GreatSchools rating
- 7/10Cypress Creek Elementary SchoolGrades: PK-5Distance: 1.7 mi
- 8/10Creekside Middle SchoolGrades: 6-8Distance: 0.6 mi
- 6/10Spruce Creek High SchoolGrades: 9-12Distance: 3.5 mi
Schools provided by the listing agent
- Elementary: Cypress Creek
- Middle: Creekside
- High: Spruce Creek
Source: DBAMLS. This data may not be complete. We recommend contacting the local school district to confirm school assignments for this home.
- $517,1003 bd2 ba2.1k sqft2015 Beaver Creek Dr, Port Orange, FL 32128Off Market
- $489,0003 bd2 ba1.7k sqft2009 Beaver Creek Dr, Port Orange, FL 32128Sold

- $401,2003 bd2 ba-- sqft2011 Beaver Creek Dr, Port Orange, FL 32128Off Market
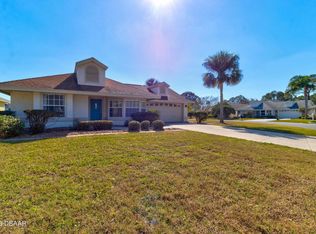
- $404,1003 bd-- ba1.8k sqft2011 Beaver Creek Dr, Pt Orange, FL 32128Off Market

- $435,4003 bd2 ba2.4k sqft2018 Beaver Creek Dr, Port Orange, FL 32128Off Market
- $379,5003 bd2 ba1.8k sqft2018 Beaver Creek Dr, Pt Orange, FL 32128Off Market
- $405,1002 bd2 ba1.6k sqft2007 Beaver Creek Dr, Port Orange, FL 32128Off Market
- $449,7003 bd2 ba2.5k sqft2017 Beaver Creek Dr, Port Orange, FL 32128Off Market
A local agent can set up tours, give advice and negotiate with sellers.
A local lender can help you make sure your offer is ready when you are.
Similar homes
- $499,9003 bd2 ba2.1k sqft6443 Renaissance Dr, Port Orange, FL 32128For Sale
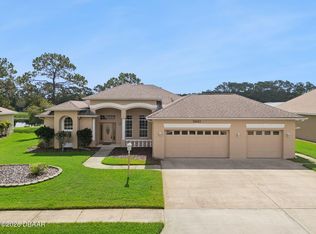
 MLS ID #1227493, Don Bell, RE/MAX Signature. DBAMLS
 - $415,0003 bd2 ba1.5k sqft628 Hamlet Dr, Port Orange, FL 32127For Sale
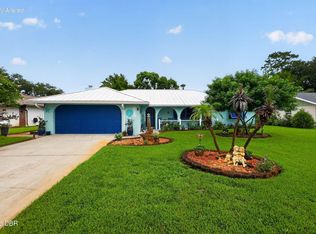 MLS ID #1229416, Keeley Davis, Realty Pros Assured. DBAMLS
 - $475,0003 bd2 ba2.2k sqft516 Sun Lake Dr, Port Orange, FL 32127For Sale
 MLS ID #1229098, Sylvan McElroy, The Keyes Company. DBAMLS
 - $475,0003 bd3 ba1.7k sqft5928 Boggs Ford Rd, Port Orange, FL 32127For Sale
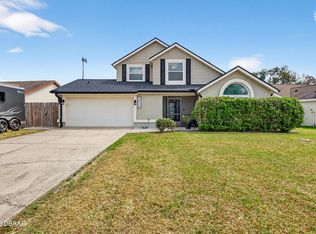 MLS ID #1228389, Cheryl Gray, Oceans Luxury Realty Full Service LLC. DBAMLS
 - $359,9003 bd2 ba1.8k sqft31 Old Sunbeam Dr, South Daytona, FL 32119For SaleMLS ID #1228881, Raquel Sotolongo, Roy & Company. DBAMLS
- $339,0003 bd2 ba1.7k sqft1247 Thomas Dr, Port Orange, FL 32129For SaleMLS ID #1229351, James Brodick, Realty Pros Assured. DBAMLS
- $420,0003 bd2 ba1.8k sqft4586 Miles Dr, Port Orange, FL 32127For SaleMLS ID #1229328, Cristy Finucane, Coldwell Banker Coast Realty. DBAMLS
- $309,0003 bd2 ba1.5k sqft475 Woodstock Dr, Port Orange, FL 32127For SaleMLS ID #1229354, Taner Banks, Keller Williams Realty Florida Partners. DBAMLS
- $425,0004 bd3 ba2k sqft1483 Surrey Park Dr, Port Orange, FL 32128For SaleMLS ID #1223898, Lana More, Keller Williams Winter Park. DBAMLS
- $399,0004 bd2 ba1.6k sqft629 Hamlet Dr, Port Orange, FL 32127For SaleMLS ID #1228791, Diana Pendleton, RE/MAX Signature. DBAMLS
- $349,5003 bd2 ba1.4k sqft1885 Silver Fern Rd, Pt Orange, FL 32128For SaleMLS ID #1226783, Grace Kellar, Coldwell Banker Coast Realty. DBAMLS
- $445,0003 bd2 ba2k sqft45 Hunt Master Ct, Ormond Beach, FL 32174For SaleMLS ID #1229448, Buzzy Porter, Realty Pros Assured. DBAMLS
- $479,0003 bd2 ba1.4k sqft490 PINE WOODS Road, Ormond Beach, FL 32174For SaleMLS ID #2153793, TAMMY BERG. realMLS
- $410,0003 bd3 ba1.8k sqft825 Clear Lake Dr, Port Orange, FL 32127For SaleMLS ID #1224508, Shannon Radwick, Coldwell Banker Coast Realty. DBAMLS
- $365,0003 bd2 ba1.6k sqft1408 Royal Grove Ln, Port Orange, FL 32129For SaleMLS ID #1228350, Clarissa Swartzlander, RE/MAX Signature. DBAMLS
- $734,9003 bd2 ba1.7k sqft810 Hensel Hill Rd W, Port Orange, FL 32127For SaleMLS ID #1222348, Cindy Lee Harper, Realty Pros Assured. DBAMLS
- $550,0003 bd4 ba2.3k sqft2525 Coral Way W #1, Daytona Beach, FL 32118For SaleMLS ID #1228758, Terry Sitaram, Realty Pros Commercial. DBAMLS
- $415,0003 bd2 ba1.6k sqft2952 Carriage Dr, South Daytona, FL 32119For SaleMLS ID #1229043, Tammy Bowen, Redfin Corporation. DBAMLS
- $332,0004 bd2 ba1.6k sqft1078 Chelsea Way, Port Orange, FL 32129For SaleMLS ID #1224370, Lora Trageser, EXIT Real Estate Property Solutions. DBAMLS
- $539,0004 bd2 ba2.3k sqft115 Gay Gayle Ter, Daytona Beach, FL 32118For SaleMLS ID #1228441, Sophia Smith, Realty Pros Assured. DBAMLS
