Located in one of the most desirable neighborhoods in Port Orange, this stately home features a lush landscape that includes a garden designed front yard with native flowering plants and vegetation. As you make your way to the front entrance, you'll notice this concrete block home's exterior has been freshly painted and a new roof installed in 2022. Upon entering this very well maintained home you'll experience the spacious and open, split floor plan with towering ceilings, luxury vinyl plank flooring, and sky lights. The kitchen has beautiful stainless steel appliances, a breakfast bar and is open to more family and dinning room areas, including an under air lanai with views of your private, shaded and fenced backyard.
Active
$475,000
516 Sun Lake Dr, Port Orange, FL 32127
3beds
2,257sqft
:
Get pre-qualified$3,178/mo
Single Family Residence, Residential
Built in 1992
10,454 Square Feet Lot
$-- Zestimate®
$210/sqft
$35/mo HOA
What's special
Breakfast barTowering ceilingsLuxury vinyl plank flooringLush landscapeBeautiful stainless steel appliances
- 12 days |
- 461 |
- 10 |
Zillow last checked:
Listing updated:
Listed by:
Sylvan McElroy 386-478-9545,
The Keyes Company
Source: DBAMLS,MLS#: 1229098
Facts & features
Interior
Bedrooms & bathrooms
- Bedrooms: 3
- Bathrooms: 2
- Full bathrooms: 2
Bedroom 1
- Level: Main
- Area: 234 Square Feet
- Dimensions: 13.00 x 18.00
Bedroom 2
- Level: Main
- Area: 154 Square Feet
- Dimensions: 11.00 x 14.00
Bedroom 3
- Level: Main
- Area: 156 Square Feet
- Dimensions: 12.00 x 13.00
Dining room
- Level: Main
- Area: 168 Square Feet
- Dimensions: 12.00 x 14.00
Family room
- Level: Main
- Area: 182 Square Feet
- Dimensions: 13.00 x 14.00
Kitchen
- Level: Main
- Area: 195 Square Feet
- Dimensions: 15.00 x 13.00
Living room
- Level: Main
- Area: 196 Square Feet
- Dimensions: 14.00 x 14.00
Office
- Level: Main
- Area: 99 Square Feet
- Dimensions: 11.00 x 9.00
Utility room
- Level: Main
- Area: 72 Square Feet
- Dimensions: 12.00 x 6.00
Heating
- Central
Cooling
- Central Air
Appliances
- Included: Washer, Refrigerator, Microwave, Electric Range, Dryer, Disposal, Dishwasher
- Laundry: In Unit
Features
- Ceiling Fan(s), Split Bedrooms, Walk-In Closet(s)
- Flooring: Tile
- Windows: Storm Shutters
Interior area
- Total structure area: 3,070
- Total interior livable area: 2,257 sqft
Property
Parking
- Total spaces: 2
- Parking features: Attached, Garage, Garage Door Opener
- Attached garage spaces: 2
Features
- Levels: One
- Stories: 1
- Patio & porch: Rear Porch
- Exterior features: Other
- Fencing: Back Yard,Fenced
Lot
- Size: 10,454 Square Feet
- Dimensions: 90.0 ft x 120.0 ft
Details
- Parcel number: 632813000280
- Zoning description: Single Family
Construction
Type & style
- Home type: SingleFamily
- Property subtype: Single Family Residence, Residential
Materials
- Block, Concrete
- Foundation: Slab
- Roof: Shingle
Condition
- New construction: No
- Year built: 1992
Utilities & green energy
- Sewer: Public Sewer
- Water: Public
- Utilities for property: Cable Connected, Electricity Connected, Sewer Connected, Water Connected
Community & HOA
Community
- Subdivision: Sun Lake Estates
HOA
- Has HOA: Yes
- HOA fee: $35 monthly
- HOA name: SUNLAKE ESTATES
- HOA phone: 386-767-5575
Location
- Region: Port Orange
Financial & listing details
- Price per square foot: $210/sqft
- Tax assessed value: $354,088
- Annual tax amount: $6,221
- Date on market: 7/28/2026
- Listing terms: Cash,Conventional,FHA,VA Loan
- Electric utility on property: Yes
- Road surface type: Paved
Estimated market value
Not available
Estimated sales range
Not available
Not available
Price history
| Date | Event | Price |
|---|---|---|
| 7/28/2026 | Listed for sale | $475,000+15.9%$210/sqft |
Source:  Stellar MLS #NS1088853 Report a problem Stellar MLS #NS1088853 Report a problem | ||
| 8/8/2023 | Sold | $410,000-4.4%$182/sqft |
Source: Stellar MLS #NS1074650 Report a problem | ||
| 7/9/2023 | Pending sale | $429,000$190/sqft |
Source: Stellar MLS #V4930144 Report a problem | ||
| 7/9/2023 | Contingent | $429,000$190/sqft |
Source:  DBAMLS #1109231 Report a problem DBAMLS #1109231 Report a problem | ||
| 6/19/2023 | Price change | $429,000-2.3%$190/sqft |
Source:  NSBBOR #1074650 Report a problem NSBBOR #1074650 Report a problem | ||
| 5/25/2023 | Price change | $439,000-2.4%$195/sqft |
Source: NSBBOR #1074650 Report a problem | ||
| 5/12/2023 | Listed for sale | $450,000+150.7%$199/sqft |
Source: NSBBOR #1074650 Report a problem | ||
| 4/9/2014 | Sold | $179,500+20.1%$80/sqft |
Source: Public Record Report a problem | ||
| 5/5/1994 | Sold | $149,500$66/sqft |
Source: Public Record Report a problem | ||
Public tax history
| Year | Property taxes | Tax assessment |
|---|---|---|
| 2025 | $6,221 +2.4% | $354,088 +2.7% |
| 2024 | $6,075 +124.7% | $344,890 +82.2% |
| 2023 | $2,704 +3.7% | $189,265 +3% |
| 2022 | $2,607 | $183,752 +3% |
| 2021 | -- | $178,400 +1.4% |
| 2020 | $2,591 | $175,937 +2.3% |
| 2019 | $2,591 +3.5% | $171,981 +1.9% |
| 2018 | $2,503 +0% | $168,774 +2.1% |
| 2017 | $2,502 -0.3% | $165,303 +2.1% |
| 2016 | $2,508 -0.3% | $161,903 +0.7% |
| 2015 | $2,515 +46.5% | $160,778 +13.7% |
| 2014 | $1,717 | $141,443 +1.5% |
| 2013 | -- | $139,353 -4.4% |
| 2012 | -- | $145,838 +0% |
| 2011 | -- | $145,837 -1.6% |
| 2010 | -- | $148,197 +2.7% |
| 2009 | -- | $144,301 +3.1% |
| 2007 | -- | $139,958 -0.5% |
| 2006 | -- | $140,640 +6.1% |
| 2005 | -- | $132,567 +3% |
| 2004 | -- | $128,706 +1.9% |
| 2003 | -- | $126,306 +2.4% |
| 2002 | -- | $123,346 +1.6% |
| 2001 | -- | $121,404 +3% |
| 2000 | -- | $117,868 |
Find assessor info on the county website
Monthly payment
Est. payment
Payment breakdown
Explore the cost of this home by adjusting the details. Changes won't be saved.Climate risks
Neighborhood: 32127
Nearby schools
GreatSchools rating
- 9/10Sweetwater Elementary SchoolGrades: PK-5Distance: 2.6 mi
- 8/10Creekside Middle SchoolGrades: 6-8Distance: 3.2 mi
- 6/10Spruce Creek High SchoolGrades: 9-12Distance: 2.2 mi
- $445,0003 bd2 ba2k sqft514 Sun Lake Dr, Port Orange, FL 32127Off Market
- $409,8003 bd2 ba2.5k sqft518 Sun Lake Dr, Port Orange, FL 32127Off Market
- $140,0003 bd2 ba2.1k sqft517 Moon Rise Dr, Port Orange, FL 32127Sold
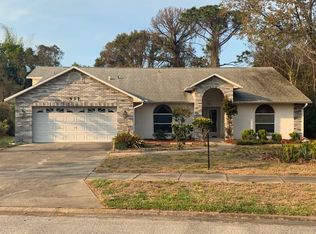
- $405,7003 bd2 ba-- sqft519 Moon Rise Dr, Port Orange, FL 32127Off Market
- $473,8003 bd2 ba2k sqft517 Sun Lake Dr, Port Orange, FL 32127Off Market
- $510,0003 bd3 ba2.3k sqft515 Moon Rise Dr, Port Orange, FL 32127Sold
- $351,9003 bd2 ba1.6k sqft520 Sun Lake Dr, Port Orange, FL 32127Off Market
- $469,8004 bd3 ba2k sqft515 Sun Lake Dr, Port Orange, FL 32127Off Market
A local agent can set up tours, give advice and negotiate with sellers.
A local lender can help you make sure your offer is ready when you are.
Similar homes
- $449,9003 bd2 ba1.8k sqft6116 Palmas Dr, Port Orange, FL 32127For Sale

 MLS ID #1229111, Ivan Defreitas, LPT Realty, LLC. DBAMLS
 - $410,0003 bd2 ba2.3k sqft6215 Yellowstone Dr, Port Orange, FL 32127For Sale
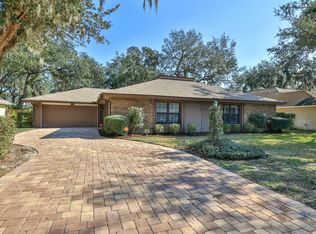 MLS ID #1229233, Carrie Hinkson, Coastal Partners Real Estate. DBAMLS
 - $420,0003 bd2 ba1.8k sqft4586 Miles Dr, Port Orange, FL 32127For Sale
 MLS ID #1229328, Cristy Finucane, Coldwell Banker Coast Realty. DBAMLS
 - $560,0003 bd3 ba2.6k sqft799 Foxhound Dr, Port Orange, FL 32128For Sale
 MLS ID #1229250, Cristy Finucane, Coldwell Banker Coast Realty. DBAMLS
 - $410,0003 bd3 ba1.8k sqft825 Clear Lake Dr, Port Orange, FL 32127For SaleMLS ID #1224508, Shannon Radwick, Coldwell Banker Coast Realty. DBAMLS
- $489,9003 bd2 ba2.1k sqft6908 Vintage Ln, Port Orange, FL 32128For SaleMLS ID #1226976, Tina Turner, Coldwell Banker Premier Properties. DBAMLS
- $525,0002 bd2 ba1.6k sqft2013 Beaver Creek Dr, Port Orange, FL 32128For SaleMLS ID #1228908, Rachel McGrath, Premier Sotheby's International Realty. DBAMLS
- $515,0003 bd2 ba1.9k sqft1887 Creekwater Blvd, Port Orange, FL 32128For SaleMLS ID #1227969, Cheryl Whelan, Keller Williams Realty Florida Partners. DBAMLS
- $379,9003 bd2 ba1.8k sqft6039 Spruce Point Cir, Port Orange, FL 32128For SaleMLS ID #1228775, Heather Hall, Hall Realty and Investments. DBAMLS
- $409,0004 bd2 ba2.1k sqft6171 Sabal Point Cir, Port Orange, FL 32128For SaleMLS ID #1225345, Jennifer Withers, EXP Realty LLC. DBAMLS
- $524,9904 bd3 ba2.9k sqft4269 Mayfair Ln, Port Orange, FL 32129For SaleMLS ID #1226489, Sheri Carter, Coldwell Banker Coast Realty. DBAMLS
- $319,0002 bd2 ba1.2k sqft490 Woodstock Dr, Port Orange, FL 32127For SaleMLS ID #1220871, Amanda O'Connor, Coldwell Banker Coast Realty. DBAMLS
- $520,0003 bd3 ba3.2k sqft1098 Red Maple Way, New Smyrna Beach, FL 32168For SaleMLS ID #1222193, Patricia Collado, Collado Real Estate. DBAMLS
- $310,0003 bd2 ba2.1k sqft1013 Belleflower Dr, Port Orange, FL 32127For SaleMLS ID #1221232, Sue Alleva, Coldwell Banker Coast Realty. DBAMLS
- $598,0004 bd3 ba2.8k sqft6079 Red Stag Dr, Port Orange, FL 32128For SaleMLS ID #1227817, Lori Schultz, Premier Sotheby's International Realty. DBAMLS
- $345,0003 bd2 ba1.8k sqft31 Old Sunbeam Dr, South Daytona, FL 32119For SaleMLS ID #1228881, Raquel Sotolongo, Roy & Company. DBAMLS
- $364,0004 bd3 ba2.3k sqft874 Quarters Ct, Port Orange, FL 32129For SaleMLS ID #1225653, Julie Slowinski, Pristine Properties of Volusia. DBAMLS
- $475,0003 bd2 ba2.4k sqft107 Muirfield Dr, Daytona Beach, FL 32114For SaleMLS ID #1225655, Tammy Bowen, Redfin Corporation. DBAMLS
- $364,8033 bd2 ba1.7k sqft2672 Star Coral Ln, New Smyrna Beach, FL 32168For SaleMLS ID #1229413, Lori Clark, Heritage Realty Associates. DBAMLS
- $425,0003 bd2 ba1.7k sqft552 Caro Ct, New Smyrna Beach, FL 32168For SaleMLS ID #1219833, Margie Palmer, Watson Realty Corporation. DBAMLS
