Skip main navigation
Active
  • Price cut: $15K (7/15)
    $535,000

    1098 Red Maple Way, New Smyrna Beach, FL 32168

    3beds
    3,269sqft
    : 
    Loading
    Get pre-qualified
    Single Family Residence, Residential
    Built in 2004
    0.43 Acres Lot
    $519,400 Zestimate®
    $164/sqft
    $49/mo HOA

    What's special

    Expansive double lot
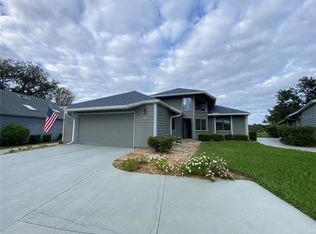
    This beautifully maintained and spacious 3 bedroom, 2½ bath home with a deep 2 car garage plus an additional golf cart garage is located in the desirable Sugar Mill Country Club community. The flexible floor plan offers the potential for a fourth bedroom with the addition of a closet or armoire. This home offers comfortable living spaces with abundant natural light from the many windows overlooking grassy yards. The well-appointed kitchen with generous wood cabinets, stainless appliances, quartz countertops, oversize kitchen bar and pantry are a chef's dream. Custom built-ins enhance both the living area and dining room. The elegant vaulted ceilings can be found throughout the living room, dining room, kitchen, primary bedroom, and en-suite bathroom. Additional bedrooms are spacious and complete with updated built-ins with a dedicated, closed off media room. The home is equipped with a Generac natural gas generator and a central vacuum system for added convenience. This home is locate located on the driving range of the premier 27-hole golf course with an easy golf cart ride to Sugar Mill Country club. On the west side of an expansive double lot, this home overlooks lush manicured lawns and beautiful trees. Shopping, dining, beaches, Historic Canal Street and Flagler Ave are close by.
    175 days
    |
    659
    |
    29
    |

    Zillow last checked:

    Listing updated:

    Listed by:

    Patricia Collado 386-427-0002,

    Collado Real Estate

    Source: DBAMLS,MLS#: 1222193MLS Logo

      Facts & features

      Interior

      Bedrooms & bathrooms
      • Bedrooms: 3
      • Bathrooms: 3
      • Full bathrooms: 2
      • 1/2 bathrooms: 1
      Bedroom 1
      • Level: Main
      • Area: 400 Square Feet
      • Dimensions: 20.00 x 20.00
      Bedroom 2
      • Level: Main
      • Area: 357 Square Feet
      • Dimensions: 17.00 x 21.00
      Bedroom 3
      • Level: Main
      • Area: 357 Square Feet
      • Dimensions: 17.00 x 21.00
      Dining room
      • Level: Main
      • Area: 208 Square Feet
      • Dimensions: 13.00 x 16.00
      Kitchen
      • Level: Main
      • Area: 208 Square Feet
      • Dimensions: 13.00 x 16.00
      Living room
      • Level: Main
      • Area: 476 Square Feet
      • Dimensions: 17.00 x 28.00
      Other
      • Level: Main
      • Area: 272 Square Feet
      • Dimensions: 16.00 x 17.00
      Heating
      • Central
      Cooling
      • Central Air
      Appliances
      • Included: Water Softener Owned, Refrigerator, Microwave, Gas Water Heater, Electric Range, Dishwasher
      • Laundry: In Unit
      Features
      • Built-in Features, Open Floorplan, Primary Downstairs, Split Bedrooms, Vaulted Ceiling(s), Walk-In Closet(s)
      • Flooring: Carpet, Tile
      • Number of fireplaces: 1
      • Fireplace features: Gas
      Interior area
      • Total structure area: 4,166
      • Total interior livable area: 3,269 sqft
      Video & virtual tour

      Property

      Parking
      • Total spaces: 3
      • Parking features: Covered, Garage, Garage Door Opener
      • Garage spaces: 3
      Features
      • Levels: Two
      • Stories: 2
      • Has view: Yes
      • View description: City
      Lot
      • Size: 0.43 Acres
      • Dimensions: 152 x 170
      • Features: Few Trees
      Details
      • Parcel number: 734216000250

      Construction

      Type & style
      • Home type: SingleFamily
      • Architectural style: Contemporary
      • Property subtype: Single Family Residence, Residential
      • Attached to another structure: Yes
      Materials
      • Wood Siding
      • Foundation: Slab
      • Roof: Shingle
      Condition
      • New construction: No
      • Year built: 2004

      Utilities & green energy

      • Sewer: Public Sewer
      • Water: Public
      • Utilities for property: Electricity Connected

      Community & HOA

      Community
      • Subdivision: Sugar Mill
      HOA
      • Has HOA: Yes
      • HOA fee: $591 annually
      Location
      • Region: New Smyrna Beach

      Financial & listing details

      • Price per square foot: $164/sqft
      • Tax assessed value: $658,513
      • Annual tax amount: $4,331
      • Date on market: 1/26/2026
      • Listing terms: Cash,Conventional
      • Electric utility on property: Yes
      • Road surface type: Asphalt

        Estimated market value

        $519,400

        $493,000 - $545,000

        $3,463/mo

        Price history

        DateEventPrice
        7/15/2026Price change$535,000-2.7%$164/sqft
        Source: DBAMLS #1222193 Report a problem
        7/9/2026Price change$550,000-2.7%$168/sqft
        Source: DBAMLS #1222193 Report a problem
        7/1/2026Price change$565,000-2.6%$173/sqft
        Source: Stellar MLS #NS1087085 Report a problem
        6/24/2026Price change$580,000-2.5%$177/sqft
        Source: DBAMLS #1222193 Report a problem
        6/12/2026Price change$595,000-6.3%$182/sqft
        Source: Stellar MLS #NS1087085 Report a problem
        5/14/2026Price change$635,000-6.5%$194/sqft
        Source: DBAMLS #1222193 Report a problem
        4/13/2026Price change$679,000-1.5%$208/sqft
        Source: DBAMLS #1222193 Report a problem
        4/6/2026Price change$689,000-1.4%$211/sqft
        Source: DBAMLS #1222193 Report a problem
        3/30/2026Price change$699,000-6.8%$214/sqft
        Source: DBAMLS #1222193 Report a problem
        1/26/2026Listed for sale$750,000+1400%$229/sqft
        Source: Stellar MLS #NS1087085 Report a problem
        5/13/2003Sold$50,000$15/sqft
        Source: Public Record Report a problem

        Public tax history

        YearProperty taxesTax assessment
        2025$4,331 +1%$299,867 +2.9%
        2024$4,290 +1.9%$291,416 +3%
        2023$4,209 +4.6%$282,929 +3%
        2022$4,024 $274,688 +3%
        2021-- $266,687 +1.4%
        2020$4,034 $263,005 +2.3%
        2019$4,034 -1%$257,092 +1.9%
        2018$4,074 +0.2%$252,298 +2.1%
        2017$4,064 -0.7%$247,109 +2.1%
        2016$4,093 -4.1%$242,026 +0.7%
        2015$4,266 -3.6%$240,344 +0.8%
        2014$4,425 $238,437 +1.5%
        2013-- $234,913 +0.8%
        2012-- $232,940 -0.7%
        2011-- $234,580 -2.2%
        2010-- $239,799 -20.8%
        2009-- $302,873 -8.1%
        2007-- $329,584 +2.5%
        2006-- $321,545 +971.8%
        2004-- $30,000
        2003-- $30,000
        2002-- $30,000
        2001-- $30,000
        2000-- $30,000
        Find assessor info on the county website

        Monthly payment

        Est. payment

        Payment breakdown

        Explore the cost of this home by adjusting the details. Changes won't be saved.
        All calculations are estimates and provided by Zillow, Inc. for informational purposes only. Actual amounts may vary.
        HOA fees may include property taxes on listings classified as Co-Ops. Contact the listing agent and/or owner for fee details.
        Mortgage interest rates are dependent on a number of factors, including credit score, down payment, and repayment length. Interest rate data provided by Zillow Group Marketplace, Inc. as of 1/1/1970 from various mortgage lenders with which we have lead or other similar arrangements; the Estimated Payment is an average of those rates.
        See how much you could borrow to make a competitive offer.

        Climate risks

        Neighborhood: Sugar Mill

        Getting around

        0 / 100
        Car-Dependent
        26 / 100
        Somewhat Bikeable

        Nearby schools

        GreatSchools rating

        A local agent can set up tours, give advice and negotiate with sellers.

        A local lender can help you make sure your offer is ready when you are.

        Browse local experts

        Similar homes