Skip main navigation
Sold for $569,000
  • $569,000

    1102 Red Maple Way, New Smyrna Beach, FL 32168

    3beds
    2,746sqft
    Single Family Residence
    Built in 1990
    0.38 Acres Lot
    $611,000 Zestimate®
    $207/sqft
    $3,098 Estimated rent

    Home value

    $611,000

    $574,000 - $654,000

    $3,098/mo

    Zestimate® history
    Loading
    Loading...

    Owner options

    List your home for rent

    $3,098/mo

    Rent Zestimate®

    Find your next renter with Zillow Rental Manager. Plus, with online applications, you can quickly screen prospective tenants – for free.

    Learn more

    $3,098/mo

    Rent Zestimate®

    Refinance and save

    $4,236/mo

    Est. payment

    Refinancing to a lower rate could help reduce your monthly payments and save thousands over the life of the loan.

    See today's rates

    $4,236/mo

    Est. payment

    Explore your selling options

    Work with a Zillow partner agent

    Leverage their expertise and Zillow's premium Showcase listings to get your home seen by more buyers.

    Get started

    List with your own agent

    Get your home in front of millions of buyers by listing it on Zillow.

    Learn how to do it

    Sell it yourself

    Take full control of how buyers see your home on Zillow by listing For Sale by Owner (FSBO).

    List your home

    What's special

    Natural slate patioSpacious walk in closetDouble sinksWalk in showerLuxurious en suite bathroomMaster suiteJet tub
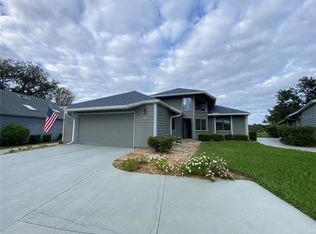
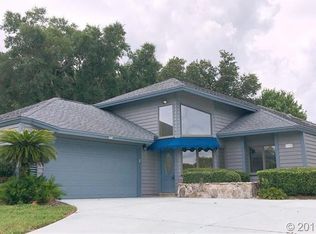
    Welcome to The Meadows of Sugar Mill Country Club at 1102 Red Maple Way. This one owner home is a luxurious private golf course fronted property located in a coveted gated community. This stunning residence boasts 2750 sq footage and add'l 800 sq ft of garage space with a 2 car plus room for multiple golf carts. Roof, gutters, exterior paint and natural gas water heater approx 2 years old, NEW 5 ton, 15 SEER Lennox HVAC with gas heat installed Oct 2023 incl a 10 year transferrable parts warranty. Step inside to find an open concept living area featuring vaulted tongue and groove cedar ceilings, creating an awe-inspiring atmosphere throughout the interior. The formal dining room is ideal for hosting dinner parties or intimate family gatherings while the built-in wet bar and fireplace create a great spot for entertaining guests. The heart of this home is its impressive kitchen where natural granite countertops mingle with stainless steel appliances in perfect harmony. From here you are welcomed into the large screen porch complete with wet bar – providing breathtaking views of the 1st fairway and green. Peaceful respite awaits from the master suite which overlooks picturesque views of nature’s beauty; while indoors, enjoy exceptional amenities such as a spacious walk in closet, double sinks, jet tub and walk in shower within its luxurious en suite bathroom. Relaxation continues outdoors on your natural slate patio surrounded by mature landscaping – making it easy to take advantage of Florida's sunshine all year long! Private Sugar Mill membership options available. Inquire within.

    Zillow last checked:

    Listing updated:

    Listing Provided by:

    Lainy McKain 386-690-9099,

    WATSON REALTY CORP 386-428-7355

    Bought with:

    Michael Gagliardi, 3099073

    RE/MAX SIGNATURE

    Source: Stellar MLS,MLS#: NS1076694MLS LogoOriginating MLS: West Volusia

    Facts & features

    Interior

    Bedrooms & bathrooms
    • Bedrooms: 3
    • Bathrooms: 3
    • Full bathrooms: 2
    • 1/2 bathrooms: 1
    Primary bedroom
    • Features: Walk-In Closet(s)
    • Level: First
    • Dimensions: 16 x 16.5
    Bedroom 2
    • Features: Built-in Closet
    • Level: First
    • Dimensions: 14 x 13.25
    Bedroom 3
    • Features: Built-in Closet
    • Level: First
    • Dimensions: 13.67 x 12.67
    Balcony porch lanai
    • Level: First
    • Dimensions: 12.67 x 14
    Dining room
    • Level: First
    • Dimensions: 11.25 x 11.75
    Family room
    • Level: First
    • Dimensions: 14.25 x 20.33
    Family room
    • Level: First
    • Dimensions: 14.25 x 20.33
    Kitchen
    • Features: Breakfast Bar
    • Level: First
    • Dimensions: 11.75 x 14.5
    Living room
    • Level: First
    • Dimensions: 15 x 30
    Heating
    • Central, Natural Gas, Heat Pump
    Cooling
    • Central Air
    Appliances
    • Included: Oven, Cooktop, Dishwasher, Disposal, Electric Water Heater, Gas Water Heater, Microwave, Refrigerator
    • Laundry: Inside
    Features
    • Built-in Features, Ceiling Fan(s), High Ceilings, Kitchen/Family Room Combo, Open Floorplan, Primary Bedroom Main Floor, Stone Counters, Thermostat, Walk-In Closet(s), Wet Bar
    • Flooring: Carpet, Tile
    • Windows: Blinds, Drapes, Thermal Windows, Window Treatments
    • Has fireplace: Yes
    • Fireplace features: Gas, Living Room
    • Furnished: Yes
    Interior area
    • Total structure area: 3,720
    • Total interior livable area: 2,746 sqft

    Property

    Parking
    • Total spaces: 2
    • Parking features: Garage Door Opener, Golf Cart Garage, Off Street, Other, Oversized
    • Attached garage spaces: 2
    • Details: Garage Dimensions: 25 x 33
    Features
    • Levels: One
    • Stories: 1
    • Patio & porch: Enclosed
    • Exterior features: Awning(s), Irrigation System, Rain Gutters
    • Pool features: Other
    • Has view: Yes
    • View description: Golf Course
    Lot
    • Size: 0.38 Acres
    • Dimensions: 92 x 180
    • Features: City Lot
    Details
    • Parcel number: 734216000230
    • Zoning: PUD
    • Special conditions: None

    Construction

    Type & style
    • Home type: SingleFamily
    • Property subtype: Single Family Residence
    Materials
    • Wood Siding
    • Foundation: Slab
    • Roof: Shingle
    Condition
    • Year built: 1990

    Utilities & green energy

    • Sewer: Public Sewer
    • Water: Public, Well

    Community & neighborhood

    Security
    • Security features: Gated Community, Security Gate
    Community
    • Community features: Fishing, Golf, Pool
    Location
    • Region: New Smyrna Beach
    • Subdivision: MEADOWS SUGAR MILL

    HOA & financial

    HOA
    • Has HOA: Yes
    • HOA fee: $380 monthly
    • Services included: 24-Hour Guard, Cable TV, Internet, Maintenance Grounds, Private Road, Security
    • Association name: The Meadows / Tiffany Smith
    • Association phone: 386-423-7796
    • Second association name: Sugar Mill Assoc
    • Second association phone: 386-427-9955
    Other fees
    • Pet fee: $0 monthly
    Other financial information
    • Total actual rent: 0

    Other

    Other facts
    • Listing terms: Cash,Conventional
    • Ownership: Fee Simple
    • Road surface type: Asphalt

    Price history

    DateEventPrice
    6/5/2024Sold$569,000$207/sqft
    Source: Stellar MLS #NS1076694 Report a problem
    5/7/2024Pending sale$569,000$207/sqft
    Source: Stellar MLS #NS1076694 Report a problem
    4/16/2024Price change$569,000-4.8%$207/sqft
    Source: Stellar MLS #NS1076694 Report a problem
    1/26/2024Price change$598,000-5.1%$218/sqft
    Source: Stellar MLS #NS1076694 Report a problem
    11/4/2023Price change$630,000-3%$229/sqft
    Source: NSBBOR #1076694 Report a problem
    8/10/2023Listed for sale$649,500$237/sqft
    Source: NSBBOR #1076694 Report a problem

    Public tax history

    YearProperty taxesTax assessment
    2025$8,378 -8.2%$505,155 -5.9%
    2024$9,124 +161.8%$537,108 +123.4%
    2023$3,485 +4.7%$240,463 +3%
    2022$3,328 $233,459 +3%
    2021-- $226,659 +1.4%
    2020$3,331 $223,530 +2.3%
    2019$3,331 -0.9%$218,504 +1.9%
    2018$3,360 +0.3%$214,430 +2.1%
    2017$3,350 -0.6%$210,020 +2.1%
    2016$3,370 -3.9%$205,700 +0.7%
    2015$3,508 -3.5%$204,270 +0.8%
    2014$3,636 $202,649 +1.5%
    2013-- $199,654 +1.7%
    2012-- $196,317 +3%
    2011-- $190,599 +1.5%
    2010-- $187,782 -16.7%
    2009-- $225,534 +3.1%
    2007-- $218,747 -0.5%
    2006-- $219,814 +6.1%
    2005-- $207,196 +3%
    2004-- $201,161 +1.9%
    2003-- $197,410 +2.4%
    2002-- $192,783 -6%
    2001-- $205,017 -5.5%
    2000-- $216,893

    Find assessor info on the county website

    Neighborhood: Sugar Mill

    Nearby schools

    GreatSchools rating
    Schools provided by the listing agent
    • Elementary: Chisholm Elem
    • Middle: New Smyrna Beach Middl
    • High: New Smyrna Beach High

    Source: Stellar MLS. This data may not be complete. We recommend contacting the local school district to confirm school assignments for this home.

    Get a cash offer in 3 minutes
    Find out how much your home could sell for in as little as 3 minutes with a no-obligation cash offer.
    Estimated market value
    $611,000
    Get a cash offer in 3 minutes
    Find out how much your home could sell for in as little as 3 minutes with a no-obligation cash offer.
    Estimated market value
    $611,000