Arrive in style to this 3 bedroom 2 1/2 bath home in the Sterling Chase community of Port Orange. This home displays a lovely waterfront view from the serene and newly resurfaced (2025) pool and patio area. Let the upgraded (2024) light from the pool reflect the joy radiating from your heart as you sit back and relax knowing that so many upgrades have been completed for you.
Leave the updated doors open to listen to the radio since you won't have to worry about your electric bill with OWNED SOLAR PANELS (2023) on your home with a full roof replacement preceding the Panels in 2015.
Mosquitos won't invade this dream like state since the Screened enclosure was replaced the same year as roof.
Enjoy beautiful sunsets as the trickle of the serenity pool provides a soundtrack for long summer nights.
After the sun sets, come in and cool off in the 4 ton, 2 stage AC updated in 2019. Sit at the renovated bar (2018) and enjoy an ice cold glass of Sweet Tea. Come live your Dream!
Active
Price increase: $5K (8/29)
$555,000
799 Foxhound Dr, Port Orange, FL 32128
3beds
2,626sqft
Single Family Residence, Residential
Built in 1995
0.27 Acres Lot
$539,600 Zestimate®
$211/sqft
$41/mo HOA
What's special
Waterfront viewRenovated barFull roof replacementScreened enclosureSerenity poolBeautiful sunsetsOwned solar panels
- 37 days
- 1,478
- 80
Likely to sell faster than
Zillow last checked:
Listing updated:
Listed by:
Cristy Finucane 386-248-5744,
Coldwell Banker Coast Realty
Source: DBAMLS,MLS#: 1229250
Facts & features
Interior
Bedrooms & bathrooms
- Bedrooms: 3
- Bathrooms: 3
- Full bathrooms: 2
- 1/2 bathrooms: 1
Bedroom 1
- Description: Buyer should verify all measurements
- Level: Main
- Area: 224 Square Feet
- Dimensions: 14.00 x 16.00
Bedroom 2
- Level: Main
- Area: 156 Square Feet
- Dimensions: 12.00 x 13.00
Bedroom 2
- Level: Main
- Area: 130 Square Feet
- Dimensions: 10.00 x 13.00
Dining room
- Level: Main
- Area: 170 Square Feet
- Dimensions: 10.00 x 17.00
Family room
- Area: 396 Square Feet
- Dimensions: 18.00 x 22.00
Kitchen
- Level: Main
- Area: 234 Square Feet
- Dimensions: 13.00 x 18.00
Living room
- Level: Main
- Area: 130 Square Feet
- Dimensions: 10.00 x 13.00
Utility room
- Level: Main
- Area: 40 Square Feet
- Dimensions: 5.00 x 8.00
Heating
- Electric
Cooling
- Electric
Appliances
- Included: Washer, Refrigerator, Microwave, Ice Maker, Electric Water Heater, Electric Range, Dryer, Dishwasher
- Laundry: In Unit, Sink
Features
- Breakfast Bar, Ceiling Fan(s), Entrance Foyer, Open Floorplan, Primary Bathroom - Tub with Shower, Split Bedrooms, Walk-In Closet(s)
- Flooring: Carpet, Tile
Interior area
- Total structure area: 3,696
- Total interior livable area: 2,626 sqft
Property
Parking
- Total spaces: 3
- Parking features: Garage
- Garage spaces: 3
Features
- Levels: One
- Stories: 1
- Patio & porch: Patio, Rear Porch, Screened
- Pool features: In Ground
- Has spa: Yes
- Spa features: Heated, In Ground, Private
- Has view: Yes
- View description: Lake
- Has water view: Yes
- Water view: Lake
- Waterfront features: Lake Front
Lot
- Size: 0.27 Acres
- Dimensions: 100.0 ft x 120.0 ft
Details
- Parcel number: 632903000880
- Zoning description: Residential
Construction
Type & style
- Home type: SingleFamily
- Architectural style: Ranch
- Property subtype: Single Family Residence, Residential
Materials
- Block
- Foundation: Block
- Roof: Shingle
Condition
- Updated/Remodeled
- New construction: No
- Year built: 1995
Utilities & green energy
- Sewer: Public Sewer
- Water: Public
- Utilities for property: Electricity Connected, Sewer Connected, Water Connected
Community & HOA
Community
- Subdivision: Sterling Chase
HOA
- Has HOA: Yes
- Services included: Other
- HOA fee: $494 annually
Location
- Region: Port Orange
Financial & listing details
- Price per square foot: $211/sqft
- Tax assessed value: $458,447
- Annual tax amount: $4,376
- Date on market: 8/3/2026
- Listing terms: Cash,Conventional,FHA,VA Loan
- Electric utility on property: Yes
- Road surface type: Asphalt
Estimated market value
$539,600
$513,000 - $567,000
$3,421/mo
Price history
| Date | Event | Price |
|---|---|---|
| 8/29/2026 | Price change | $555,000+0.9%$211/sqft |
Source:  DBAMLS #1229250 Report a problem DBAMLS #1229250 Report a problem | ||
| 8/27/2026 | Price change | $550,000-1.8%$209/sqft |
Source: DBAMLS #1229250 Report a problem | ||
| 8/3/2026 | Listed for sale | $560,000+117.1%$213/sqft |
Source: DBAMLS #1229250 Report a problem | ||
| 1/22/2010 | Sold | $258,000-35.3%$98/sqft |
Source: Public Record Report a problem | ||
| 3/22/2009 | Listing removed | $399,000$152/sqft |
Source: Homes & Land #458635 Report a problem | ||
| 7/19/2008 | Price change | $399,000-3.8%$152/sqft |
Source: Homes & Land #458635 Report a problem | ||
| 7/1/2008 | Price change | $414,900+4%$158/sqft |
Source: Homes & Land #458635 Report a problem | ||
| 6/21/2008 | Price change | $399,000-3.8%$152/sqft |
Source: Homes & Land #458635 Report a problem | ||
| 3/18/2008 | Price change | $414,900-2.4%$158/sqft |
Source: Homes & Land #458635 Report a problem | ||
| 2/1/2008 | Listed for sale | $424,900+59.1%$162/sqft |
Source: Homes & Land #458635 Report a problem | ||
| 12/31/2003 | Sold | $267,000+25.4%$102/sqft |
Source: Public Record Report a problem | ||
| 5/31/2000 | Sold | $212,900+10.2%$81/sqft |
Source: Public Record Report a problem | ||
| 11/2/1995 | Sold | $193,200$74/sqft |
Source: Public Record Report a problem | ||
Public tax history
| Year | Property taxes | Tax assessment |
|---|---|---|
| 2025 | $4,377 +0.7% | $294,728 +2.9% |
| 2024 | $4,347 +1.9% | $286,422 +3% |
| 2023 | $4,266 +3.2% | $278,080 +3% |
| 2022 | $4,135 | $269,981 +3% |
| 2021 | -- | $262,117 +1.4% |
| 2020 | $4,132 | $258,498 +2.3% |
| 2019 | $4,132 -0.1% | $252,686 +1.9% |
| 2018 | $4,138 -0.4% | $247,974 +2.1% |
| 2017 | $4,155 -0.6% | $242,874 -0.2% |
| 2016 | $4,182 -6.4% | $243,457 +7.5% |
| 2015 | $4,468 +15.7% | $226,415 +9.9% |
| 2014 | $3,862 | $206,025 +8.1% |
| 2013 | -- | $190,619 +2.8% |
| 2012 | -- | $185,341 -0.1% |
| 2011 | -- | $185,566 +1.2% |
| 2010 | -- | $183,455 -13.3% |
| 2009 | -- | $211,665 -17% |
| 2007 | -- | $254,888 -0.5% |
| 2006 | -- | $256,131 +6.1% |
| 2005 | -- | $241,428 +4.3% |
| 2004 | -- | $231,580 +38.7% |
| 2003 | -- | $166,911 +2.4% |
| 2002 | -- | $162,999 +0.5% |
| 2001 | -- | $162,240 +14.4% |
| 2000 | -- | $141,851 |
Find assessor info on the county website
Monthly payment
Est. payment
Payment breakdown
Explore the cost of this home by adjusting the details. Changes won't be saved.Climate risks
Neighborhood: 32128
Nearby schools
Schools provided by the listing agent
- Elementary: Cypress Creek
- Middle: Creekside
- High: Spruce Creek
Source: DBAMLS. This data may not be complete. We recommend contacting the local school district to confirm school assignments for this home.
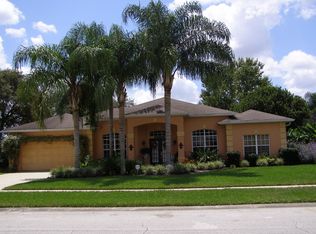
- $591,0004 bd3 ba2.9k sqft797 Foxhound Dr, Port Orange, FL 32128Off Market
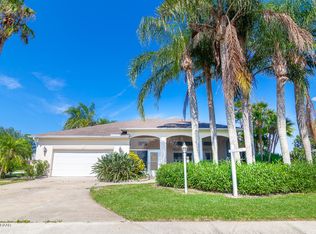
- $484,4003 bd2 ba2.1k sqft6091 Pheasant Ridge Dr, Port Orange, FL 32128Off Market
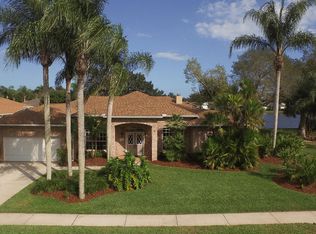
- $523,5004 bd3 ba2.7k sqft6095 Pheasant Ridge Dr, Port Orange, FL 32128Off Market
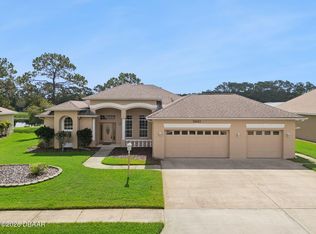
- $448,3003 bd2 ba2.2k sqft798 Foxhound Dr, Port Orange, FL 32128Off Market
Similar homes
- $598,0004 bd3 ba2.8k sqft6079 Red Stag Dr, Port Orange, FL 32128For Sale

 MLS ID #1227817, Lori Schultz, Premier Sotheby's International Realty. DBAMLS
 - $499,9003 bd2 ba2.1k sqft6443 Renaissance Dr, Port Orange, FL 32128For Sale
 MLS ID #1227493, Don Bell, RE/MAX Signature. DBAMLS
 - $525,0004 bd2 ba1.7k sqft1903 Creekwater Blvd, Port Orange, FL 32128For Sale
 MLS ID #1229650, Lori Sharlow, Engel & Voelkers New Smyrna Beach. DBAMLS
 - $515,0003 bd2 ba1.9k sqft1887 Creekwater Blvd, Port Orange, FL 32128For Sale
 MLS ID #1227969, Cheryl Whelan, Keller Williams Realty Florida Partners. DBAMLS
 - $475,0003 bd2 ba1.6k sqft3123 Waterway Pl, Port Orange, FL 32128For SaleMLS ID #1229506, Beth Hardison, CENTURY 21 Sundance Realty. DBAMLS
- $469,9003 bd2 ba2.1k sqft6908 Vintage Ln, Port Orange, FL 32128For SaleMLS ID #1226976, Tina Turner, Coldwell Banker Premier Properties. DBAMLS
- $559,9004 bd3 ba2.1k sqft3659 Cesi Ave, New Smyrna Beach, FL 32168For SaleMLS ID #1230193, Carl Vasile, EXIT Real Estate Property Solutions. DBAMLS
- $575,0005 bd3 ba2.8k sqft1418 Princess Paula Dr, Port Orange, FL 32129For SaleMLS ID #1229613, David Glidewell, RE/MAX Signature. DBAMLS
- $475,0003 bd2 ba2.2k sqft516 Sun Lake Dr, Port Orange, FL 32127For SaleMLS ID #1229098, Sylvan McElroy, The Keyes Company. DBAMLS
- $449,9003 bd2 ba1.8k sqft6116 Palmas Dr, Port Orange, FL 32127For SaleMLS ID #1229111, Ivan Defreitas, LPT Realty, LLC. DBAMLS
- $629,9994 bd4 ba3.2k sqft6948 Vintage Ln, Port Orange, FL 32128For SaleMLS ID #1219909, Lara Boe, Coldwell Banker Coast Realty. DBAMLS
- $365,0002 bd2 ba1.5k sqft1312 N Wembley Cir, Port Orange, FL 32128For SaleMLS ID #1225143, Marta Pascale, Adams, Cameron & Co., Realtors. DBAMLS
- $469,0004 bd2 ba2.2k sqft806 SNAPDRAGON DRIVE, NEW SMYRNA BEACH, FL 32168For Sale
 MLS ID #NS1089171, Brittany Maher, LOCAL LIVING REALTY GROUP. Stellar MLS
 - $625,0003 bd4 ba3.8k sqft161 Mallard Ln, Daytona Beach, FL 32119For SaleMLS ID #1230095, Lora Trageser, EXIT Real Estate Property Solutions. DBAMLS
- $734,9003 bd2 ba1.7k sqft810 Hensel Hill Rd W, Port Orange, FL 32127For SaleMLS ID #1222348, Cindy Lee Harper, Realty Pros Assured. DBAMLS
- $500,0003 bd2 ba1.4k sqft3950 Cardinal Blvd, Port Orange, FL 32127For SaleMLS ID #1229462, Anthony Svahn, Reel In Realty LLC. DBAMLS
- $345,0003 bd2 ba1.5k sqft5257 Plantation Home Way, Port Orange, FL 32128For SaleMLS ID #1227015, Patty Lynn, Realty Pros Assured. DBAMLS
- $459,0004 bd3 ba2.7k sqft1424 New Bolton Dr, Port Orange, FL 32129For SaleMLS ID #1220295, Leon Sanclemente, Century 21 Sundance Realty. DBAMLS
- $689,9003 bd3 ba2.2k sqft2817 S Asciano Ct, New Smyrna Beach, FL 32168For SaleMLS ID #1230245, Rachel McGrath, Premier Sotheby's International Realty. DBAMLS
- $375,0004 bd2 ba1.8k sqft5529 Estero Loop, Port Orange, FL 32128For SaleMLS ID #1229193, Laura Hernandez, CENTURY 21 Sundance Realty. DBAMLS
