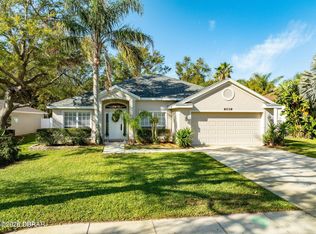
NEW PRICE! BRING OFFERS! Former Model POOL Home by ICI. This e-home is very energy efficient and features some updates. NEW ROOF in 2025, tiled throughout for easy care and maintenance, finished garage could be converted to ensuite 4th BR. Bright foyer leads to the Great Room which is the heart of the home, surrounded by the Kitchen, Dining Room & Breakfast Nook, making this home ideal for entertaining. Large kitchen with raised panel white cabinets, lots of counter space, center island, storage pantry, under cabinet lighting, and some new appliances. (Stove & convection oven were new in 2017) Owner's Suite features a separate sitting area with built-in wall unit and a private attached bath with dual vanities, large walk-in shower and spacious walk-in closet with storage shelves. Two additional bedrooms and a guest bath complete the interior. Outdoor area has covered patio, large pool and overlooks canal. Excellent school district. Fab location, minutes to BEACH
Active
Price cut: $10K (7/23)
$489,900
6908 Vintage Ln, Port Orange, FL 32128
3beds
2,120sqft
:
Get pre-qualified$3,295/mo
Single Family Residence, Residential
Built in 2006
8,276 Square Feet Lot
$477,500 Zestimate®
$231/sqft
$53/mo HOA
What's special
Center islandLarge poolOverlooks canalLots of counter spaceCovered patioEnergy efficientBright foyer
- 61 days |
- 907 |
- 51 |
Likely to sell faster than
Zillow last checked:
Listing updated:
Listed by:
Tina Turner 386-383-3690,
Coldwell Banker Premier Properties
Source: DBAMLS,MLS#: 1226976
Facts & features
Interior
Bedrooms & bathrooms
- Bedrooms: 3
- Bathrooms: 2
- Full bathrooms: 2
Bedroom 1
- Description: plus sitting area
- Level: Main
- Area: 255 Square Feet
- Dimensions: 17.00 x 15.00
Bedroom 2
- Level: Main
- Area: 143 Square Feet
- Dimensions: 13.00 x 11.00
Bedroom 3
- Level: Main
- Area: 132 Square Feet
- Dimensions: 12.00 x 11.00
Kitchen
- Level: Main
- Area: 196 Square Feet
- Dimensions: 14.00 x 14.00
Living room
- Level: Main
- Area: 308 Square Feet
- Dimensions: 22.00 x 14.00
Heating
- Electric, Heat Pump
Cooling
- Central Air, Electric
Appliances
- Included: Refrigerator, Microwave, Electric Oven
- Laundry: In Unit
Features
- Breakfast Bar, Breakfast Nook, Built-in Features, Ceiling Fan(s), Eat-in Kitchen, Entrance Foyer, Kitchen Island, Open Floorplan, Pantry, Primary Bathroom - Shower No Tub, Split Bedrooms, Walk-In Closet(s)
- Flooring: Tile
Interior area
- Total structure area: 3,117
- Total interior livable area: 2,120 sqft
Property
Parking
- Total spaces: 2
- Parking features: Attached, Garage
- Attached garage spaces: 2
Features
- Levels: One
- Stories: 1
- Patio & porch: Covered, Front Porch, Patio, Porch, Rear Porch
- Pool features: In Ground
- Fencing: Privacy,Vinyl
- On waterfront: Yes
- Waterfront features: Canal Front
Lot
- Size: 8,276 Square Feet
- Dimensions: 60.0 ft x 140.0 ft
Details
- Parcel number: 730608000110
Construction
Type & style
- Home type: SingleFamily
- Property subtype: Single Family Residence, Residential
Materials
- Block, Stucco
- Foundation: Block
- Roof: Shingle
Condition
- New construction: No
- Year built: 2006
Utilities & green energy
- Sewer: Public Sewer
- Water: Public
- Utilities for property: Cable Connected, Electricity Connected, Sewer Connected, Water Connected
Community & HOA
Community
- Subdivision: Waters Edge
HOA
- Has HOA: Yes
- Services included: Maintenance Grounds
- HOA fee: $160 quarterly
- HOA name: Waters Edge of Port Orange Homeowners Assoc
Location
- Region: Port Orange
Financial & listing details
- Price per square foot: $231/sqft
- Tax assessed value: $415,934
- Annual tax amount: $3,409
- Date on market: 5/29/2026
- Listing terms: Cash,Conventional,FHA,Lease Purchase,VA Loan
- Electric utility on property: Yes
Estimated market value
$477,500
$454,000 - $501,000
$3,102/mo
Price history
| Date | Event | Price |
|---|---|---|
| 7/23/2026 | Price change | $489,900-2%$231/sqft |
Source:  DBAMLS #1226976 Report a problem DBAMLS #1226976 Report a problem | ||
| 5/29/2026 | Listed for sale | $499,900+72.4%$236/sqft |
Source: DBAMLS #1226976 Report a problem | ||
| 4/24/2018 | Sold | $290,000-3.3%$137/sqft |
Source: DBAMLS #1040523 Report a problem | ||
| 3/28/2018 | Price change | $299,900-3.2%$141/sqft |
Source: Executive Realty Group LLC #1040523 Report a problem | ||
| 3/12/2018 | Listed for sale | $309,900+24%$146/sqft |
Source: Executive Realty Group LLC #1040523 Report a problem | ||
| 9/20/2010 | Sold | $250,000$118/sqft |
Source: Public Record Report a problem | ||
Public tax history
| Year | Property taxes | Tax assessment |
|---|---|---|
| 2025 | $3,410 +1% | $241,905 +2.9% |
| 2024 | $3,377 +2.2% | $235,088 +3% |
| 2023 | $3,304 +1% | $228,241 +3% |
| 2022 | $3,272 | $221,593 +3% |
| 2021 | -- | $215,139 +1.4% |
| 2020 | $3,263 | $212,169 -19.8% |
| 2019 | $3,263 -36.9% | $264,651 +25% |
| 2018 | $5,169 +50.1% | $211,687 +2.1% |
| 2017 | $3,444 -0.5% | $207,333 +2.1% |
| 2016 | $3,463 -3.6% | $203,069 +0.7% |
| 2015 | $3,592 -3.6% | $201,657 +0.8% |
| 2014 | $3,725 | $200,057 +1.5% |
| 2013 | -- | $197,100 +1.7% |
| 2012 | -- | $193,805 -2% |
| 2011 | -- | $197,711 +0.3% |
| 2010 | -- | $197,039 -10.4% |
| 2009 | -- | $219,838 -30.5% |
| 2007 | -- | $316,288 +8978.3% |
| 2006 | -- | $3,484 |
Find assessor info on the county website
Monthly payment
Est. payment
Payment breakdown
Explore the cost of this home by adjusting the details. Changes won't be saved.Climate risks
Neighborhood: 32128
Nearby schools
GreatSchools rating
- 7/10Cypress Creek Elementary SchoolGrades: PK-5Distance: 2.3 mi
- 8/10Creekside Middle SchoolGrades: 6-8Distance: 1.3 mi
- 6/10Spruce Creek High SchoolGrades: 9-12Distance: 4.2 mi
- $450,0003 bd2 ba1.9k sqft6906 Vintage Ln, Port Orange, FL 32128Sold

- $557,4004 bd2 ba2.3k sqft6910 Vintage Ln, Port Orange, FL 32128Off Market
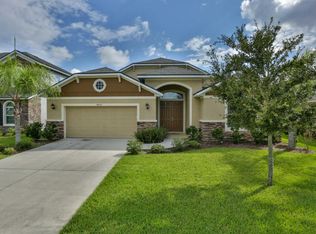
- $631,8005 bd4 ba3.2k sqft6912 Vintage Ln, Port Orange, FL 32128Off Market
- $429,7003 bd2 ba1.7k sqft6904 Vintage Ln, Port Orange, FL 32128Off Market
- $653,2005 bd4 ba3.4k sqft6914 Vintage Ln, Port Orange, FL 32128Off Market
- $460,0003 bd2 ba2k sqft6909 Vintage Ln, Port Orange, FL 32128Sold
- $701,8004 bd4 ba4.3k sqft6907 Vintage Ln, Port Orange, FL 32128Off Market
- $455,4003 bd2 ba2k sqft6913 Vintage Ln, Port Orange, FL 32128Off Market
A local agent can set up tours, give advice and negotiate with sellers.
A local lender can help you make sure your offer is ready when you are.
Similar homes
- $515,0003 bd2 ba1.9k sqft1887 Creekwater Blvd, Port Orange, FL 32128For Sale
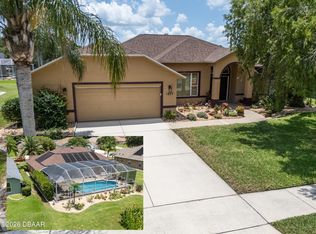
 MLS ID #1227969, Cheryl Whelan, Keller Williams Realty Florida Partners. DBAMLS
 - $500,0003 bd2 ba1.9k sqft6236 W Fallsgrove Ln, Port Orange, FL 32128For Sale
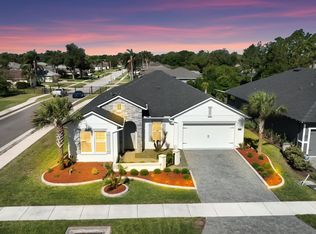 MLS ID #1225697, Diana Pendleton, RE/MAX Signature. DBAMLS
 - $495,0003 bd2 ba1.9k sqft3398 Leonardo Ln, New Smyrna Beach, FL 32168For Sale
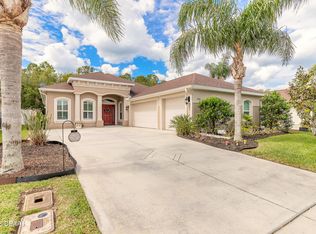 MLS ID #1225615, Carl Vasile, EXIT Real Estate Property Solutions. DBAMLS
 - $379,9003 bd2 ba1.8k sqft6039 Spruce Point Cir, Port Orange, FL 32128For Sale
 MLS ID #1228775, Heather Hall, Hall Realty and Investments. DBAMLS
 - $459,0003 bd2 ba1.9k sqft3364 Torre Blvd, New Smyrna Beach, FL 32168For SaleMLS ID #1228529, Bryan Roddy, CENTURY 21 Sundance Realty. DBAMLS
- $415,0004 bd2 ba2.1k sqft6171 Sabal Point Cir, Port Orange, FL 32128For SaleMLS ID #1225345, Jennifer Withers, EXP Realty LLC. DBAMLS
- $425,0003 bd2 ba1.7k sqft552 Caro Ct, New Smyrna Beach, FL 32168For SaleMLS ID #1219833, Margie Palmer, Watson Realty Corporation. DBAMLS
- $427,9003 bd2 ba1.9k sqft3367 Torre Blvd, New Smyrna Beach, FL 32168For SaleMLS ID #1228466, Travous Dever, The Keyes Company. DBAMLS
- $425,0004 bd3 ba2k sqft1483 Surrey Park Dr, Port Orange, FL 32128For SaleMLS ID #1223898, Lana More, Keller Williams Winter Park. DBAMLS
- $450,0004 bd3 ba2.5k sqft3321 Marsili Ave, New Smyrna Beach, FL 32168For SaleMLS ID #1227767, Patricia Collado, Collado Real Estate. DBAMLS
- $379,0003 bd2 ba1.5k sqft850 Wingate Trl, Port Orange, FL 32128For SaleMLS ID #1224265, Joy Pratt-Martin PA, LPT Realty, LLC. DBAMLS
- $409,8884 bd2 ba1.8k sqft5428 Hutchinson St, Port Orange, FL 32128For SaleMLS ID #1227537, Kimberly Sbordone Tomlinson, RE/MAX Signature. DBAMLS
- $414,9004 bd2 ba1.8k sqft5515 Estero Loop, Port Orange, FL 32128For SaleMLS ID #1227903, Trena DeCandia, RE/MAX Signature. DBAMLS
- $475,0004 bd2 ba2.2k sqft806 Snapdragon Dr, New Smyrna Beach, FL 32168For SaleMLS ID #1224879, Kim Read, Charles Rutenberg Realty Orlando LLC. DBAMLS
- $350,0003 bd2 ba1.5k sqft5257 Plantation Home Way, Port Orange, FL 32128For SaleMLS ID #1227015, Patty Lynn, Realty Pros Assured. DBAMLS
- $345,0003 bd2 ba1.3k sqft5339 Coquina Shores Ln, Port Orange, FL 32128For SaleMLS ID #1228173, Kelli Patton, Keller Williams Realty Florida Partners. DBAMLS
- $350,0004 bd3 ba2.3k sqft5266 Plantation Home Way, Port Orange, FL 32128For SaleMLS ID #1225192, Jonathan Gildon, Realty Pros Assured. DBAMLS
- $498,0003 bd3 ba2.2k sqft29 Acclaim At Lionspaw, Daytona Beach, FL 32124For SaleMLS ID #1228388, Candy Jaworski, RE/MAX Signature. DBAMLS
- $698,0004 bd2 ba2k sqft3604 Maribella Dr, New Smyrna Beach, FL 32168For SaleMLS ID #1228107, Terri Lynn Brearey, Watson Realty Corporation. DBAMLS
- $489,0003 bd2 ba2k sqft1234 Champions Dr, Daytona Beach, FL 32124For SaleMLS ID #1225859, Michael Burgess, Realty Pros Assured. DBAMLS
