LPGA beauty! It's updated,
it's pristine. And It's move in ready! 3 (possibly 4) bedrooms, 2.5 baths home in the coveted Acclaim at Lionspaw section backs up to a conservation area offering a peaceful, private backyard! Vaulted ceilings, triple sliders, 2 sun tunnels & lots of windows make this a bright home! Spacious kitchen (2021) with Samsung appliances, gas stove.; Cellular blinds in all bedrooms, newer commercial grade laminate in all bedrooms for easy maintenance. Tray ceiling in master bedroom, relax in comfort in your master bathtub, separate shower & toilet, walk in closet with built ins! Split plan offers 2 guest bedrooms & bath on opposite side of the house. Powder room for your guests. Unique floor plan with private Man Cave/family room/possible 4th Bedroom! Amazing Oversized 2 car garage, side entry, gorgeous epoxy floors! Enjoy driving your golf cart over to play golf, work out at the fitness center & splash in the community pool (separate fees to join)!
Active
$498,000
29 Acclaim At Lionspaw, Daytona Beach, FL 32124
4beds
2,247sqft
Single Family Residence, Residential
Built in 2005
10,018 Square Feet Lot
$482,000 Zestimate®
$222/sqft
$90/mo HOA
What's special
Vaulted ceilingsTriple sliders
- 49 days |
- 386 |
- 18 |
Zillow last checked:
Listing updated:
Listed by:
Candy Jaworski 386-212-1578,
RE/MAX Signature
Source: DBAMLS,MLS#: 1228388
Facts & features
Interior
Bedrooms & bathrooms
- Bedrooms: 4
- Bathrooms: 3
- Full bathrooms: 2
- 1/2 bathrooms: 1
Bedroom 1
- Level: Main
- Area: 192 Square Feet
- Dimensions: 16.00 x 12.00
Bedroom 2
- Level: Main
- Area: 143 Square Feet
- Dimensions: 13.00 x 11.00
Bedroom 3
- Level: Main
- Area: 156 Square Feet
- Dimensions: 12.00 x 13.00
Dining room
- Level: Main
- Area: 77 Square Feet
- Dimensions: 7.00 x 11.00
Family room
- Level: Main
- Area: 225 Square Feet
- Dimensions: 15.00 x 15.00
Kitchen
- Level: Main
- Area: 176 Square Feet
- Dimensions: 11.00 x 16.00
Living room
- Level: Main
- Area: 266 Square Feet
- Dimensions: 19.00 x 14.00
Office
- Level: Main
- Area: 120 Square Feet
- Dimensions: 8.00 x 15.00
Other
- Description: screened porch
- Level: Main
- Area: 400 Square Feet
- Dimensions: 20.00 x 20.00
Heating
- Central, Electric
Cooling
- Central Air, Electric
Appliances
- Included: Washer, Refrigerator, Microwave, Gas Water Heater, Gas Range, Dryer, Disposal, Dishwasher
- Laundry: Electric Dryer Hookup, In Unit, Washer Hookup
Features
- Breakfast Bar, Ceiling Fan(s), Entrance Foyer, Primary Bathroom -Tub with Separate Shower, Vaulted Ceiling(s), Walk-In Closet(s)
- Flooring: Laminate
- Windows: Skylight(s)
Interior area
- Total structure area: 2,886
- Total interior livable area: 2,247 sqft
Property
Parking
- Total spaces: 2
- Parking features: Attached, Garage Door Opener
- Attached garage spaces: 2
Features
- Levels: One
- Stories: 1
- Patio & porch: Patio, Rear Porch, Screened
- Has view: Yes
- View description: Trees/Woods
Lot
- Size: 10,018 Square Feet
- Features: Sprinklers In Rear, Wooded
Details
- Parcel number: 521601000120
- Zoning description: Single Family
Construction
Type & style
- Home type: SingleFamily
- Architectural style: Contemporary
- Property subtype: Single Family Residence, Residential
Materials
- Foundation: Slab
- Roof: Shingle
Condition
- Updated/Remodeled
- New construction: No
- Year built: 2005
Utilities & green energy
- Sewer: Public Sewer
- Water: Public
- Utilities for property: Cable Available, Electricity Connected, Natural Gas Connected, Sewer Connected, Water Connected
Community & HOA
Community
- Subdivision: Lionspaw Acclaim Tr A
HOA
- Has HOA: Yes
- HOA fee: $80 annually
- HOA name: Solaris Mgmt
- HOA phone: 386-868-1414
- Second HOA fee: $250 quarterly
Location
- Region: Daytona Beach
Financial & listing details
- Price per square foot: $222/sqft
- Tax assessed value: $375,649
- Annual tax amount: $3,039
- Date on market: 7/8/2026
- Listing terms: Cash,Conventional
- Electric utility on property: Yes
- Road surface type: Paved
Estimated market value
$482,000
$458,000 - $506,000
$2,864/mo
Price history
| Date | Event | Price |
|---|---|---|
| 7/8/2026 | Listed for sale | $498,000+7.7%$222/sqft |
Source:  DBAMLS #1228388 Report a problem DBAMLS #1228388 Report a problem | ||
| 3/29/2023 | Sold | $462,500-1.5%$206/sqft |
Source: DBAMLS #1105968 Report a problem | ||
| 3/3/2023 | Contingent | $469,500$209/sqft |
Source: DBAMLS #1105968 Report a problem | ||
| 2/27/2023 | Price change | $469,500-4%$209/sqft |
Source: DBAMLS #1105968 Report a problem | ||
| 2/17/2023 | Listed for sale | $489,000+107.2%$218/sqft |
Source: DBAMLS #1105968 Report a problem | ||
| 3/9/2016 | Sold | $236,000+69.7%$105/sqft |
Source: DBAMLS #1010697 Report a problem | ||
| 10/28/2015 | Sold | $139,100+247.8%$62/sqft |
Source: Public Record Report a problem | ||
| 10/6/2015 | Listed for sale | -- |
Source: Auction.com Report a problem | ||
| 11/7/2003 | Sold | $40,000+0.3%$18/sqft |
Source: Public Record Report a problem | ||
| 11/16/2001 | Sold | $39,900+33%$18/sqft |
Source: Public Record Report a problem | ||
| 4/23/2001 | Sold | $30,000$13/sqft |
Source: Public Record Report a problem | ||
Public tax history
| Year | Property taxes | Tax assessment |
|---|---|---|
| 2025 | $3,040 +2.2% | $167,080 +2.9% |
| 2024 | $2,974 -22.3% | $162,372 -27.5% |
| 2023 | $3,826 +2% | $223,944 +3% |
| 2022 | $3,752 | $217,421 +3% |
| 2021 | -- | $211,088 +1.4% |
| 2020 | $3,795 | $208,174 +2.3% |
| 2019 | $3,795 +0.1% | $203,494 +1.9% |
| 2018 | $3,791 -1.7% | $199,700 -1.2% |
| 2017 | $3,858 -6.1% | $202,047 +3.1% |
| 2016 | $4,108 -19.5% | $196,052 +4.7% |
| 2015 | $5,106 +5.3% | $187,195 -0.7% |
| 2014 | $4,847 | $188,520 +33.7% |
| 2013 | -- | $140,981 +5.8% |
| 2012 | -- | $133,191 -1.1% |
| 2011 | -- | $134,718 -6.9% |
| 2010 | -- | $144,700 -36.9% |
| 2009 | -- | $229,221 -9.5% |
| 2007 | -- | $253,346 +2.5% |
| 2006 | -- | $247,167 +292.3% |
| 2005 | -- | $63,000 +85.3% |
| 2004 | -- | $34,000 |
| 2003 | -- | $34,000 |
| 2002 | -- | $34,000 +1.2% |
| 2001 | -- | $33,600 |
| 2000 | -- | $33,600 |
Find assessor info on the county website
Monthly payment
Est. payment
Payment breakdown
Explore the cost of this home by adjusting the details. Changes won't be saved.Climate risks
Neighborhood: 32124
Nearby schools
GreatSchools rating
- 4/10Champion Elementary SchoolGrades: PK-5Distance: 1.9 mi
- 5/10David C Hinson Sr Middle SchoolGrades: 6-8Distance: 2.3 mi
- 4/10Mainland High SchoolGrades: 9-12Distance: 3.4 mi
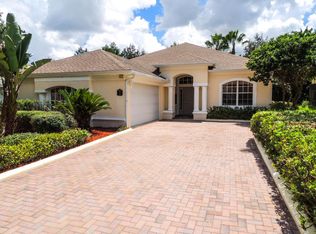
- $414,5003 bd2 ba2.2k sqft31 Acclaim At Lionspaw, Daytona Beach, FL 32124Off Market
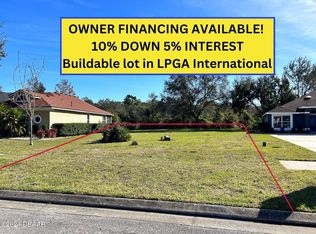
- $129,90010,018 sqft27 Acclaim At Lionspaw, Daytona Beach, FL 32124Sold
- $129,9009,967 sqft27 Acclaim At Lionspaw #13, Daytona Beach, FL 32124Sold

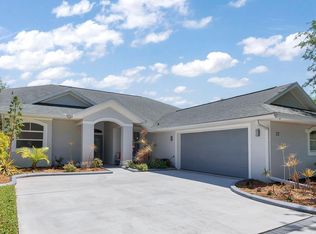
- $499,0003 bd3 ba2.3k sqft33 Acclaim At Lionspaw, Daytona Beach, FL 32124Sold
- $383,3003 bd3 ba2k sqft25 Acclaim At Lionspaw, Daytona Beach, FL 32124Off Market
- $532,4005 bd4 ba3.2k sqft23 Acclaim At Lionspaw, Daytona Beach, FL 32124Off Market
- $480,0003 bd3 ba2.5k sqft37 Acclaim At Lionspaw, Daytona Beach, FL 32124Sold
- $354,3003 bd2 ba1.9k sqft28 Acclaim At Lionspaw, Daytona Beach, FL 32124Off Market
A local agent can set up tours, give advice and negotiate with sellers.
Similar homes
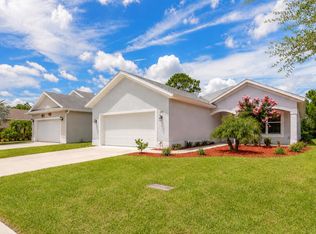
- $399,9003 bd2 ba2k sqft242 Catriona Dr, Daytona Beach, FL 32124For Sale
 MLS ID #1215457, Karin Udolf Strobl PA, RE/MAX Signature. DBAMLS
 - $549,9994 bd3 ba2.7k sqft2121 Divot Dr, Daytona Beach, FL 32124For Sale
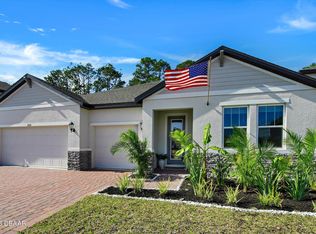 MLS ID #1224245, Listing Reciprocal, Nonmember office. DBAMLS
 - $339,9003 bd2 ba1.4k sqft280 Catriona Dr, Daytona Beach, FL 32124For Sale
 MLS ID #1223716, Joan Burnett, Simply Real Estate. DBAMLS
 - $489,0003 bd2 ba2.6k sqft4 Archangel Cir, Ormond Beach, FL 32174For Sale
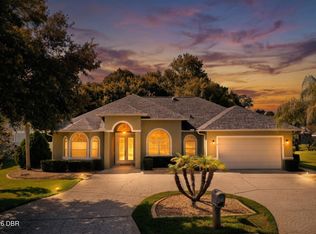 MLS ID #1228495, Aegidius Warmerdam, Miller Real Estate and Assoc.. DBAMLS
 - $360,0004 bd3 ba2.3k sqft141 Pitching Wedge Dr, Daytona Beach, FL 32124For SaleMLS ID #1223146, Jim Tobin, Best Way Realty of Volusia LLC. DBAMLS
- $368,0003 bd2 ba2k sqft109 Forest Quest, Ormond Beach, FL 32174For SaleMLS ID #1230099, Ashley McGrath PA, Realty Pros Assured. DBAMLS
- $475,0004 bd2 ba2.4k sqft28 Peruvian Ln, Ormond Beach, FL 32174For SaleMLS ID #1218190, Patricia McKinley, Realty Pros Assured. DBAMLS
- $445,0004 bd3 ba2.5k sqft50 Herringbone Way, Ormond Beach, FL 32174For SaleMLS ID #1229255, Doug Gernert, RE/MAX Signature. DBAMLS
- $535,0003 bd2 ba2.1k sqft456 Chelsea Place Ave, Ormond Beach, FL 32174For SaleMLS ID #1227695, Elliott Rosser, Redfin Corporation. DBAMLS
- $339,9004 bd2 ba1.9k sqft145 Prestwick Grande Dr, Daytona Beach, FL 32124For SaleMLS ID #1215948, Les Puc, Adams, Cameron & Co., Realtors. DBAMLS
- $599,9004 bd3 ba2.5k sqft3 Echo Woods Way, Ormond Beach, FL 32174For SaleMLS ID #1228184, Steven Thomas, Trademark Realty Group LLC. DBAMLS
- $545,0004 bd3 ba2.7k sqft5 Watercliff Ln, Ormond Beach, FL 32174For SaleMLS ID #1228209, Jonathan Gildon, Realty Pros Assured. DBAMLS
- $380,0004 bd2 ba1.7k sqft140 Links Terrace Blvd, Daytona Beach, FL 32124For SaleMLS ID #1226213, Lynette Baerga Cruz, Resource One Realty. DBAMLS
- $543,9004 bd2 ba2.4k sqft1280 Harwick Ln, Ormond Beach, FL 32174For SaleMLS ID #1229711, Dee McCabe, Realty Evolution Inc. DBAMLS
- $545,0003 bd2 ba1.7k sqft369 Chelsea Place Ave, Ormond Beach, FL 32174For SaleMLS ID #1222855, Angela Sylvester, Coldwell Banker Coast Realty. DBAMLS
- $629,0002 bd3 ba2k sqft273 Compass Rose Dr, Daytona Beach, FL 32124For SaleMLS ID #1223376, Kevin Kling, 386RealEstate.com. DBAMLS
- $394,9002 bd2 ba1.4k sqft384 Gypsy Palace Ln, Daytona Beach, FL 32124For SaleMLS ID #1229992, Donna Lang PA, LoKation. DBAMLS
- $515,0003 bd2 ba1.9k sqft1887 Creekwater Blvd, Port Orange, FL 32128For SaleMLS ID #1227969, Cheryl Whelan, Keller Williams Realty Florida Partners. DBAMLS
- $475,0003 bd2 ba2.2k sqft516 Sun Lake Dr, Port Orange, FL 32127For SaleMLS ID #1229098, Sylvan McElroy, The Keyes Company. DBAMLS
- $480,9003 bd3 ba1.8k sqft1106 Shockney Dr, Ormond Beach, FL 32174For SaleMLS ID #1224422, Robert Page, Adams, Cameron & Co., Realtors. DBAMLS
