Picture yourself in a low-maintenance, high-leisure lifestyle from the unparalleled Latitude Margaritaville in Daytona Beach! Here is your opportunity to own one of the best Breeze locations in this highly-sought community. Move-in-ready and like-new, this private home is illuminated with Florida sun creating a warm and welcoming atmosphere. As you approach the home you will immediately notice the vibrant paint colors, the beautiful pavered drive, the oversized 2-car garage, and an ornate entry above the front door. Upon entering the foyer one can see through the house to the five panels of sliding glass and onto an extended screened-in lanai. The 14-foot entryway height and the tray ceiling in the Great Room add volume and spaciousness to the ambience. Beyond the lanai's picture-window-sized no-see-um screening there is nothing except water and native vegetation. Various shore birds frequent the far bank. There are also visits from Sand Hill Cranes, egrets, herons, turkeys, deer, and occasionally, a fox. This view, under a western setting sun, gives the illusion of an isolated area even in the midst of Margaritaville. Features inside include recessed lighting, custom fixtures and stunning wood-like tile flooring. The open kitchen will delight the chef of the family with an abundance of wood cabinetry, gorgeous granite countertops with breakfast bar, and a quality stainless steel appliance package. This versatile floor plan provides two full ensuite bedrooms and a bonus den. Latitude Daytona is among the best 55+ in communities in Florida, with residents enjoying a resort lifestyle that includes a private restaurant / bar, a beach club with private transportation, multiple swimming pools, tennis, pickleball and much more. You can even drive a golf cart to the local Publix Supermarket! Don't miss out on this life changing offering!
Active
$629,000
273 Compass Rose Dr, Daytona Beach, FL 32124
2beds
2,067sqft
:
Get pre-qualified$4,577/mo
Single Family Residence, Residential
Built in 2020
6,098 Square Feet Lot
$608,200 Zestimate®
$304/sqft
$367/mo HOA
What's special
Two full ensuite bedroomsBonus denExtended screened-in lanaiCustom fixturesStunning wood-like tile flooringRecessed lightingOpen kitchen
- 156 days |
- 266 |
- 10 |
Zillow last checked:
Listing updated:
Listed by:
Kevin Kling 386-999-4006,
386RealEstate.com
Source: DBAMLS,MLS#: 1223376
Facts & features
Interior
Bedrooms & bathrooms
- Bedrooms: 2
- Bathrooms: 3
- Full bathrooms: 2
- 1/2 bathrooms: 1
Bedroom 1
- Level: Main
- Area: 224 Square Feet
- Dimensions: 14.00 x 16.00
Bedroom 2
- Area: 156 Square Feet
- Dimensions: 12.00 x 13.00
Great room
- Level: Main
- Area: 270 Square Feet
- Dimensions: 15.00 x 18.00
Kitchen
- Level: Main
- Area: 81 Square Feet
- Dimensions: 9.00 x 9.00
Heating
- Central
Cooling
- Central Air
Appliances
- Included: Refrigerator, Microwave, Electric Oven
Features
- Breakfast Bar
- Flooring: Carpet, Tile
Interior area
- Total structure area: 2,907
- Total interior livable area: 2,067 sqft
Property
Parking
- Total spaces: 2
- Parking features: Attached, Garage
- Attached garage spaces: 2
Features
- Stories: 1
- Patio & porch: Rear Porch, Screened
- Spa features: Community
- Has view: Yes
- View description: Trees/Woods, Water
- Has water view: Yes
- Water view: Water
- Waterfront features: Pond
Lot
- Size: 6,098 Square Feet
Details
- Parcel number: 520503008520
Construction
Type & style
- Home type: SingleFamily
- Property subtype: Single Family Residence, Residential
Condition
- New construction: No
- Year built: 2020
Utilities & green energy
- Water: Public
- Utilities for property: Cable Connected, Electricity Connected, Sewer Connected, Water Connected
Community & HOA
Community
- Senior community: Yes
- Subdivision: Latitude
HOA
- Has HOA: Yes
- HOA fee: $367 monthly
Location
- Region: Daytona Beach
Financial & listing details
- Price per square foot: $304/sqft
- Tax assessed value: $586,694
- Annual tax amount: $9,621
- Date on market: 2/24/2026
- Listing terms: Cash,Conventional
- Electric utility on property: Yes
Estimated market value
$608,200
$578,000 - $639,000
$3,158/mo
Price history
| Date | Event | Price |
|---|---|---|
| 2/24/2026 | Listed for sale | $629,000$304/sqft |
Source:  DBAMLS #1223376 Report a problem DBAMLS #1223376 Report a problem | ||
Public tax history
| Year | Property taxes | Tax assessment |
|---|---|---|
| 2025 | $9,622 +6.3% | $561,972 +21% |
| 2024 | $9,054 +6% | $464,440 +10% |
| 2023 | $8,543 +22.9% | $422,218 +10.4% |
| 2022 | $6,952 | $382,542 +8.6% |
| 2021 | -- | $352,375 +5069.8% |
| 2020 | $132 | $6,816 |
| 2019 | $132 | $6,816 |
Find assessor info on the county website
Monthly payment
Est. payment
Payment breakdown
Explore the cost of this home by adjusting the details. Changes won't be saved.Climate risks
Neighborhood: 32124
Nearby schools
GreatSchools rating
- 4/10Champion Elementary SchoolGrades: PK-5Distance: 1.9 mi
- 5/10David C Hinson Sr Middle SchoolGrades: 6-8Distance: 1.6 mi
- 4/10Mainland High SchoolGrades: 9-12Distance: 4.7 mi
- $652,1003 bd2 ba2.4k sqft277 Compass Rose Dr, Daytona Beach, FL 32124Off Market
- $692,5002 bd2 ba2k sqft269 Compass Rose Dr, Daytona Beach, FL 32124Off Market
- $675,0002 bd3 ba2k sqft281 Compass Rose Dr, Daytona Beach, FL 32124Sold
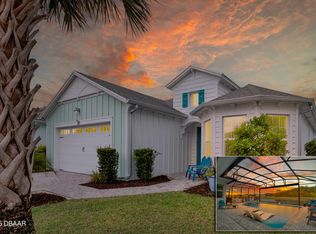
- $589,1002 bd2 ba1.6k sqft265 Compass Rose Dr, Daytona Beach, FL 32124Off Market
- $687,5002 bd2 ba2k sqft261 Compass Rose Dr, Daytona Beach, FL 32124Off Market
- $702,3002 bd2 ba2k sqft285 Compass Rose Dr, Daytona Beach, FL 32124Off Market
- $576,8003 bd3 ba2k sqft274 Compass Rose Dr, Daytona Beach, FL 32124Off Market
- $636,7002 bd2 ba2k sqft270 Compass Rose Dr, Daytona Beach, FL 32124Off Market
A local agent can set up tours, give advice and negotiate with sellers.
A local lender can help you make sure your offer is ready when you are.
Similar homes
- $629,0002 bd2 ba1.9k sqft713 Landshark Blvd, Daytona Beach, FL 32124For Sale
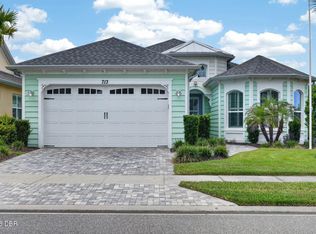
 MLS ID #1229104, Morgan Porter, RE/MAX Select Professionals. DBAMLS
 - $629,0002 bd2 ba1.9k sqft281 MARGARITAVILLE Avenue, Daytona Beach, FL 32124For Sale
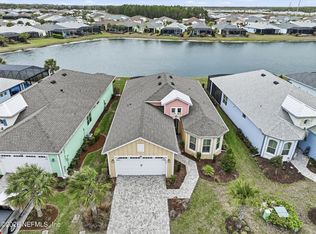 MLS ID #2134949, ANITA MILLAR. realMLS
 - $619,0003 bd2 ba1.9k sqft221 Sand Bar Ln, Daytona Beach, FL 32124For Sale
 MLS ID #1226266, Terri Spruck, Ponce Inlet Realty, Inc. DBAMLS
 - $614,9002 bd3 ba2.1k sqft424 Margaritaville Ave, Daytona Beach, FL 32124For Sale
 MLS ID #1227323, Aimee Aballo, Realty Hub. DBAMLS
 - $558,9003 bd2 ba1.9k sqft422 Good Life Way, Daytona Beach, FL 32124For SaleMLS ID #1228264, Kelley Sarantis, Bob Hodges and Sons Realty. DBAMLS
- $517,9002 bd2 ba1.6k sqft213 Cheeseburger Dr, Daytona Beach, FL 32124For SaleMLS ID #1227905, Kelley Sarantis, Bob Hodges and Sons Realty. DBAMLS
- $539,9002 bd2 ba1.5k sqft440 Good Life Way, Daytona Beach, FL 32124For SaleMLS ID #1225001, Kelley Sarantis, Bob Hodges and Sons Realty. DBAMLS
- $538,9002 bd2 ba1.7k sqft354 High Tide Ln, Daytona Beach, FL 32124For SaleMLS ID #1228258, Susan Warner, Bob Hodges and Sons Realty. DBAMLS
- $467,5002 bd2 ba1.5k sqft230 Sand Bar Ln, Daytona Beach, FL 32124For SaleMLS ID #1226375, Allyson Wise-Bird LLC, Coldwell Banker Premier Properties. DBAMLS
- $669,9003 bd2 ba1.9k sqft216 Fuchsia St, Daytona Beach, FL 32124For SaleMLS ID #1228413, Kristen Hopfe, O'Brien Real Estate LLC. DBAMLS
- $445,0002 bd2 ba1.6k sqft544 Lost Shaker Way, Daytona Beach, FL 32124For SaleMLS ID #1223929, Melanie Laffer, Keller Williams Realty Florida Partners. DBAMLS
- $670,0003 bd3 ba2.7k sqft177 Cyan Ave, Daytona Beach, FL 32124For SaleMLS ID #1221915, Jason Hanson, LPT Realty, LLC. DBAMLS
- $522,9002 bd2 ba1.7k sqft225 Gypsy Palace Ln, Daytona Beach, FL 32124For SaleMLS ID #1228427, Donna Alexander, Bob Hodges and Sons Realty. DBAMLS
- $490,0003 bd2 ba1.8k sqft466 Margaritaville Ave, Daytona Beach, FL 32124For SaleMLS ID #1226459, Kandi Schromm, RE/MAX Signature. DBAMLS
- $714,9003 bd3 ba2k sqft616 Beach Bum Blvd, Daytona Beach, FL 32124For SaleMLS ID #1226630, Didi Womack, Bob Hodges and Sons Realty. DBAMLS
- $575,0002 bd2 ba1.5k sqft896 Coral Reef Way, Daytona Beach, FL 32124For SaleMLS ID #1224309, Taner Banks, Keller Williams Realty Florida Partners. DBAMLS
- $483,0002 bd2 ba1.7k sqft227 Coral Reef Way, Daytona Beach, FL 32124For SaleMLS ID #1224180, Kelley Sarantis, Bob Hodges and Sons Realty. DBAMLS
- $359,9002 bd2 ba1.3k sqft444 Lime Ave, Daytona Beach, FL 32124For SaleMLS ID #1224655, Danny Robinson, Realty Pros Assured. DBAMLS
- $899,9002 bd3 ba2.3k sqft166 Island Breeze Ave, Daytona Beach, FL 32124For SaleMLS ID #1228250, Ruth Kelly, Bob Hodges and Sons Realty. DBAMLS
- $599,9004 bd3 ba2.5k sqft3 Echo Woods Way, Ormond Beach, FL 32174For SaleMLS ID #1228184, Steven Thomas, Trademark Realty Group LLC. DBAMLS
