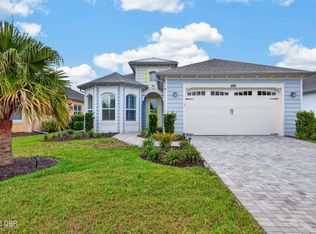
Located on a premium corner lot with extra green space between homes and tranquil pond views, this beautifully upgraded Parrot model in Latitude Margaritaville Daytona Beach offers exceptional indoor and outdoor living. The extended lanai spans nearly 1,000 square feet plus a covered area, creating an incredible space for entertaining with sealed pavers and a natural gas fire pit.
Inside, you'll find plank tile flooring, 5¼-inch baseboards, crown molding, 8-foot interior doors, plantation shutters, custom paint, and upgraded wood shelving throughout. The gourmet kitchen has been enhanced with newly upgraded quartz countertops and features 42-inch soft-close white cabinetry, a subway tile backsplash, gas range, and pull-out shelving. A separate dining room offers flexibility for formal dining or additional living space, while the private den with double glass doors is ideal for a home office or hobby room. The owner's suite features recessed lighting and a spacious ensuite bath with a seamless glass walk-in shower, rain shower head, double vanity with quartz countertops, and a dedicated vanity area. Additional upgrades include laundry room cabinetry, a utility sink and two overhead storage racks in the garage, a wall safe in the primary closet, electrical outlets in the landscape planters, and a flagpole.
Residents enjoy access to Latitude Margaritaville's resort-style amenities, including the Paradise Pool with beach entry, indoor lap pool and whirlpool spa, Fins Up! Fitness Center, pickleball, tennis and bocce courts, walking and biking trails, the Bandshell and Town Square, Last Mango Theater, Latitude Bar & Chill, Changes in Attitude Bar, poolside bar and grill, Workin' N' Playin' Center, Coconut Telegraph business center, The Hangar workshop, Barkaritaville Pet Spa, dog park, golf cart-friendly streets, a full calendar of clubs and events, private beach club access with resident shuttle service, and healthcare partnerships through Halifax Health.
Conveniently located approximately 15 to 20 minutes from Daytona Beach and the Atlantic Ocean, with easy access to I-95 and I-4. Nearby attractions include Daytona International Speedway, Tanger Outlets, Daytona Beach International Airport, golf courses, marinas, waterfront dining, Ponce Inlet, New Smyrna Beach, Flagler Beach, shopping, restaurants, grocery stores, Halifax Health, AdventHealth, and all that Central Florida has to offer.
Active
$629,000
713 Landshark Blvd, Daytona Beach, FL 32124
2beds
1,922sqft
Single Family Residence, Residential
Built in 2019
-- sqft lot
$605,000 Zestimate®
$327/sqft
$344/mo HOA
What's special
Newly upgraded quartz countertopsGas rangeSpacious ensuite bathCustom paintPremium corner lotGourmet kitchenNatural gas fire pit
- 21 days |
- 424 |
- 28 |
Zillow last checked:
Listing updated:
Listed by:
Morgan Porter 386-268-7735,
RE/MAX Select Professionals
Source: DBAMLS,MLS#: 1229104
Facts & features
Interior
Bedrooms & bathrooms
- Bedrooms: 2
- Bathrooms: 2
- Full bathrooms: 2
Bedroom 1
- Level: Main
- Area: 312.44 Square Feet
- Dimensions: 14.60 x 21.40
Primary bathroom
- Level: Main
- Area: 133 Square Feet
- Dimensions: 13.30 x 10.00
Kitchen
- Level: Main
- Area: 220.32 Square Feet
- Dimensions: 15.30 x 14.40
Heating
- Central, Electric, Natural Gas
Cooling
- Electric
Appliances
- Included: Wine Cooler, Washer, Tankless Water Heater, Refrigerator, Microwave, Ice Maker, Gas Water Heater, Gas Range, Dryer, Disposal, Dishwasher
- Laundry: In Unit
Features
- Ceiling Fan(s), Eat-in Kitchen, Kitchen Island, Primary Bathroom - Shower No Tub, Smart Thermostat, Split Bedrooms, Walk-In Closet(s)
- Flooring: Tile
- Has fireplace: Yes
- Fireplace features: Gas, Outside
Interior area
- Total structure area: 2,635
- Total interior livable area: 1,922 sqft
Property
Parking
- Total spaces: 2
- Parking features: Garage
- Garage spaces: 2
Features
- Levels: One
- Stories: 1
- Patio & porch: Patio
- Has view: Yes
- View description: Pond
- Has water view: Yes
- Water view: Pond
- Waterfront features: Pond
Lot
- Features: Corner Lot
Details
- Parcel number: 520501005970
- Zoning description: Residential
Construction
Type & style
- Home type: SingleFamily
- Architectural style: Ranch
- Property subtype: Single Family Residence, Residential
Materials
- Block
- Foundation: Block, Slab
- Roof: Shingle
Condition
- Updated/Remodeled
- New construction: No
- Year built: 2019
Utilities & green energy
- Sewer: Public Sewer
- Water: Public
- Utilities for property: Natural Gas Available, Sewer Available, Water Available
Community & HOA
Community
- Security: Carbon Monoxide Detector(s), Gated with Guard, Smoke Detector(s)
- Senior community: Yes
- Subdivision: Latitude
HOA
- Has HOA: Yes
- Amenities included: Clubhouse, Dog Park, Fitness Center, Maintenance Grounds, Pool, Tennis Court(s)
- HOA fee: $344 monthly
Location
- Region: Daytona Beach
Financial & listing details
- Price per square foot: $327/sqft
- Tax assessed value: $543,187
- Annual tax amount: $5,537
- Date on market: 7/29/2026
- Listing terms: Cash,Conventional,FHA,VA Loan
Estimated market value
$605,000
$575,000 - $635,000
$2,875/mo
Price history
| Date | Event | Price |
|---|---|---|
| 7/29/2026 | Listed for sale | $629,000+1.6%$327/sqft |
Source:  DBAMLS #1229104 Report a problem DBAMLS #1229104 Report a problem | ||
| 11/19/2025 | Sold | $619,000-1.7%$322/sqft |
Source: DBAMLS #1218142 Report a problem | ||
| 11/18/2025 | Pending sale | $629,900$328/sqft |
Source: DBAMLS #1218142 Report a problem | ||
| 10/7/2025 | Contingent | $629,900$328/sqft |
Source: DBAMLS #1218142 Report a problem | ||
| 9/22/2025 | Listed for sale | $629,900-1.6%$328/sqft |
Source: DBAMLS #1218142 Report a problem | ||
| 6/16/2025 | Listing removed | $639,900$333/sqft |
Source: DBAMLS #1212113 Report a problem | ||
| 4/14/2025 | Listed for sale | $639,900$333/sqft |
Source: DBAMLS #1212113 Report a problem | ||
Public tax history
| Year | Property taxes | Tax assessment |
|---|---|---|
| 2025 | $5,537 +2.7% | $349,969 +2.9% |
| 2024 | $5,393 +4.5% | $340,106 +3% |
| 2023 | $5,159 +2.1% | $330,200 +3% |
| 2022 | $5,054 | $320,583 +3% |
| 2021 | -- | $311,246 +5.2% |
| 2020 | $4,904 | $295,741 +440.7% |
| 2019 | $4,904 +355.9% | $54,700 +35190.3% |
| 2018 | $1,076 | $155 |
Find assessor info on the county website
Monthly payment
Est. payment
Payment breakdown
Explore the cost of this home by adjusting the details. Changes won't be saved.Climate risks
Neighborhood: 32124
Nearby schools
GreatSchools rating
- 4/10Champion Elementary SchoolGrades: PK-5Distance: 1.6 mi
- 5/10David C Hinson Sr Middle SchoolGrades: 6-8Distance: 1.8 mi
- 4/10Mainland High SchoolGrades: 9-12Distance: 4.3 mi
- $715,0002 bd3 ba2.1k sqft721 Landshark Blvd, Daytona Beach, FL 32124Sold
- $559,7002 bd2 ba2k sqft689 Landshark Blvd, Daytona Beach, FL 32124Off Market
- $630,0003 bd3 ba2.4k sqft660 Landshark Blvd, Daytona Beach, FL 32124Sold

- $663,8002 bd2 ba2k sqft685 Landshark Blvd, Daytona Beach, FL 32124Off Market
- $500,0002 bd2 ba1.7k sqft725 Landshark Blvd, Daytona Beach, FL 32124Off Market
- $535,0002 bd3 ba2k sqft681 Landshark Blvd, Daytona Beach, FL 32124Sold
- $515,6002 bd2 ba1.6k sqft716 Landshark Blvd, Daytona Beach, FL 32124Off Market
- $718,0002 bd3 ba2k sqft712 Landshark Blvd, Daytona Beach, FL 32124Sold
A local agent can set up tours, give advice and negotiate with sellers.
A local lender can help you make sure your offer is ready when you are.
Similar homes
- $625,0002 bd3 ba2k sqft285 Margaritaville Ave, Daytona Beach, FL 32124For Sale
 MLS ID #1229524, Kathleen Craig, Realty Hub. DBAMLS
 - $619,0003 bd2 ba1.9k sqft221 Sand Bar Ln, Daytona Beach, FL 32124For Sale
 MLS ID #1226266, Terri Spruck, Ponce Inlet Realty, Inc. DBAMLS
 - $614,9002 bd3 ba2.1k sqft424 Margaritaville Ave, Daytona Beach, FL 32124For Sale
 MLS ID #1227323, Aimee Aballo, Realty Hub. DBAMLS
 - $464,9002 bd2 ba1.5k sqft143 Salt Shaker St, Daytona Beach, FL 32124For Sale
 MLS ID #1229656, Melanie Laffer, Keller Williams Realty Florida Partners. DBAMLS
 - $599,9002 bd2 ba1.9k sqft281 MARGARITAVILLE Avenue, Daytona Beach, FL 32124For SaleMLS ID #2134949, ANITA MILLAR. realMLS
- $489,0002 bd2 ba1.7k sqft243 Island Breeze Ave, Daytona Beach, FL 32124For SaleMLS ID #1229450, Kevin Kling, 386RealEstate.com. DBAMLS
- $599,0002 bd2 ba1.9k sqft264 Margaritaville Ave, Daytona Beach, FL 32124For SaleMLS ID #1224635, Shannon Brooks, Realty Pros Assured. DBAMLS
- $549,9003 bd2 ba1.9k sqft422 Good Life Way, Daytona Beach, FL 32124For SaleMLS ID #1228264, Kelley Sarantis, Bob Hodges and Sons Realty. DBAMLS
- $499,0002 bd2 ba1.8k sqft586 Lost Shaker Way, Daytona Beach, FL 32124For SaleMLS ID #1212525, Kathleen Craig, Realty Hub. DBAMLS
- $449,9002 bd2 ba1.5k sqft270 Coral Reef Way, Daytona Beach, FL 32124For SaleMLS ID #1229292, Cherri Tindall, Realty Hub. DBAMLS
- $565,0002 bd2 ba1.5k sqft896 Coral Reef Way, Daytona Beach, FL 32124For SaleMLS ID #1224309, Taner Banks, Keller Williams Realty Florida Partners. DBAMLS
- $600,0004 bd2 ba2.1k sqft141 MOSAIC BOULEVARD, DAYTONA BEACH, FL 32124For Sale
 MLS ID #V4947851, Matthew Buckley, LPT REALTY, LLC. Stellar MLS
 - $429,9002 bd2 ba1.6k sqft497 Lost Shaker Way, Daytona Beach, FL 32124For SaleMLS ID #1227937, Eric Zimmerman, RE/MAX Advantage. DBAMLS
- $514,9002 bd2 ba1.7k sqft225 Gypsy Palace Ln, Daytona Beach, FL 32124For SaleMLS ID #1228427, Donna Alexander, Bob Hodges and Sons Realty. DBAMLS
- $449,9002 bd2 ba1.5k sqft408 Lost Shaker Way, Daytona Beach, FL 32124For SaleMLS ID #1226698, Emily Schans, Simply Real Estate. DBAMLS
- $462,9002 bd2 ba1.5k sqft252 Coral Reef Way, Daytona Beach, FL 32124For SaleMLS ID #1228101, Sandra Larose, Bob Hodges and Sons Realty. DBAMLS
- $829,9003 bd3 ba2.4k sqft711 Attitude Ave, Daytona Beach, FL 32124For SaleMLS ID #1227823, Kelley Sarantis, Bob Hodges and Sons Realty. DBAMLS
- $689,9003 bd3 ba2k sqft270 Azure Mist Way, Daytona Beach, FL 32124For SaleMLS ID #1226693, Listing Reciprocal, Nonmember office. DBAMLS
- $477,7772 bd2 ba1.7k sqft227 Coral Reef Way, Daytona Beach, FL 32124For SaleMLS ID #1224180, Kelley Sarantis, Bob Hodges and Sons Realty. DBAMLS
- $640,0003 bd2 ba2k sqft29 Apian Way, Ormond Beach, FL 32174For SaleMLS ID #1229380, Hilary Deininger, Keller Williams Realty Florida Partners. DBAMLS
