POPULAR BARBUDA BAY MODEL. SO MUCH TO LOVE ABOUT THIS HOME. 2 bed/bath/car garage & den. Upgrades galore: 8' doors, high ceilings, plank ceramic tile, ceiling fans, spacious kitchen: brand new 4-pc stainless appliances; wine/beverage cooler, 42'' cabinets, designer style counters & backsplash. If that's not enough in upgrades...add a full house water filtration system! Primary suite: huge walk-in closet, seamless shower, double sinks, linen closet. Recessed lighting in Kitchen, Great Rm, Master Bedroom & Den. Built in cabinets in Den. Large Laundry w/ new front load washer & dryer. Spacious screened Lanai to enjoy all day and night relaxing moments or entertain guests. Private Beach Club w/daily shuttle, Bar & Chill Restaurant, Theater, Fitness Center/massage/classes, Pet Spa & Park, Pools/Sauna/Pickleball/Tennis/Bocci, Wood Shop, Pottery, daily music, much more. Escape to Paradise. All Designer Furniture and Golf Cart available for Only $10,000!....Many pieces are Ethan Allen!
Active
$522,900
225 Gypsy Palace Ln, Daytona Beach, FL 32124
2beds
1,778sqft
:
Get pre-qualified$3,853/mo
Single Family Residence, Residential
Built in 2024
5,227 Square Feet Lot
$508,200 Zestimate®
$294/sqft
$393/mo HOA
What's special
High ceilingsPlank ceramic tileCeiling fansSpacious screened lanaiSpacious kitchenSeamless showerPrimary suite
- 27 days |
- 403 |
- 24 |
Zillow last checked:
Listing updated:
Listed by:
Donna Alexander 386-230-0186,
Bob Hodges and Sons Realty
Source: DBAMLS,MLS#: 1228427
Facts & features
Interior
Bedrooms & bathrooms
- Bedrooms: 2
- Bathrooms: 2
- Full bathrooms: 2
Bedroom 1
- Level: Main
- Area: 204.24 Square Feet
- Dimensions: 14.80 x 13.80
Bedroom 2
- Level: Main
- Area: 151.04 Square Feet
- Dimensions: 12.80 x 11.80
Den
- Level: Main
- Area: 110.16 Square Feet
- Dimensions: 10.20 x 10.80
Dining room
- Level: Main
- Area: 150.7 Square Feet
- Dimensions: 13.70 x 11.00
Great room
- Level: Main
- Area: 292.32 Square Feet
- Dimensions: 17.40 x 16.80
Kitchen
- Level: Main
- Area: 150.7 Square Feet
- Dimensions: 13.70 x 11.00
Heating
- Heat Pump
Cooling
- Central Air, Electric
Appliances
- Included: Wine Cooler, Water Softener Owned, Washer, Tankless Water Heater, Refrigerator, Microwave, Electric Water Heater, Electric Range, Electric Oven, Dryer, Disposal, Dishwasher
- Laundry: Electric Dryer Hookup, In Unit, Washer Hookup
Features
- Breakfast Bar, Built-in Features, Ceiling Fan(s), Entrance Foyer, Open Floorplan, Primary Bathroom - Shower No Tub, Smart Thermostat, Split Bedrooms, Walk-In Closet(s)
- Flooring: Tile
Interior area
- Total structure area: 2,435
- Total interior livable area: 1,778 sqft
Video & virtual tour
Property
Parking
- Total spaces: 2
- Parking features: Attached, Garage, Garage Door Opener
- Attached garage spaces: 2
Accessibility
- Accessibility features: Accessible Common Area
Features
- Levels: One
- Stories: 1
- Patio & porch: Covered, Patio, Screened
- Spa features: Community, Heated, In Ground
Lot
- Size: 5,227 Square Feet
- Features: Sprinklers In Front, Sprinklers In Rear
Details
- Parcel number: 520505003201
Construction
Type & style
- Home type: SingleFamily
- Architectural style: Contemporary,Ranch,Villa
- Property subtype: Single Family Residence, Residential
- Attached to another structure: Yes
Materials
- Block, Concrete, Stucco
- Foundation: Slab
- Roof: Shingle
Condition
- New construction: No
- Year built: 2024
Utilities & green energy
- Electric: 100 Amp Service, 150 Amp Service, 200+ Amp Service, Underground
- Sewer: Public Sewer
- Water: Public
- Utilities for property: Cable Available, Electricity Available, Electricity Connected, Natural Gas Available, Natural Gas Connected, Sewer Available, Sewer Connected, Water Available, Water Connected
Community & HOA
Community
- Security: 24 Hour Security, Carbon Monoxide Detector(s), Gated with Guard, Security Gate, Smoke Detector(s)
- Senior community: Yes
- Subdivision: Latitude
HOA
- Has HOA: Yes
- Amenities included: Barbecue, Basketball Court, Beach Access, Dog Park, Fitness Center, Gated, Jogging Path, Maintenance Grounds, Management, Park, Pickleball, Pool, Racquetball, Sauna, Security, Spa/Hot Tub, Tennis Court(s), Other, Management - On Site
- Services included: Maintenance Grounds, Security
- HOA fee: $393 monthly
Location
- Region: Daytona Beach
Financial & listing details
- Price per square foot: $294/sqft
- Tax assessed value: $384,025
- Annual tax amount: $6,932
- Date on market: 7/9/2026
- Listing terms: Cash,Conventional,VA Loan
- Electric utility on property: Yes
- Road surface type: Asphalt, Paved
Estimated market value
$508,200
$483,000 - $534,000
$2,668/mo
Price history
| Date | Event | Price |
|---|---|---|
| 7/9/2026 | Listed for sale | $522,900$294/sqft |
Source:  DBAMLS #1228427 Report a problem DBAMLS #1228427 Report a problem | ||
| 2/4/2025 | Listing removed | $2,600$1/sqft |
Source: DBAMLS #1208796 Report a problem | ||
| 2/1/2025 | Listed for rent | $2,600$1/sqft |
Source: DBAMLS #1208796 Report a problem | ||
| 10/22/2024 | Listing removed | $2,600-7.1%$1/sqft |
Source: DBAMLS #1203154 Report a problem | ||
| 8/26/2024 | Listed for rent | $2,800$2/sqft |
Source: DBAMLS #1203154 Report a problem | ||
Public tax history
| Year | Property taxes | Tax assessment |
|---|---|---|
| 2025 | $6,932 +905.9% | $384,025 +910.6% |
| 2024 | $689 +1584.5% | $38,000 +1566.7% |
| 2023 | $41 | $2,280 |
Find assessor info on the county website
Monthly payment
Est. payment
Payment breakdown
Explore the cost of this home by adjusting the details. Changes won't be saved.Climate risks
Neighborhood: 32124
Nearby schools
GreatSchools rating
- 4/10Champion Elementary SchoolGrades: PK-5Distance: 1.8 mi
- 5/10David C Hinson Sr Middle SchoolGrades: 6-8Distance: 1.6 mi
- 4/10Mainland High SchoolGrades: 9-12Distance: 4.4 mi
- $515,9002 bd2 ba1.7k sqft221 Gypsy Palace Ln, Daytona Beach, FL 32124Off Market
- $465,8003 bd2 ba1.8k sqft219 Gypsy Palace Ln, Daytona Beach, FL 32124Off Market
- $471,3002 bd2 ba1.7k sqft231 Gypsy Palace Ln, Daytona Beach, FL 32124Off Market
- $489,0002 bd3 ba1.7k sqft215 Gypsy Palace Ln, Daytona Beach, FL 32124For Sale
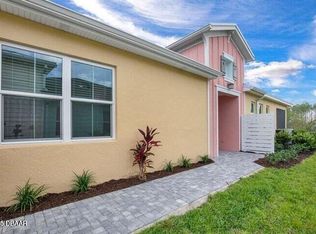
- $429,5002 bd2 ba1.5k sqft233 Gypsy Palace Ln, Daytona Beach, FL 32124Off Market
- $407,5002 bd2 ba1.4k sqft234 Gypsy Palace Ln, Daytona Beach, FL 32124Off Market
- $390,0002 bd2 ba1.3k sqft639 Lost Shaker Way, Daytona Beach, FL 32124Sold
- $407,5002 bd2 ba1.4k sqft222 Gypsy Palace Ln, Daytona Beach, FL 32124Off Market
A local agent can set up tours, give advice and negotiate with sellers.
A local lender can help you make sure your offer is ready when you are.
Similar homes
- $449,9002 bd2 ba1.5k sqft936 Attitude Ave, Daytona Beach, FL 32124For Sale
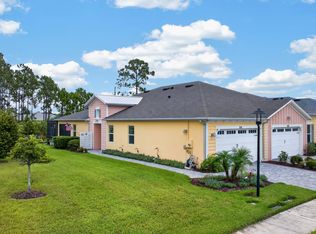
 MLS ID #1229295, Kathleen Craig, Realty Hub. DBAMLS
 - $517,9002 bd2 ba1.6k sqft213 Cheeseburger Dr, Daytona Beach, FL 32124For Sale
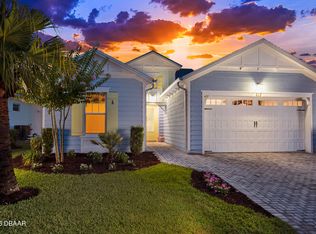 MLS ID #1227905, Kelley Sarantis, Bob Hodges and Sons Realty. DBAMLS
 - $449,9002 bd2 ba1.5k sqft270 Coral Reef Way, Daytona Beach, FL 32124For Sale
 MLS ID #1229292, Cherri Tindall, Realty Hub. DBAMLS
 - $499,0002 bd2 ba1.8k sqft586 Lost Shaker Way, Daytona Beach, FL 32124For Sale
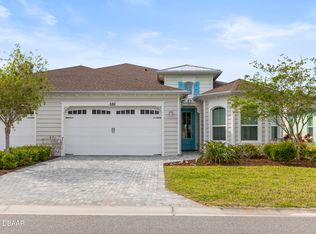 MLS ID #1212525, Kathleen Craig, Realty Hub. DBAMLS
 - $539,9002 bd2 ba1.5k sqft440 Good Life Way, Daytona Beach, FL 32124For SaleMLS ID #1225001, Kelley Sarantis, Bob Hodges and Sons Realty. DBAMLS
- $558,9003 bd2 ba1.9k sqft422 Good Life Way, Daytona Beach, FL 32124For SaleMLS ID #1228264, Kelley Sarantis, Bob Hodges and Sons Realty. DBAMLS
- $629,0002 bd2 ba1.9k sqft713 Landshark Blvd, Daytona Beach, FL 32124For SaleMLS ID #1229104, Morgan Porter, RE/MAX Select Professionals. DBAMLS
- $359,9002 bd2 ba1.3k sqft495 Landshark Blvd, Daytona Beach, FL 32124For SaleMLS ID #1229209, Kelley Sarantis, Bob Hodges and Sons Realty. DBAMLS
- $619,0003 bd2 ba1.9k sqft221 Sand Bar Ln, Daytona Beach, FL 32124For SaleMLS ID #1226266, Terri Spruck, Ponce Inlet Realty, Inc. DBAMLS
- $490,0003 bd2 ba1.8k sqft466 Margaritaville Ave, Daytona Beach, FL 32124For SaleMLS ID #1226459, Kandi Schromm, RE/MAX Signature. DBAMLS
- $462,9002 bd2 ba1.5k sqft252 Coral Reef Way, Daytona Beach, FL 32124For SaleMLS ID #1228101, Sandra Larose, Bob Hodges and Sons Realty. DBAMLS
- $483,0002 bd2 ba1.7k sqft227 Coral Reef Way, Daytona Beach, FL 32124For SaleMLS ID #1224180, Kelley Sarantis, Bob Hodges and Sons Realty. DBAMLS
- $449,0003 bd2 ba2.1k sqft105 Opal Hill Cir, Daytona Beach, FL 32124For SaleMLS ID #1229075, Allison Gartrell, Adams, Cameron & Co., Realtors. DBAMLS
- $405,0002 bd2 ba1.4k sqft472 Landshark Blvd, Daytona Beach, FL 32124For SaleMLS ID #1219613, Kelley Sarantis, Bob Hodges and Sons Realty. DBAMLS
- $629,0002 bd2 ba1.9k sqft281 MARGARITAVILLE Avenue, Daytona Beach, FL 32124For SaleMLS ID #2134949, ANITA MILLAR. realMLS
- $575,0002 bd2 ba1.5k sqft896 Coral Reef Way, Daytona Beach, FL 32124For SaleMLS ID #1224309, Taner Banks, Keller Williams Realty Florida Partners. DBAMLS
- $445,9002 bd2 ba1.5k sqft328 Tiki Ter, Daytona Beach, FL 32124For SaleMLS ID #1226768, Sandra Larose, Bob Hodges and Sons Realty. DBAMLS
- $535,0003 bd2 ba1.7k sqft257 Mosaic Blvd, Daytona Beach, FL 32124For SaleMLS ID #1227680, Veronica Figueroa, EXP Realty LLC. DBAMLS
- $534,9003 bd2 ba2k sqft10 Southern Trace Blvd, Ormond Beach, FL 32174For SaleMLS ID #1229160, Mark Polakovich, Deuces Realty. DBAMLS
- $355,0002 bd2 ba1.1k sqft609 Good Life Way, Daytona Beach, FL 32124For SaleMLS ID #1229091, Kathleen Craig, Realty Hub. DBAMLS
