Welcome to 257 Mosaic Blvd, Daytona Beach, FL 32124 a like-new 3-bedroom, 2-bathroom home in the highly desirable Mosaic community! Designed with comfort and style in mind, this home features a spacious split-bedroom floorplan, high ceilings, and an open-concept layout perfect for everyday living and entertaining. Step inside to the bright and inviting main living area where the living room, dining area, and kitchen flow seamlessly together. Sliding glass doors and transom windows fill the space with natural light, creating an airy and welcoming atmosphere. The kitchen is a standout, featuring a built-in oven, cooktop, ample counter space, and a center island with additional seating. Tucked away at the back of the home for added privacy, the spacious primary suite offers a tray ceiling, walk-in closet, and an ensuite bathroom with double vanity sinks and a separate shower. Toward the front of the home, two additional bedrooms share a full bathroom, providing plenty of space for family or guests. Enjoy outdoor living in the screened paver patio overlooking the fenced backyard, complete with an extended patio and plenty of space to relax, entertain, or enjoy the Florida sunshine. Mosaic offers fantastic community amenities including a pool and playground. Conveniently located near I-4 and I-95, you'll enjoy easy access to Tanger Outlets Daytona Beach, Daytona Beach beaches, Ormond Beach beaches, Daytona Beach International Airport, Daytona International Speedway, shopping, dining, and the renowned LPGA golf courses just across the street. Don't miss your opportunity to own this beautiful home in an amazing community!
Active
Price cut: $5K (7/31)
$535,000
257 Mosaic Blvd, Daytona Beach, FL 32124
3beds
1,778sqft
:
Get pre-qualified$3,709/mo
Single Family Residence, Residential
Built in 2024
6,098 Square Feet Lot
$522,900 Zestimate®
$301/sqft
$129/mo HOA
What's special
High ceilingsOpen-concept layoutFenced backyardTransom windowsSpacious split-bedroom floorplanNatural lightScreened paver patio
- 46 days |
- 231 |
- 16 |
Zillow last checked:
Listing updated:
Listed by:
Veronica Figueroa 407-519-3980,
EXP Realty LLC
Source: DBAMLS,MLS#: 1227680
Facts & features
Interior
Bedrooms & bathrooms
- Bedrooms: 3
- Bathrooms: 2
- Full bathrooms: 2
Primary bedroom
- Level: Main
- Area: 210 Square Feet
- Dimensions: 15.00 x 14.00
Bedroom 1
- Level: Main
- Area: 132 Square Feet
- Dimensions: 11.00 x 12.00
Bedroom 2
- Level: Main
Dining room
- Level: Main
Kitchen
- Level: Main
- Area: 117 Square Feet
- Dimensions: 13.00 x 9.00
Living room
- Level: Main
Heating
- Central, Electric
Cooling
- Central Air
Appliances
- Included: Refrigerator, Microwave, Electric Water Heater, Electric Oven, Electric Cooktop, Dishwasher, Convection Oven
- Laundry: In Unit
Features
- Ceiling Fan(s), Eat-in Kitchen, Kitchen Island, Open Floorplan, Primary Bathroom - Shower No Tub, Split Bedrooms, Walk-In Closet(s)
- Flooring: Carpet, Tile
Interior area
- Total structure area: 2,904
- Total interior livable area: 1,778 sqft
Video & virtual tour
Property
Parking
- Total spaces: 2
- Parking features: Attached, Garage, Garage Door Opener, On Street
- Attached garage spaces: 2
- Has uncovered spaces: Yes
Features
- Levels: One
- Stories: 1
- Patio & porch: Front Porch, Rear Porch, Screened
- Fencing: Back Yard,Fenced
Lot
- Size: 6,098 Square Feet
Details
- Parcel number: 521802000030
Construction
Type & style
- Home type: SingleFamily
- Property subtype: Single Family Residence, Residential
Materials
- Block, Concrete, Stucco
- Foundation: Slab
- Roof: Shingle
Condition
- New construction: No
- Year built: 2024
Utilities & green energy
- Sewer: Private Sewer
- Water: Public
- Utilities for property: Electricity Available, Electricity Connected, Sewer Available, Sewer Connected, Water Available, Water Connected
Community & HOA
Community
- Subdivision: Mosaic
HOA
- Has HOA: Yes
- Amenities included: Clubhouse, Fitness Center, Park, Playground, Pool
- HOA fee: $129 monthly
Location
- Region: Daytona Beach
Financial & listing details
- Price per square foot: $301/sqft
- Tax assessed value: $450,309
- Annual tax amount: $7,257
- Date on market: 6/18/2026
- Listing terms: Cash,Conventional,FHA,VA Loan
- Electric utility on property: Yes
- Road surface type: Asphalt
Estimated market value
$522,900
$497,000 - $549,000
$2,882/mo
Price history
| Date | Event | Price |
|---|---|---|
| 7/31/2026 | Price change | $535,000-0.9%$301/sqft |
Source: eXp Realty #O6417086 Report a problem | ||
| 6/18/2026 | Listed for sale | $540,000+6.3%$304/sqft |
Source:  Stellar MLS #O6417086 Report a problem Stellar MLS #O6417086 Report a problem | ||
| 1/25/2024 | Sold | $508,000-2.3%$286/sqft |
Source: Stellar MLS #T3471050 Report a problem | ||
| 1/14/2024 | Pending sale | $520,020$292/sqft |
Source:  DBAMLS #1113543 Report a problem DBAMLS #1113543 Report a problem | ||
| 9/6/2023 | Listed for sale | $520,020$292/sqft |
Source: DBAMLS #1113543 Report a problem | ||
Public tax history
| Year | Property taxes | Tax assessment |
|---|---|---|
| 2025 | $7,258 +506.4% | $450,309 +582.3% |
| 2024 | $1,197 +1.2% | $66,000 |
| 2023 | $1,183 +168.3% | $66,000 +172% |
| 2022 | $441 | $24,266 |
Find assessor info on the county website
Monthly payment
Est. payment
Payment breakdown
Explore the cost of this home by adjusting the details. Changes won't be saved.Climate risks
Neighborhood: 32124
Nearby schools
GreatSchools rating
- 4/10Champion Elementary SchoolGrades: PK-5Distance: 0.4 mi
- 5/10David C Hinson Sr Middle SchoolGrades: 6-8Distance: 3.6 mi
- 4/10Mainland High SchoolGrades: 9-12Distance: 5 mi
- $66,000-- bd-- ba-- sqft261 Mosaic Blvd, Daytona Beach, FL 32124Off Market
- $531,0004 bd3 ba-- sqft265 Mosaic Blvd, Daytona Beach, FL 32124Off Market
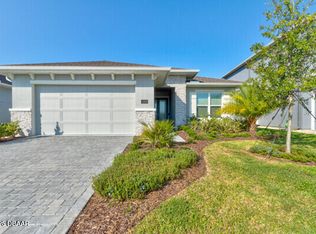
- $449,0004 bd2 ba2k sqft249 Mosaic Blvd, Daytona Beach, FL 32124Sold
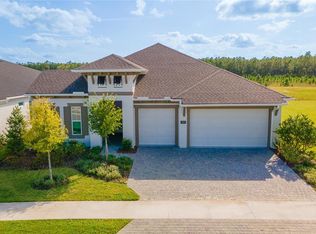
- $587,5004 bd3 ba2.5k sqft389 Mosaic Blvd, Daytona Beach, FL 32124Sold
- $615,0004 bd3 ba2.4k sqft342 Mosaic Blvd, Daytona Beach, FL 32124Sold
- $469,9004 bd2 ba2.1k sqft269 Mosaic Blvd, Daytona Beach, FL 32124Sold
- $640,0004 bd3 ba2.5k sqft318 Mosaic Blvd, Daytona Beach, FL 32124Sold
- $507,2004 bd2 ba2.4k sqft245 Mosaic Blvd, Daytona Beach, FL 32124Off Market
A local agent can set up tours, give advice and negotiate with sellers.
A local lender can help you make sure your offer is ready when you are.
Similar homes
- $517,5004 bd3 ba2.3k sqft137 Azure Mist Way, Daytona Beach, FL 32124For Sale

 MLS ID #1223581, Stacey Mathews Johnson, Keller Williams Realty Florida Partners. DBAMLS
 - $538,9002 bd2 ba1.7k sqft354 High Tide Ln, Daytona Beach, FL 32124For Sale
 MLS ID #1228258, Susan Warner, Bob Hodges and Sons Realty. DBAMLS
 - $558,9003 bd2 ba1.9k sqft422 Good Life Way, Daytona Beach, FL 32124For Sale
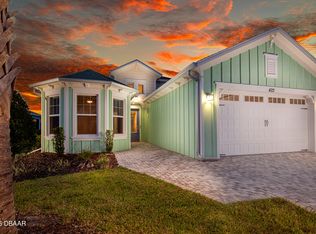 MLS ID #1228264, Kelley Sarantis, Bob Hodges and Sons Realty. DBAMLS
 - $509,0003 bd3 ba2k sqft128 Mosaic Blvd, Daytona Beach, FL 32124For Sale
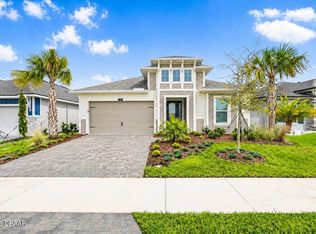 MLS ID #1225708, Nancy Fowler, Newberry Realty & Development Group Inc.. DBAMLS
 - $449,0003 bd2 ba2.1k sqft105 Opal Hill Cir, Daytona Beach, FL 32124For SaleMLS ID #1229075, Allison Gartrell, Adams, Cameron & Co., Realtors. DBAMLS
- $659,9004 bd2 ba1.9k sqft268 Mosaic Blvd, Daytona Beach, FL 32124For SaleMLS ID #1227504, Elizabeth Kargar, Venture Development Realty, Inc. DBAMLS
- $689,9003 bd3 ba2k sqft270 Azure Mist Way, Daytona Beach, FL 32124For SaleMLS ID #1226693, Listing Reciprocal, Nonmember office. DBAMLS
- $522,9002 bd2 ba1.7k sqft225 Gypsy Palace Ln, Daytona Beach, FL 32124For SaleMLS ID #1228427, Donna Alexander, Bob Hodges and Sons Realty. DBAMLS
- $629,0002 bd2 ba1.9k sqft713 Landshark Blvd, Daytona Beach, FL 32124For SaleMLS ID #1229104, Morgan Porter, RE/MAX Select Professionals. DBAMLS
- $462,9002 bd2 ba1.5k sqft252 Coral Reef Way, Daytona Beach, FL 32124For SaleMLS ID #1228101, Sandra Larose, Bob Hodges and Sons Realty. DBAMLS
- $669,9003 bd2 ba1.9k sqft216 Fuchsia St, Daytona Beach, FL 32124For SaleMLS ID #1228413, Kristen Hopfe, O'Brien Real Estate LLC. DBAMLS
- $374,9002 bd2 ba1.3k sqft629 Margaritaville Ave, Daytona Beach, FL 32124For SaleMLS ID #1229117, Julie Clayton, Clayton Realty Group, LLC. DBAMLS
- $575,0002 bd2 ba1.5k sqft896 Coral Reef Way, Daytona Beach, FL 32124For SaleMLS ID #1224309, Taner Banks, Keller Williams Realty Florida Partners. DBAMLS
- $499,0002 bd2 ba1.8k sqft586 Lost Shaker Way, Daytona Beach, FL 32124For SaleMLS ID #1212525, Kathleen Craig, Realty Hub. DBAMLS
- $465,0004 bd3 ba2.2k sqft3105 Legends Preserve Dr, Daytona Beach, FL 32124For SaleMLS ID #1228909, Thomas DuBrule, Halifax Area Properties LLC. DBAMLS
- $579,9004 bd3 ba2.3k sqft104 Cerise Ct, Daytona Beach, FL 32124For SaleMLS ID #1221822, Robert Martin, We Sell or We Buy Realty. DBAMLS
- from $594,9004 bd3 ba2.5k sqftDavenport Plan, Mosaic, Daytona Beach, FL 32124New ConstructionICI Homes
- $484,9004 bd3 ba2.3k sqft273 Eagle Harbor Way, Daytona Beach, FL 32124For SaleMLS ID #1226917, Cheryl Gray, Oceans Luxury Realty Full Service LLC. DBAMLS
- $700,0003 bd2 ba1.9k sqft274 Azure Mist Way, Daytona Beach, FL 32124For SaleMLS ID #1226854, Julie Cvercko, Prime Real Estate Inc.. DBAMLS
- $629,0002 bd2 ba1.9k sqft281 MARGARITAVILLE Avenue, Daytona Beach, FL 32124For SaleMLS ID #2134949, ANITA MILLAR. realMLS
