Welcome to Margaritaville! Paradise begins at front door in GRAND ENTRY FOYER with 14' ceiling & exquisite CRYSTAL CHANDELIER. Your view immediately is drawn to the large lake alive with wild birds. This Parrot floor plan includes 2 bedrooms, 2 bathrooms, plus den with PLANTATION SHUTTERS throughout. Enjoy FORMAL DINING with CRYSTAL CHANDELIER and grass cloth wallpaper. Your Chef will prepare boat drinks, meals & snacks in a SOCIAL KITCHEN with island, pullout shelving & pendant lights. DINING NOOK wrap around windows & rattan chandelier. Chillax in GREAT ROOM featuring tray ceiling, grass cloth wallpaper & triple sliding doors with remote controlled privacy blind. MAIN SUITE with bay window, tray ceiling, dual walk-in closets. ENSUITE bath with dual sinks, oversized walk-in shower, vanity seating & water closet. Inside laundry room with sink & generous cabinet storage make laundry a breeze! This luxuriously appointed home can be your own personal retreat or party place. Welcome to Margaritaville! Paradise begins at the front door in GRAND ENTRY FOYER with 14' ceiling & exquisite chandelier. Your view immediately is drawn to the large lake alive with wild birds. This Parrot floor plan includes 2 bedrooms, 2 bathrooms, plus den with PLANTATION SHUTTERS throughout. Enjoy FORMAL DINING with CRYSTAL CHANDELIER and grass cloth wallpaper. Your Chef will prepare boat drinks, meals & snacks in a SOCIAL KITCHEN with island, pullout shelving & pendant lights. DINING NOOK wrap around windows & rattan chandelier. Chillax in GREAT ROOM featuring tray ceiling, grass cloth wallpaper & triple sliding doors with remote controlled privacy blind. MAIN SUITE with bay window, tray ceiling, dual walk-in closets. ENSUITE bath with dual sinks, oversized walk-in shower, vanity seating & water closet. Inside laundry room with sink & generous cabinet storage make laundry a breeze! Appliances include tankless natural gas water heater, washer, dryer, refrigerator, microwave, dishwasher, wall oven and disposal. Home is concrete block and garage floor has epoxy coating. Landscaping maintained by community so you can be carefree. Time to enjoy the Margaritaville Lifestyle! Drive your golf cart to TOWN CENTER which includes indoor & outdoor heated pools, fitness center, town center, business & special interest club center, restaurant, bocce ball, tennis, pickleball, pottery studio, special events, group sports, concerts, etc. Beach club with shuttle transportation is another great way to live the lifestyle you have always wanted but never thought would exist in reality.
Active
Price cut: $29.1K (8/7)
$599,900
281 MARGARITAVILLE Avenue, Daytona Beach, FL 32124
2beds
1,922sqft
Single Family Residence
Built in 2021
6,969 Square Feet Lot
$583,300 Zestimate®
$312/sqft
$367/mo HOA
What's special
Exquisite crystal chandelierLandscaping maintained by communityGrass cloth wallpaperPlantation shutters throughout
- 155 days |
- 451 |
- 17 |
Zillow last checked:
Listing updated:
Listed by:
ANITA MILLAR 904-509-8622,
ROYAL HIGHLANDER REAL ESTATE CONSULTANTS, LLC. 904-509-8622
Source: realMLS,MLS#: 2134949
Facts & features
Interior
Bedrooms & bathrooms
- Bedrooms: 2
- Bathrooms: 2
- Full bathrooms: 2
Heating
- Central, Electric
Cooling
- Central Air, Electric
Appliances
- Included: Dishwasher, Disposal, Dryer, Electric Cooktop, Electric Oven, Gas Water Heater, Microwave, Refrigerator, Tankless Water Heater, Washer
- Laundry: Electric Dryer Hookup, In Unit, Lower Level, Sink, Washer Hookup
Features
- Breakfast Bar, Breakfast Nook, Ceiling Fan(s), Entrance Foyer, His and Hers Closets, Kitchen Island, Open Floorplan, Primary Bathroom - Shower No Tub, Master Downstairs, Split Bedrooms, Walk-In Closet(s)
- Flooring: Laminate, Tile
Interior area
- Total interior livable area: 1,922 sqft
Video & virtual tour
Property
Parking
- Total spaces: 2
- Parking features: Attached, Garage, Garage Door Opener
- Attached garage spaces: 2
Features
- Levels: One
- Stories: 1
- Patio & porch: Rear Porch, Screened
- Has view: Yes
- View description: Pond
- Has water view: Yes
- Water view: Pond
- Waterfront features: Pond
Lot
- Size: 6,969 Square Feet
- Dimensions: 57 x 130 x 49 x 130
- Features: Sprinklers In Front, Sprinklers In Rear
Details
- Parcel number: 520504001487
Construction
Type & style
- Home type: SingleFamily
- Architectural style: Traditional
- Property subtype: Single Family Residence
Materials
- Block, Concrete
- Roof: Shingle
Condition
- New construction: No
- Year built: 2021
Utilities & green energy
- Sewer: Public Sewer
- Water: Public
- Utilities for property: Electricity Connected, Natural Gas Connected, Sewer Connected, Water Connected
Community & HOA
Community
- Security: Security System Owned, Smoke Detector(s)
- Senior community: Yes
- Subdivision: Latitude Margaritaville At Daytona Beach
HOA
- Has HOA: Yes
- Amenities included: Pool, Beach Access, Clubhouse, Dog Park, Fitness Center, Gated, Jogging Path, Maintenance Grounds, Management - Full Time, Park, Pickleball, Tennis Court(s)
- Services included: Maintenance Grounds
- HOA fee: $367 monthly
Location
- Region: Daytona Beach
Financial & listing details
- Price per square foot: $312/sqft
- Tax assessed value: $530,571
- Annual tax amount: $9,025
- Date on market: 3/14/2026
- Listing terms: Cash,Conventional
Estimated market value
$583,300
$554,000 - $612,000
$2,868/mo
Price history
| Date | Event | Price |
|---|---|---|
| 8/7/2026 | Price change | $599,900-4.6%$312/sqft |
Source:  realMLS #2134949 Report a problem realMLS #2134949 Report a problem | ||
| 3/14/2026 | Listed for sale | $629,000+14.4%$327/sqft |
Source:  Stellar MLS #FC316916 Report a problem Stellar MLS #FC316916 Report a problem | ||
| 8/20/2021 | Sold | $549,900+42.5%$286/sqft |
Source:  DBAMLS #1086665 Report a problem DBAMLS #1086665 Report a problem | ||
| 4/9/2021 | Sold | $385,830$201/sqft |
Source: Agent Provided Report a problem | ||
Public tax history
| Year | Property taxes | Tax assessment |
|---|---|---|
| 2025 | $9,025 +6.4% | $530,571 +19.7% |
| 2024 | $8,483 +3.8% | $443,069 +10% |
| 2023 | $8,173 +22.8% | $402,790 +10% |
| 2022 | $6,655 | $366,173 +472.1% |
| 2021 | -- | $64,000 +431.3% |
| 2020 | $233 | $12,046 |
Find assessor info on the county website
Monthly payment
Est. payment
Payment breakdown
Explore the cost of this home by adjusting the details. Changes won't be saved.Climate risks
Neighborhood: 32124
Nearby schools
GreatSchools rating
- 4/10Champion Elementary SchoolGrades: PK-5Distance: 1.6 mi
- 5/10David C Hinson Sr Middle SchoolGrades: 6-8Distance: 2 mi
- 4/10Mainland High SchoolGrades: 9-12Distance: 5 mi
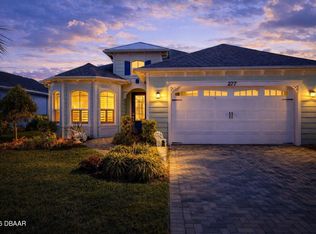
- $640,0002 bd3 ba2k sqft277 Margaritaville Ave, Daytona Beach, FL 32124Sold
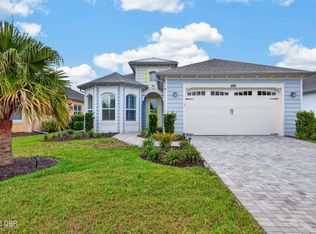
- $625,0002 bd3 ba2k sqft285 Margaritaville Ave, Daytona Beach, FL 32124For Sale
- $614,5002 bd2 ba1.6k sqft273 Margaritaville Ave, Daytona Beach, FL 32124Off Market
- $575,0002 bd3 ba2k sqft289 Margaritaville Ave, Daytona Beach, FL 32124Sold

- $608,7002 bd2 ba2k sqft267 Margaritaville Ave, Daytona Beach, FL 32124Off Market
- $657,0003 bd3 ba2k sqft293 Margaritaville Ave, Daytona Beach, FL 32124Off Market
- $620,0002 bd2 ba1.6k sqft280 Margaritaville Ave, Daytona Beach, FL 32124Sold
- $607,1002 bd2 ba2k sqft263 Margaritaville Ave, Daytona Beach, FL 32124Off Market
A local agent can set up tours, give advice and negotiate with sellers.
A local lender can help you make sure your offer is ready when you are.
Similar homes
- $625,0002 bd3 ba2k sqft285 Margaritaville Ave, Daytona Beach, FL 32124For Sale
 MLS ID #1229524, Kathleen Craig, Realty Hub. DBAMLS
 - $614,9002 bd3 ba2.1k sqft424 Margaritaville Ave, Daytona Beach, FL 32124For Sale
 MLS ID #1227323, Aimee Aballo, Realty Hub. DBAMLS
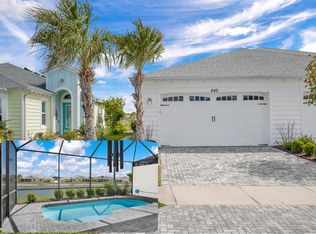
 - $539,9002 bd2 ba1.5k sqft440 Good Life Way, Daytona Beach, FL 32124For Sale
 MLS ID #1225001, Kelley Sarantis, Bob Hodges and Sons Realty. DBAMLS
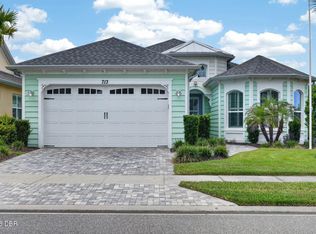
 - $629,0002 bd2 ba1.9k sqft713 Landshark Blvd, Daytona Beach, FL 32124For Sale
 MLS ID #1229104, Morgan Porter, RE/MAX Select Professionals. DBAMLS
 - $575,0002 bd2 ba1.5k sqft896 Coral Reef Way, Daytona Beach, FL 32124For SaleMLS ID #1224309, Taner Banks, Keller Williams Realty Florida Partners. DBAMLS
- $499,0002 bd2 ba1.8k sqft586 Lost Shaker Way, Daytona Beach, FL 32124For SaleMLS ID #1212525, Kathleen Craig, Realty Hub. DBAMLS
- $485,0003 bd2 ba1.8k sqft466 Margaritaville Ave, Daytona Beach, FL 32124For SaleMLS ID #1226459, Kandi Schromm, RE/MAX Signature. DBAMLS
- $355,0002 bd2 ba1.1k sqft609 Good Life Way, Daytona Beach, FL 32124For SaleMLS ID #1229091, Kathleen Craig, Realty Hub. DBAMLS
- $477,7772 bd2 ba1.7k sqft227 Coral Reef Way, Daytona Beach, FL 32124For SaleMLS ID #1224180, Kelley Sarantis, Bob Hodges and Sons Realty. DBAMLS
- $462,9002 bd2 ba1.5k sqft252 Coral Reef Way, Daytona Beach, FL 32124For SaleMLS ID #1228101, Sandra Larose, Bob Hodges and Sons Realty. DBAMLS
- $669,9003 bd2 ba1.9k sqft216 Fuchsia St, Daytona Beach, FL 32124For SaleMLS ID #1228413, Kristen Hopfe, O'Brien Real Estate LLC. DBAMLS
- $509,0003 bd3 ba2k sqft128 Mosaic Blvd, Daytona Beach, FL 32124For SaleMLS ID #1229644, Nancy Fowler, Newberry Realty & Development Group Inc.. DBAMLS
- $514,9002 bd2 ba1.7k sqft225 Gypsy Palace Ln, Daytona Beach, FL 32124For SaleMLS ID #1228427, Donna Alexander, Bob Hodges and Sons Realty. DBAMLS
- $449,0003 bd2 ba2.1k sqft105 Opal Hill Cir, Daytona Beach, FL 32124For SaleMLS ID #1229075, Allison Gartrell, Adams, Cameron & Co., Realtors. DBAMLS
- $640,0003 bd2 ba2k sqft29 Apian Way, Ormond Beach, FL 32174For SaleMLS ID #1229380, Hilary Deininger, Keller Williams Realty Florida Partners. DBAMLS
- $689,9003 bd3 ba2k sqft270 Azure Mist Way, Daytona Beach, FL 32124For SaleMLS ID #1226693, Listing Reciprocal, Nonmember office. DBAMLS
- $379,0002 bd2 ba1.3k sqft401 Parrot Ln, Daytona Beach, FL 32124For SaleMLS ID #1227244, Ashley Fountain, Life Real Estate. DBAMLS
- $374,9002 bd2 ba1.3k sqft629 Margaritaville Ave, Daytona Beach, FL 32124For SaleMLS ID #1229117, Julie Clayton, Clayton Realty Group, LLC. DBAMLS
- $564,9994 bd3 ba2.7k sqft2121 Divot Dr, Daytona Beach, FL 32124For SaleMLS ID #1224245, Listing Reciprocal, Nonmember office. DBAMLS
- $525,0003 bd2 ba1.7k sqft257 Mosaic Blvd, Daytona Beach, FL 32124For SaleMLS ID #1227680, Veronica Figueroa, EXP Realty LLC. DBAMLS
