Back on the market at no fault of the property or seller! Here's your second chance to own this beautifully maintained Nevis model villa in the highly sought-after 55+ community of Latitude Margaritaville Daytona Beach. Offering 1,862 square feet of living space, this Nevis model feels like new. The spacious kitchen features newer (2025) stainless steel appliances, a pantry, and abundant counter space -- perfect for everyday living and entertaining. Plank tile flooring runs throughout the main living areas, complemented by fresh carpeting in both bedrooms. The flexible floorplan includes a den that can easily serve as a third bedroom, plus an additional bonus space ideal for a game room, bar area, home office, or extra sitting room. A large laundry room with washer and dryer included, along with a 2-car garage featuring epoxy flooring, adds to the home's functionality and appeal. Step outside to your screened lanai and enjoy peaceful pond views while sipping your morning coffee or evening cocktail. Living in Latitude Margaritaville means enjoying resort-style amenities including pools, a state-of-the-art fitness center with indoor lap pool, live entertainment at the bandshell, restaurant and bar, pickleball courts, parks, dog park, and a private beach club with transportation included. If you're ready to start living your best Florida lifestyle, this is the one!
Active
Price cut: $14K (10/15)
$475,000
586 Lost Shaker Way, Daytona Beach, FL 32124
2beds
1,848sqft
Single Family Residence, Residential
Built in 2019
5,662 Square Feet Lot
$461,300 Zestimate®
$257/sqft
$393/mo HOA
What's special
Screened lanaiFlexible floorplanSpacious kitchenPeaceful pond viewsAbundant counter space
- 548 days
- 362
- 10
Zillow last checked:
Listing updated:
Listed by:
Kathleen Craig 386-316-9222,
Realty Hub,
Cherri Tindall 386-888-5826
Source: DBAMLS,MLS#: 1212525
Facts & features
Interior
Bedrooms & bathrooms
- Bedrooms: 2
- Bathrooms: 2
- Full bathrooms: 2
Primary bedroom
- Level: Main
- Area: 23384 Square Feet
- Dimensions: 158.00 x 148.00
Kitchen
- Level: Main
- Area: 11988 Square Feet
- Dimensions: 111.00 x 108.00
Heating
- Electric
Cooling
- Central Air
Appliances
- Included: Washer, Tankless Water Heater, Refrigerator, Microwave, Gas Water Heater, Electric Range, Electric Oven, Dryer, Disposal, Dishwasher
Features
- Breakfast Bar, Ceiling Fan(s), Entrance Foyer, His and Hers Closets, Open Floorplan, Primary Bathroom - Shower No Tub
- Flooring: Carpet, Tile
Interior area
- Total interior livable area: 1,848 sqft
Video & virtual tour
Property
Parking
- Total spaces: 2
- Parking features: Attached, Garage
- Attached garage spaces: 2
Features
- Levels: One
- Stories: 1
- Patio & porch: Covered, Patio, Screened
- Has view: Yes
- View description: Pond, Water
- Has water view: Yes
- Water view: Pond,Water
Lot
- Size: 5,662 Square Feet
Details
- Parcel number: 520501005540
Construction
Type & style
- Home type: SingleFamily
- Property subtype: Single Family Residence, Residential
- Attached to another structure: Yes
Materials
- Block, Cement Siding
- Foundation: Block, Slab
- Roof: Shingle
Condition
- Updated/Remodeled
- New construction: No
- Year built: 2019
Utilities & green energy
- Sewer: Public Sewer
- Water: Public
- Utilities for property: Cable Available, Electricity Connected, Natural Gas Connected, Sewer Connected
Community & HOA
Community
- Security: 24 Hour Security, Gated with Guard, Smoke Detector(s)
- Senior community: Yes
- Subdivision: Latitude
HOA
- Has HOA: Yes
- Amenities included: Clubhouse, Dog Park, Fitness Center, Gated, Jogging Path, Maintenance Grounds, Pickleball, Pool, Security, Tennis Court(s), Management - On Site
- Services included: Maintenance Grounds, Security
- HOA fee: $393 monthly
- HOA name: LMDB
- HOA phone: 386-888-4111
Location
- Region: Daytona Beach
Financial & listing details
- Price per square foot: $257/sqft
- Tax assessed value: $442,398
- Annual tax amount: $8,131
- Date on market: 5/13/2026
- Listing terms: Cash,Conventional,FHA,VA Loan
- Electric utility on property: Yes
- Road surface type: Asphalt
Estimated market value
$461,300
$438,000 - $484,000
$2,701/mo
Price history
| Date | Event | Price |
|---|---|---|
| 10/15/2026 | Price change | $475,000-2.9%$257/sqft |
Source:  Stellar MLS #V4944152 Report a problem Stellar MLS #V4944152 Report a problem | ||
| 9/1/2026 | Price change | $489,000-2%$265/sqft |
Source:  DBAMLS #1212525 Report a problem DBAMLS #1212525 Report a problem | ||
| 7/2/2026 | Listed for sale | $499,000$270/sqft |
Source: DBAMLS #1212525 Report a problem | ||
| 5/26/2026 | Pending sale | $499,000$270/sqft |
Source: Stellar MLS #V4944152 Report a problem | ||
| 5/18/2026 | Contingent | $499,000$270/sqft |
Source: DBAMLS #1212525 Report a problem | ||
| 5/13/2026 | Listed for sale | $499,000+5.1%$270/sqft |
Source: DBAMLS #1212525 Report a problem | ||
| 10/17/2025 | Pending sale | $475,000$257/sqft |
Source: DBAMLS #1212525 Report a problem | ||
| 9/4/2025 | Price change | $475,000-4%$257/sqft |
Source: DBAMLS #1212525 Report a problem | ||
| 6/18/2025 | Price change | $495,000-2.9%$268/sqft |
Source: DBAMLS #1212525 Report a problem | ||
| 5/29/2025 | Price change | $510,000-2.8%$276/sqft |
Source: DBAMLS #1212525 Report a problem | ||
| 4/24/2025 | Listed for sale | $524,900+30.6%$284/sqft |
Source: DBAMLS #1212525 Report a problem | ||
| 3/12/2024 | Listing removed | -- |
Source: DBAMLS #1118439 Report a problem | ||
| 2/24/2024 | Price change | $2,600-7.1%$1/sqft |
Source: DBAMLS #1118439 Report a problem | ||
| 1/20/2024 | Listed for rent | $2,800$2/sqft |
Source: DBAMLS #1118439 Report a problem | ||
| 6/9/2021 | Sold | $402,000+12.1%$218/sqft |
Source: Public Record Report a problem | ||
| 9/22/2020 | Sold | $358,742-1.7%$194/sqft |
Source: Public Record Report a problem | ||
| 7/28/2020 | Price change | $364,900-0.6%$197/sqft |
Source: KELLER WILLIAMS RLTY FL. PARTN #V4913397 Report a problem | ||
| 7/11/2020 | Listed for sale | $367,000$199/sqft |
Source: KELLER WILLIAMS RLTY FL. PARTN #V4913397 Report a problem | ||
| 7/5/2020 | Pending sale | $367,000$199/sqft |
Source: KELLER WILLIAMS RLTY FL. PARTN #V4913397 Report a problem | ||
| 6/11/2020 | Price change | $367,000-2.7%$199/sqft |
Source: KELLER WILLIAMS RLTY FL. PARTN #V4913397 Report a problem | ||
| 4/30/2020 | Price change | $377,000+1.9%$204/sqft |
Source: Owner Report a problem | ||
| 4/27/2020 | Price change | $369,900-2.4%$200/sqft |
Source: Owner Report a problem | ||
| 4/14/2020 | Listed for sale | $379,000$205/sqft |
Source: Owner Report a problem | ||
Public tax history
| Year | Property taxes | Tax assessment |
|---|---|---|
| 2025 | $7,985 -1.8% | $442,398 +0.6% |
| 2024 | $8,131 +5.7% | $439,700 +10% |
| 2023 | $7,690 +16.4% | $399,727 +10% |
| 2022 | $6,604 | $363,388 +27.4% |
| 2021 | -- | $285,123 +4.7% |
| 2020 | $5,269 | $272,195 +518.6% |
| 2019 | $5,269 +508.9% | $44,000 +28287.1% |
| 2018 | $865 | $155 |
Find assessor info on the county website
Monthly payment
Est. payment
Payment breakdown
Explore the cost of this home by adjusting the details. Changes won't be saved.Climate risks
Neighborhood: 32124

Similar homes
- $464,9002 bd2 ba1.5k sqft110 Salt Shaker St, Daytona Beach, FL 32124For Sale
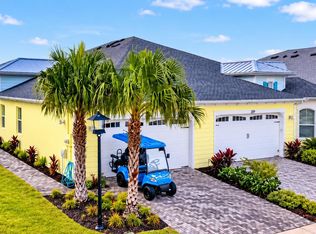
 MLS ID #1231652, Robyn Beckett Young, Realty Hub. DBAMLS
 - $465,0002 bd2 ba1.5k sqft156 Margaritaville Ave, Daytona Beach, FL 32124For Sale
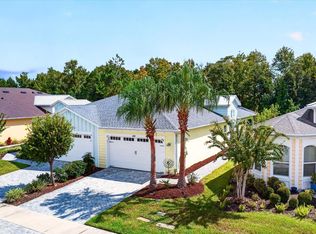 MLS ID #1230081, Adrienne Smith, Fathom Realty FL LLC. DBAMLS
 - $475,0003 bd2 ba1.8k sqft466 Margaritaville Ave, Daytona Beach, FL 32124For Sale
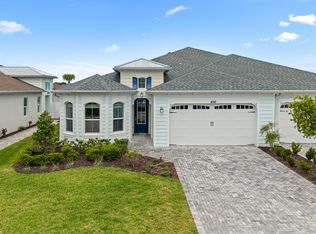 MLS ID #1226459, Kandi Schromm, RE/MAX Signature. DBAMLS
 - $449,9002 bd2 ba1.5k sqft270 Coral Reef Way, Daytona Beach, FL 32124For Sale
 MLS ID #1229292, Cherri Tindall, Realty Hub. DBAMLS
 - $389,9002 bd2 ba1.3k sqft508 High Tide Ln, Daytona Beach, FL 32124For SaleMLS ID #1231928, Melanie Laffer, Keller Williams Realty Florida Partners. DBAMLS
- $415,0002 bd2 ba1.4k sqft614 Good Life Way, Daytona Beach, FL 32124For SaleMLS ID #1230393, Steven Koleno, Beycome of Florida LLC. DBAMLS
- $439,9002 bd2 ba1.5k sqft328 Tiki Ter, Daytona Beach, FL 32124For SaleMLS ID #1226768, Kelley Sarantis, Bob Hodges and Sons Realty. DBAMLS
- $429,0002 bd2 ba1.5k sqft252 Coral Reef Way, Daytona Beach, FL 32124For SaleMLS ID #1228101, Sandra Larose, Bob Hodges and Sons Realty. DBAMLS
- $589,9003 bd2 ba1.9k sqft237 Compass Rose Dr, Daytona Beach, FL 32124For SaleMLS ID #1231457, Kelley Sarantis, Bob Hodges and Sons Realty. DBAMLS
- $398,0002 bd2 ba1.4k sqft472 Landshark Blvd, Daytona Beach, FL 32124For SaleMLS ID #1219613, Kelley Sarantis, Bob Hodges and Sons Realty. DBAMLS
- $409,0003 bd2 ba1.5k sqft6 Acclaim At Lionspaw, Daytona Beach, FL 32124For SaleMLS ID #1231499, Deana Frechette, Simply Real Estate. DBAMLS
- $418,0002 bd2 ba1.4k sqft663 Lost Shaker Way, Daytona Beach, FL 32124For SaleMLS ID #1230522, Kim Baxter, Coldwell Banker Coast Realty. DBAMLS
- $429,0002 bd2 ba1.4k sqft419 Gypsy Palace Ln, Daytona Beach, FL 32124For SaleMLS ID #1230679, Lori Lamb, Keller Williams Realty Florida Partners. DBAMLS
- $459,9002 bd2 ba1.5k sqft794 Margaritaville Ave, Daytona Beach, FL 32124For SaleMLS ID #1231605, Kelley Sarantis, Bob Hodges and Sons Realty. DBAMLS
- $414,5002 bd2 ba1.4k sqft336 Gypsy Palace Ln, Daytona Beach, FL 32124For SaleMLS ID #1230701, Susan Warner, Bob Hodges and Sons Realty. DBAMLS
- $418,0002 bd2 ba1.4k sqft108 Gypsy Palace Ln, Daytona Beach, FL 32124For SaleMLS ID #1230327, Lori Lamb, Keller Williams Realty Florida Partners. DBAMLS
- $675,0002 bd3 ba2.1k sqft341 Compass Rose Dr, Daytona Beach, FL 32124For SaleMLS ID #1229882, Valerie Gatzke, Redfin Corporation. DBAMLS
- $349,9002 bd2 ba1.1k sqft609 Good Life Way, Daytona Beach, FL 32124For SaleMLS ID #1229091, Kathleen Craig, Realty Hub. DBAMLS
