Experience an amazing blend of luxury, comfort, and resort lifestyle in the gated Latitude Margaritaville community! This exceptional 2-bedroom, 2.5-bath waterfront Hammock model offers 2,116 square feet of beautifully designed living space, along with a dedicated den/office, plus another large flex room that can easily function as an additional living space or bedroom. The freshly painted exterior and inviting coastal architecture create unforgettable curb appeal. Inside, an elegant open-concept design, filled with natural light, soaring tray ceilings, and a four-panel sliding glass door seamlessly connects the spacious living area to the screened lanai featuring a premium Softub® hot tub for year-round relaxation. And who wouldn't want to unwind while overlooking the stunning pond, the real star of the show! The gourmet kitchen features a spacious center island with bar seating, quartz countertops, 42'' cabinets, stainless steel appliances, and a walk-in pantry. Wake each morning to serene water views from the luxurious primary suite, complete with a tray ceiling, two generous walk-in closets, and a spa-inspired en suite bathroom with dual vanities. Guests will appreciate the spacious secondary bedroom and full bath with a tub/shower combination. This meticulously upgraded home also features impact glass, a whole-house emergency generator, power hurricane shades, quartz countertops throughout, elegant 8-foot interior doors, and a brand-new garage floor. Beyond your front door, every day feels like a vacation with exclusive access to Latitude Margaritaville's incredible Town Center, featuring indoor and outdoor resort-style pools, live entertainment, dining, fitness facilities, sports courts, and access to the highly sought-after oceanfront Beach Club. This is more than a home. It's the Florida lifestyle you've been waiting for.
Active
$699,900
341 Compass Rose Dr, Daytona Beach, FL 32124
2beds
2,116sqft
Single Family Residence, Residential
Built in 2020
6,534 Square Feet Lot
$680,800 Zestimate®
$331/sqft
$367/mo HOA
What's special
Screened lanaiSpacious secondary bedroomBrand-new garage floorQuartz countertopsQuartz countertops throughoutLarge flex roomOverlooking the stunning pond
- 17 days
- 362
- 9
Likely to sell faster than
Zillow last checked:
Listing updated:
Listed by:
Valerie Gatzke 443-858-0696,
Redfin Corporation
Source: DBAMLS,MLS#: 1229882
Facts & features
Interior
Bedrooms & bathrooms
- Bedrooms: 2
- Bathrooms: 3
- Full bathrooms: 2
- 1/2 bathrooms: 1
Bedroom 1
- Level: Main
- Area: 294 Square Feet
- Dimensions: 14.00 x 21.00
Kitchen
- Level: Main
- Area: 133 Square Feet
- Dimensions: 9.50 x 14.00
Heating
- Central, Electric
Cooling
- Central Air
Appliances
- Included: Washer, Refrigerator, Microwave, Electric Range, Dryer, Dishwasher
- Laundry: In Unit
Features
- Breakfast Bar, Ceiling Fan(s), Kitchen Island, Open Floorplan, Pantry, Primary Bathroom - Shower No Tub, Split Bedrooms, Other
- Flooring: Carpet, Tile
Interior area
- Total structure area: 2,820
- Total interior livable area: 2,116 sqft
Property
Parking
- Total spaces: 2
- Parking features: Attached, Garage Door Opener
- Attached garage spaces: 2
Features
- Levels: One
- Stories: 1
- Patio & porch: Covered, Patio
- Exterior features: Other
- Spa features: Above Ground, Heated
- Has view: Yes
- View description: Pond
- Has water view: Yes
- Water view: Pond
- Waterfront features: Pond
Lot
- Size: 6,534 Square Feet
Details
- Parcel number: 520503008690
Construction
Type & style
- Home type: SingleFamily
- Property subtype: Single Family Residence, Residential
Materials
- Block, Concrete, Stucco
- Foundation: Slab
- Roof: Shingle
Condition
- New construction: No
- Year built: 2020
Utilities & green energy
- Sewer: Public Sewer
- Water: Public
- Utilities for property: Cable Available, Electricity Connected, Sewer Connected, Water Connected
Community & HOA
Community
- Subdivision: Latitude
HOA
- Has HOA: Yes
- Amenities included: Clubhouse, Gated, Pool
- Services included: Maintenance Grounds
- HOA fee: $367 monthly
- HOA name: FirstService Residential Connect
- HOA phone: 386-888-4111
Location
- Region: Daytona Beach
Financial & listing details
- Price per square foot: $331/sqft
- Tax assessed value: $591,394
- Annual tax amount: $6,852
- Date on market: 8/20/2026
- Listing terms: Cash,Conventional,FHA,VA Loan
- Electric utility on property: Yes
- Road surface type: Asphalt, Paved
Estimated market value
$680,800
$647,000 - $715,000
$3,163/mo
Price history
| Date | Event | Price |
|---|---|---|
| 8/20/2026 | Listed for sale | $699,900$331/sqft |
Source:  DBAMLS #1229882 Report a problem DBAMLS #1229882 Report a problem | ||
Public tax history
| Year | Property taxes | Tax assessment |
|---|---|---|
| 2025 | $6,853 +2.6% | $422,866 +2.9% |
| 2024 | $6,678 +4.5% | $410,949 +3% |
| 2023 | $6,392 +2% | $398,980 +3% |
| 2022 | $6,268 | $387,359 +8.5% |
| 2021 | -- | $357,160 +5140% |
| 2020 | $132 | $6,816 |
| 2019 | $132 | $6,816 |
Find assessor info on the county website
Monthly payment
Est. payment
Payment breakdown
Explore the cost of this home by adjusting the details. Changes won't be saved.Climate risks
Neighborhood: 32124
- $617,6002 bd2 ba2k sqft345 Compass Rose Dr, Daytona Beach, FL 32124Off Market
- $704,0002 bd2 ba2k sqft337 Compass Rose Dr, Daytona Beach, FL 32124Off Market
- $573,0002 bd2 ba1.9k sqft349 Compass Rose Dr, Daytona Beach, FL 32124Off Market
- $623,8002 bd2 ba1.9k sqft333 Compass Rose Dr, Daytona Beach, FL 32124Off Market
Similar homes
- $629,0002 bd2 ba1.9k sqft713 LANDSHARK Boulevard, Daytona Beach, FL 32124For Sale
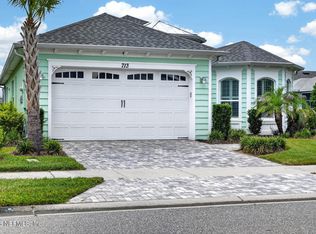 MLS ID #2162878, MORGAN E PORTER. realMLS
 - $775,0002 bd3 ba2k sqft213 Blue Starfish Pl, Daytona Beach, FL 32124For Sale
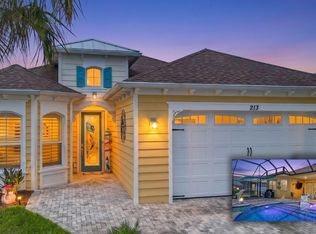
 MLS ID #1230343, Geri Davis, EXP Realty LLC. DBAMLS
 - $679,9002 bd2 ba1.6k sqft336 High Tide Ln, Daytona Beach, FL 32124For Sale
 MLS ID #1230085, Kelley Sarantis, Bob Hodges and Sons Realty. DBAMLS
 - $659,9002 bd3 ba2.3k sqft842 Attitude Ave, Daytona Beach, FL 32124For Sale
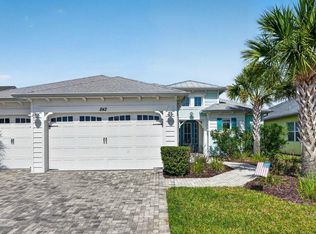 MLS ID #1225282, Michael Lockhart, Oceans Luxury Realty Full Service LLC. DBAMLS
 - $658,0002 bd2 ba1.9k sqft422 CORAL REEF WAY, DAYTONA BEACH, FL 32124For Sale
 MLS ID #R4911829, David Vandervoort, NEW BUILD BUYER REALTY, LLC. Stellar MLS
 - $760,0002 bd3 ba2.1k sqft113 Dockside Pl, Daytona Beach, FL 32124For SaleMLS ID #1229829, Sandra Larose, Bob Hodges and Sons Realty. DBAMLS
- $697,0005 bd4 ba3k sqft152 Azure Mist Way, Daytona Beach, FL 32124For SaleMLS ID #1230206, William Watson, Coldwell Banker Coast Realty. DBAMLS
- $584,3373 bd2 ba1.9k sqft107 Azure Ct, Daytona Beach, FL 32124New ConstructionMLS ID #1230447, Ali Kargar, ICI Select Realty Inc. DBAMLS
- $829,9003 bd3 ba2.4k sqft711 Attitude Ave, Daytona Beach, FL 32124For SaleMLS ID #1227823, Kelley Sarantis, Bob Hodges and Sons Realty. DBAMLS
- $365,0002 bd2 ba1.1k sqft333 Landshark Blvd, Daytona Beach, FL 32124For SaleMLS ID #1230460, William Kamer, Keller Williams Realty Florida Partners. DBAMLS
- $619,0003 bd2 ba1.9k sqft221 Sand Bar Ln, Daytona Beach, FL 32124For SaleMLS ID #1226266, Terri Spruck, Ponce Inlet Realty, Inc. DBAMLS
- $659,0002 bd3 ba2k sqft761 Margaritaville Ave, Daytona Beach, FL 32124For SaleMLS ID #1230346, John Katker, New Street Realty. DBAMLS
- $489,0002 bd3 ba1.7k sqft215 Gypsy Palace Ln, Daytona Beach, FL 32124For SaleMLS ID #1230519, Aimee Aballo, Realty Hub. DBAMLS
- $504,9002 bd2 ba1.6k sqft237 Sand Bar Ln, Daytona Beach, FL 32124For SaleMLS ID #1228738, Alice Cooper LLC, Adams, Cameron & Co., Realtors. DBAMLS
- $415,0002 bd2 ba1.4k sqft614 Good Life Way, Daytona Beach, FL 32124For SaleMLS ID #1230393, Steven Koleno, Beycome of Florida LLC. DBAMLS
- $529,0002 bd3 ba1.7k sqft852 Coral Reef Way, Daytona Beach, FL 32124For SaleMLS ID #1230517, Aimee Aballo, Realty Hub. DBAMLS
- $824,9003 bd3 ba2.4k sqft328 Cheeseburger Dr, Daytona Beach, FL 32124For SaleMLS ID #1225676, Cherri Tindall, Realty Hub. DBAMLS
- $465,0002 bd2 ba1.5k sqft156 Margaritaville Ave, Daytona Beach, FL 32124For SaleMLS ID #1230081, Adrienne Smith, Fathom Realty FL LLC. DBAMLS
- $714,9003 bd3 ba2k sqft616 Beach Bum Blvd, Daytona Beach, FL 32124For SaleMLS ID #1226630, Didi Womack, Bob Hodges and Sons Realty. DBAMLS
