Get ready to embrace the Margaritaville lifestyle in this beautiful, upgraded Parrot model featuring 3 bedrooms, 2 bathrooms, a formal dining room, and one spectacular water view! Perfectly situated on one of the largest ponds in Latitude Margaritaville, this home welcomes you with a stunning view of the water the moment you walk through the front door. Talk about a great first impression! Inside, you'll discover a coastal-inspired retreat filled with upgrades and tropical charm. Recessed lighting and gorgeous custom shiplap ceilings in the foyer, living room, and primary bedroom add the perfect touch of beachy elegance. The fabulous kitchen is sure to be a favorite, featuring a spacious island, granite countertops, a beautiful glass subway tile backsplash, and upgraded white cabinetry with soft-close doors and convenient pull-out drawers. Plus, the glass-front cabinets are perfect for showing off your favorite tropical glassware and island-inspired dishware! Plank tile flooring flows throughout the home, creating a beautiful, cohesive look. The spacious primary suite overlooks the peaceful pond and features his-and-hers walk-in closets and a bathroom with double vanities. The front guest bedroom welcomes visitors with plenty of natural light, while the third bedroom offers wonderful flexibility as a guest room, home office, den, or hobby space. High ceilings throughout enhance the open, airy feel, while a separate laundry room and two-car garage add everyday convenience. But the real magic happens outside! Unwind on your back lanai with a favorite tropical beverage, take in the tranquil water views, and watch the sky light up with spectacular Florida sunsets night after night. Keep an eye out for the local wildlife, too! Beautiful upgrades, peaceful pond views, and that unmistakable Margaritaville vibe—this Parrot is ready to help you spread your wings and live the good life! Don't let this tropical treasure fly away! Latitude Margaritaville Daytona Beach is a premier 55+ private, gated community designed for active, resort-style living. Enjoy three heated pools, including a spectacular resort-style main pool, an indoor lap pool, and an outdoor sports pool. Fall in love with the exclusive PRIVATE BEACH CLUB, featuring an oceanfront pool and breathtaking coastal views. Soak up the vibe with live music every afternoon at the Bar & Chill Restaurant, or grab a bite at the lively poolside Sandbar. Stay energized at the state-of-the-art Fins Up Fitness Center, catch a show at the Mango Theater, and enjoy amenities like a dog park, pickleball, and tennis courts. Come experience this truly FINtastic community—where every day feels like a vacation. **Freezer in laundry is excluded
Active
$589,900
237 Compass Rose Dr, Daytona Beach, FL 32124
3beds
1,922sqft
Single Family Residence, Residential
Built in 2020
6,969 Square Feet Lot
$576,500 Zestimate®
$307/sqft
$367/mo HOA
What's special
Spacious islandTwo-car garageSpectacular water viewSeparate laundry roomGranite countertopsFabulous kitchenFormal dining room
- 20 days
- 426
- 16
Likely to sell faster than
Zillow last checked:
Listing updated:
Listed by:
Kelley Sarantis 954-263-4924,
Bob Hodges and Sons Realty,
Susan Warner 954-857-9856
Source: DBAMLS,MLS#: 1231457
Facts & features
Interior
Bedrooms & bathrooms
- Bedrooms: 3
- Bathrooms: 2
- Full bathrooms: 2
Primary bedroom
- Level: Main
- Area: 225.6 Square Feet
- Dimensions: 16.00 x 14.10
Bedroom 2
- Level: Main
- Area: 164.7 Square Feet
- Dimensions: 13.50 x 12.20
Bedroom 3
- Level: Main
- Area: 116.64 Square Feet
- Dimensions: 10.80 x 10.80
Dining room
- Level: Main
- Area: 131.44 Square Feet
- Dimensions: 10.60 x 12.40
Great room
- Level: Main
- Area: 297.96 Square Feet
- Dimensions: 19.10 x 15.60
Kitchen
- Level: Main
- Area: 126.65 Square Feet
- Dimensions: 14.90 x 8.50
Laundry
- Level: Main
- Area: 65.32 Square Feet
- Dimensions: 7.10 x 9.20
Other
- Description: Lanai
- Level: Main
- Area: 217.55 Square Feet
- Dimensions: 9.50 x 22.90
Heating
- Central, Electric, Heat Pump
Cooling
- Central Air, Electric
Appliances
- Included: Washer, Tankless Water Heater, Refrigerator, Microwave, Electric Range, Dryer, Disposal, Dishwasher
- Laundry: In Unit
Features
- Breakfast Nook, Ceiling Fan(s), Entrance Foyer, His and Hers Closets, Kitchen Island, Open Floorplan, Primary Bathroom - Shower No Tub, Smart Thermostat, Split Bedrooms, Walk-In Closet(s)
- Flooring: Tile
Interior area
- Total structure area: 2,635
- Total interior livable area: 1,922 sqft
Video & virtual tour
Property
Parking
- Total spaces: 2
- Parking features: Garage, Garage Door Opener
- Garage spaces: 2
Features
- Levels: One
- Stories: 1
- Patio & porch: Covered, Rear Porch, Screened
- Spa features: Community, Heated, In Ground
- Has view: Yes
- View description: Pond
- Has water view: Yes
- Water view: Pond
- Waterfront features: Pond
Lot
- Size: 6,969 Square Feet
Details
- Parcel number: 520503008430
Construction
Type & style
- Home type: SingleFamily
- Architectural style: Ranch
- Property subtype: Single Family Residence, Residential
Materials
- Block, Concrete, Stucco
- Foundation: Slab
- Roof: Shingle
Condition
- New construction: No
- Year built: 2020
Utilities & green energy
- Water: Public
- Utilities for property: Cable Available, Electricity Connected, Natural Gas Connected, Sewer Connected, Water Connected
Community & HOA
Community
- Senior community: Yes
- Subdivision: Latitude
HOA
- Has HOA: Yes
- Amenities included: Barbecue, Basketball Court, Clubhouse, Dog Park, Fitness Center, Gated, Jogging Path, Maintenance Grounds, Management, Park, Pickleball, Pool, Sauna, Security, Spa/Hot Tub, Tennis Court(s), Other
- Services included: Maintenance Grounds, Security, Other
- HOA fee: $367 monthly
Location
- Region: Daytona Beach
Financial & listing details
- Price per square foot: $307/sqft
- Tax assessed value: $550,425
- Annual tax amount: $5,461
- Date on market: 10/3/2026
- Listing terms: Cash,Conventional,VA Loan
- Electric utility on property: Yes
- Road surface type: Asphalt, Paved
Estimated market value
$576,500
$548,000 - $605,000
$3,012/mo
Price history
| Date | Event | Price |
|---|---|---|
| 10/3/2026 | Listed for sale | $589,900+59.1%$307/sqft |
Source:  DBAMLS #1231457 Report a problem | ||
| 9/17/2020 | Sold | $370,740$193/sqft |
Source: Public Record Report a problem | ||
Public tax history
| Year | Property taxes | Tax assessment |
|---|---|---|
| 2025 | $5,462 +2.7% | $345,780 +2.9% |
| 2024 | $5,319 +4.5% | $336,035 +3% |
| 2023 | $5,088 +2.1% | $326,248 +3% |
| 2022 | $4,985 | $316,746 +3% |
| 2021 | -- | $307,520 +4411.7% |
| 2020 | $132 | $6,816 |
| 2019 | $132 | $6,816 |
Find assessor info on the county website
Monthly payment
Est. payment
Payment breakdown
Explore the cost of this home by adjusting the details. Changes won't be saved.Climate risks
Neighborhood: 32124
- $687,5002 bd2 ba1.6k sqft241 Compass Rose Dr, Daytona Beach, FL 32124Sold

- $527,0002 bd2 ba1.6k sqft233 Compass Rose Dr, Daytona Beach, FL 32124Off Market
- $641,4002 bd3 ba2k sqft245 Compass Rose Dr, Daytona Beach, FL 32124Off Market
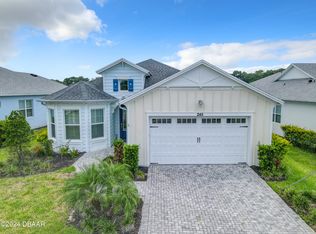
- $584,3002 bd2 ba2k sqft229 Compass Rose Dr, Daytona Beach, FL 32124Off Market
Similar homes
- $619,0003 bd2 ba1.9k sqft221 Sand Bar Ln, Daytona Beach, FL 32124For Sale

 MLS ID #1231672, Kelley Sarantis, Bob Hodges and Sons Realty. DBAMLS
- $620,0003 bd3 ba2.1k sqft677 Landshark Blvd, Daytona Beach, FL 32124For Sale
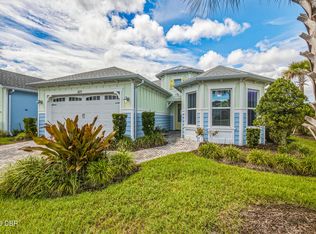 MLS ID #1230596, Didi Womack, Bob Hodges and Sons Realty. DBAMLS
- $585,0002 bd2 ba1.9k sqft281 MARGARITAVILLE Avenue, Daytona Beach, FL 32124For Sale
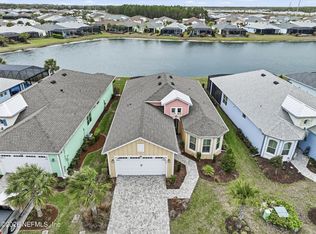 MLS ID #2134949, ANITA MILLAR. realMLS
- $488,5003 bd2 ba1.8k sqft459 Lost Shaker Way, Daytona Beach, FL 32124For Sale
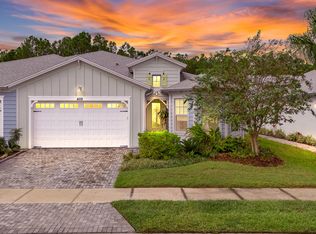 MLS ID #1231511, Kelley Sarantis, Bob Hodges and Sons Realty. DBAMLS
- $464,9002 bd2 ba1.5k sqft110 Salt Shaker St, Daytona Beach, FL 32124For SaleMLS ID #1231652, Robyn Beckett Young, Realty Hub. DBAMLS
- $799,9002 bd3 ba2.3k sqft184 Margaritaville Ave, Daytona Beach, FL 32124For SaleMLS ID #1231902, Didi Womack, Bob Hodges and Sons Realty. DBAMLS
- $675,0002 bd3 ba2.1k sqft341 Compass Rose Dr, Daytona Beach, FL 32124For SaleMLS ID #1229882, Valerie Gatzke, Redfin Corporation. DBAMLS
- $749,5003 bd4 ba2.5k sqft741 Attitude Ave, Daytona Beach, FL 32124For SaleMLS ID #1231642, Kelley Sarantis, Bob Hodges and Sons Realty. DBAMLS
- $525,0003 bd2 ba2.4k sqft190 Ekana Cir, Daytona Beach, FL 32124For SaleMLS ID #1230771, Jennifer Matacale, Premier Sotheby's International Realty. DBAMLS
- $465,0002 bd2 ba1.5k sqft156 Margaritaville Ave, Daytona Beach, FL 32124For SaleMLS ID #1230081, Adrienne Smith, Fathom Realty FL LLC. DBAMLS
- $529,9003 bd2 ba1.9k sqft649 Mosaic Blvd, Daytona Beach, FL 32124For SaleMLS ID #1230508, Kristen Hopfe, O'Brien Real Estate LLC. DBAMLS
- $697,5002 bd3 ba2k sqft126 Dockside Pl, Daytona Beach, FL 32124For SaleMLS ID #1231597, Kelley Sarantis, Bob Hodges and Sons Realty. DBAMLS
- $846,8463 bd3 ba2.4k sqft846 Attitude Ave, Daytona Beach, FL 32124For SaleMLS ID #1231386, Kelley Sarantis, Bob Hodges and Sons Realty. DBAMLS
- $829,9003 bd3 ba2.4k sqft711 Attitude Ave, Daytona Beach, FL 32124For SaleMLS ID #1227823, Kelley Sarantis, Bob Hodges and Sons Realty. DBAMLS
- $475,0003 bd2 ba1.8k sqft466 Margaritaville Ave, Daytona Beach, FL 32124For SaleMLS ID #1226459, Kandi Schromm, RE/MAX Signature. DBAMLS
- $389,9002 bd2 ba1.3k sqft508 High Tide Ln, Daytona Beach, FL 32124For SaleMLS ID #1231928, Melanie Laffer, Keller Williams Realty Florida Partners. DBAMLS
- $409,0003 bd2 ba1.5k sqft6 Acclaim At Lionspaw, Daytona Beach, FL 32124For SaleMLS ID #1231499, Deana Frechette, Simply Real Estate. DBAMLS
- $442,5002 bd2 ba1.5k sqft1162 Fins Up Ct, Daytona Beach, FL 32124For SaleMLS ID #1230915, Jennifer Withers, EXP Realty LLC. DBAMLS
- $670,0004 bd3 ba2.7k sqft177 Cyan Ave, Daytona Beach, FL 32124For SaleMLS ID #1229947, Justin Gore, Florida Advantage Realty Group. DBAMLS
