OPEN 1-3 8/8 + 8/9. 221 Sand Bar Lane, a highly sought-after Parrot floor plan has an office which could easily be turned into a 4th Bedroom. Nestled on a tranquil pond in the award-winning Latitude Margaritaville community. Located on a quiet, low-traffic street where neighbors gather for monthly socials, this beautifully maintained home offers the perfect blend of luxury, comfort, and an active resort lifestyle. Only five years young, this thoughtfully designed single-family home showcases premium wood-look tile flooring throughout the main living areas, elegant crown molding, tray ceilings, plantation shutters, and a spacious extended lanai overlooking the peaceful pond--an ideal setting to enjoy your morning coffee or unwind at sunset. The heart of the home is the stunning gourmet kitchen featuring an oversized quartz island, soft-close cabinetry, abundant storage, and an open-concept design perfect for entertaining family and friends. The popular split-bedroom floor plan provide privacy for both owners and guests, while the dedicated office offers the flexibility to serve as a fourth bedroom, hobby room, or den. An oversized two-car garage provides plenty of room for vehicles, storage, and all your beach and golf cart essentials.
Beyond your front door, discover the unmatched Latitude Margaritaville lifestyle. This gated, golf cart-friendly 55+ community offers world-class amenities including a state-of-the-art Fitness & Wellness Center, Art & Learning Center, resort-style pools, tennis and pickleball courts, on-site restaurant and bar, live entertainment, cabanas, walking trails, and exclusive access to the private resident-owned Beach Club.
This isn't just a home--it's a lifestyle. Come experience why Latitude Margaritaville is one of Florida's most desirable active adult communities.
Active
Price cut: $10K (7/8)
$619,000
221 Sand Bar Ln, Daytona Beach, FL 32124
3beds
1,922sqft
:
Get pre-qualified$4,464/mo
Single Family Residence, Residential
Built in 2021
6,098 Square Feet Lot
$604,700 Zestimate®
$322/sqft
$367/mo HOA
What's special
Dedicated officeStunning gourmet kitchenAbundant storageElegant crown moldingOversized quartz islandPlantation shuttersTray ceilings
- 87 days |
- 594 |
- 15 |
Zillow last checked:
Listing updated:
Listed by:
Terri Spruck 386-317-1344,
Ponce Inlet Realty, Inc
Source: DBAMLS,MLS#: 1226266
Facts & features
Interior
Bedrooms & bathrooms
- Bedrooms: 3
- Bathrooms: 2
- Full bathrooms: 2
Bedroom 1
- Level: Main
- Area: 240 Square Feet
- Dimensions: 15.00 x 16.00
Bedroom 2
- Level: Main
- Area: 130 Square Feet
- Dimensions: 10.00 x 13.00
Bedroom 3
- Level: Main
- Area: 121 Square Feet
- Dimensions: 11.00 x 11.00
Kitchen
- Level: Main
- Area: 126 Square Feet
- Dimensions: 9.00 x 14.00
Living room
- Level: Main
- Area: 336 Square Feet
- Dimensions: 16.00 x 21.00
Office
- Level: Main
- Area: 144 Square Feet
- Dimensions: 12.00 x 12.00
Other
- Description: Extended lanai
- Level: Main
- Area: 432 Square Feet
- Dimensions: 18.00 x 24.00
Heating
- Central, Electric
Cooling
- Central Air, Electric
Appliances
- Included: Washer, Refrigerator, Microwave, Ice Maker, Freezer, Electric Water Heater, Electric Range, Dryer, Disposal, Dishwasher
Features
- Built-in Features, Ceiling Fan(s), Eat-in Kitchen, Entrance Foyer, His and Hers Closets, Kitchen Island, Open Floorplan, Pantry, Primary Bathroom -Tub with Separate Shower, Primary Downstairs, Split Bedrooms, Vaulted Ceiling(s), Walk-In Closet(s)
- Flooring: Tile
- Doors: Impact Windows
Interior area
- Total structure area: 2,635
- Total interior livable area: 1,922 sqft
Property
Parking
- Total spaces: 2
- Parking features: Attached, Garage, Garage Door Opener, Off Street, On Street
- Attached garage spaces: 2
- Has uncovered spaces: Yes
Accessibility
- Accessibility features: Accessible Closets
Features
- Levels: One
- Stories: 1
- Patio & porch: Covered, Front Porch, Rear Porch, Screened
- Has view: Yes
- View description: Pond
- Has water view: Yes
- Water view: Pond
- Waterfront features: Pond
Lot
- Size: 6,098 Square Feet
- Features: Sprinklers In Front, Sprinklers In Rear
Details
- Parcel number: 520503009190
- Zoning description: Residential
Construction
Type & style
- Home type: SingleFamily
- Architectural style: Craftsman,Ranch
- Property subtype: Single Family Residence, Residential
Materials
- Concrete
- Foundation: Block, Slab
- Roof: Shingle
Condition
- New construction: No
- Year built: 2021
Utilities & green energy
- Sewer: Public Sewer
- Water: Public
- Utilities for property: Cable Connected, Electricity Connected, Sewer Connected, Water Connected
Community & HOA
Community
- Security: 24 Hour Security, Carbon Monoxide Detector(s), Fire Alarm, Fire Sprinkler System, Gated with Guard, Security Gate, Smoke Detector(s)
- Senior community: Yes
- Subdivision: Latitude
HOA
- Has HOA: Yes
- Amenities included: Beach Access, Cable TV, Clubhouse, Dog Park, Fitness Center, Gated, Maintenance Grounds, Management, Park, Playground, Pool, Sauna, Security, Tennis Court(s), Water, Management - On Site
- Services included: Maintenance Grounds, Security
- HOA fee: $367 monthly
Location
- Region: Daytona Beach
Financial & listing details
- Price per square foot: $322/sqft
- Tax assessed value: $560,975
- Annual tax amount: $3,395
- Date on market: 5/11/2026
- Listing terms: Cash,Conventional
- Electric utility on property: Yes
Estimated market value
$604,700
$574,000 - $635,000
$2,978/mo
Price history
| Date | Event | Price |
|---|---|---|
| 7/8/2026 | Price change | $619,000-1.6%$322/sqft |
Source:  DBAMLS #1226266 Report a problem DBAMLS #1226266 Report a problem | ||
| 6/24/2026 | Price change | $629,000-1.6%$327/sqft |
Source: DBAMLS #1226266 Report a problem | ||
| 5/11/2026 | Listed for sale | $639,000$332/sqft |
Source: DBAMLS #1226266 Report a problem | ||
Public tax history
| Year | Property taxes | Tax assessment |
|---|---|---|
| 2025 | $3,396 +2.8% | $231,341 +2.9% |
| 2024 | $3,302 +4.8% | $224,822 +3% |
| 2023 | $3,152 +4.7% | $218,274 +4.9% |
| 2022 | $3,011 | $208,131 +2675.8% |
| 2021 | -- | $7,498 +10% |
| 2020 | $132 | $6,816 |
| 2019 | $132 | $6,816 |
Find assessor info on the county website
Monthly payment
Est. payment
Payment breakdown
Explore the cost of this home by adjusting the details. Changes won't be saved.Climate risks
Neighborhood: 32124
Nearby schools
GreatSchools rating
- 4/10Champion Elementary SchoolGrades: PK-5Distance: 1.9 mi
- 5/10David C Hinson Sr Middle SchoolGrades: 6-8Distance: 1.6 mi
- 4/10Mainland High SchoolGrades: 9-12Distance: 4.6 mi
- $534,5002 bd2 ba1.6k sqft217 Sand Bar Ln, Daytona Beach, FL 32124Off Market
- $570,0002 bd2 ba1.6k sqft225 Sand Bar Ln, Daytona Beach, FL 32124Off Market
- $703,9002 bd2 ba1.9k sqft213 Sand Bar Ln, Daytona Beach, FL 32124Off Market
- $536,6003 bd2 ba1.9k sqft229 Sand Bar Ln, Daytona Beach, FL 32124Off Market
- $704,9002 bd3 ba2k sqft233 Sand Bar Ln, Daytona Beach, FL 32124Pending
- $617,1002 bd2 ba1.6k sqft209 Sand Bar Ln, Daytona Beach, FL 32124Off Market
- $355,0002 bd2 ba1.4k sqft521 Landshark Blvd, Daytona Beach, FL 32124Sold
- $465,6003 bd3 ba1.8k sqft226 Sand Bar Ln, Daytona Beach, FL 32124Off Market
A local agent can set up tours, give advice and negotiate with sellers.
A local lender can help you make sure your offer is ready when you are.
Similar homes
- $629,0002 bd2 ba1.9k sqft713 Landshark Blvd, Daytona Beach, FL 32124For Sale
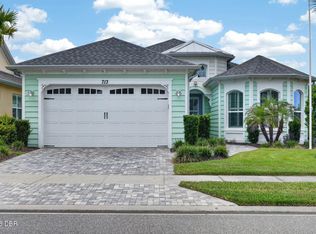
 MLS ID #1229104, Morgan Porter, RE/MAX Select Professionals. DBAMLS
 - $629,0002 bd2 ba1.9k sqft281 MARGARITAVILLE Avenue, Daytona Beach, FL 32124For Sale
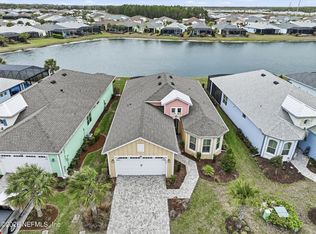 MLS ID #2134949, ANITA MILLAR. realMLS
 - $629,0002 bd3 ba2k sqft273 Compass Rose Dr, Daytona Beach, FL 32124For Sale
 MLS ID #1223376, Kevin Kling, 386RealEstate.com. DBAMLS
 - $558,9003 bd2 ba1.9k sqft422 Good Life Way, Daytona Beach, FL 32124For Sale
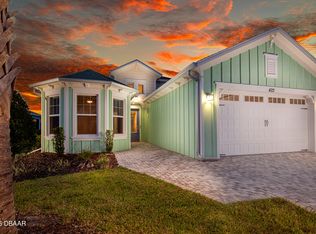 MLS ID #1228264, Kelley Sarantis, Bob Hodges and Sons Realty. DBAMLS
 - $614,9002 bd3 ba2.1k sqft424 Margaritaville Ave, Daytona Beach, FL 32124For SaleMLS ID #1227323, Aimee Aballo, Realty Hub. DBAMLS
- $640,0003 bd2 ba2k sqft29 Apian Way, Ormond Beach, FL 32174For SaleMLS ID #1229380, Hilary Deininger, Keller Williams Realty Florida Partners. DBAMLS
- $449,9002 bd2 ba1.5k sqft936 Attitude Ave, Daytona Beach, FL 32124For SaleMLS ID #1229295, Kathleen Craig, Realty Hub. DBAMLS
- $517,9002 bd2 ba1.6k sqft213 Cheeseburger Dr, Daytona Beach, FL 32124For SaleMLS ID #1227905, Kelley Sarantis, Bob Hodges and Sons Realty. DBAMLS
- $829,9003 bd3 ba2.4k sqft711 Attitude Ave, Daytona Beach, FL 32124For SaleMLS ID #1227823, Kelley Sarantis, Bob Hodges and Sons Realty. DBAMLS
- $467,5002 bd2 ba1.5k sqft230 Sand Bar Ln, Daytona Beach, FL 32124For SaleMLS ID #1226375, Allyson Wise-Bird LLC, Coldwell Banker Premier Properties. DBAMLS
- $539,9002 bd2 ba1.5k sqft440 Good Life Way, Daytona Beach, FL 32124For SaleMLS ID #1225001, Kelley Sarantis, Bob Hodges and Sons Realty. DBAMLS
- $449,9002 bd2 ba1.5k sqft270 Coral Reef Way, Daytona Beach, FL 32124For SaleMLS ID #1229292, Cherri Tindall, Realty Hub. DBAMLS
- $490,0003 bd2 ba1.8k sqft466 Margaritaville Ave, Daytona Beach, FL 32124For SaleMLS ID #1226459, Kandi Schromm, RE/MAX Signature. DBAMLS
- $714,9003 bd3 ba2k sqft616 Beach Bum Blvd, Daytona Beach, FL 32124For SaleMLS ID #1226630, Didi Womack, Bob Hodges and Sons Realty. DBAMLS
- $359,9002 bd2 ba1.3k sqft495 Landshark Blvd, Daytona Beach, FL 32124For SaleMLS ID #1229209, Kelley Sarantis, Bob Hodges and Sons Realty. DBAMLS
- $449,9002 bd2 ba1.5k sqft408 Lost Shaker Way, Daytona Beach, FL 32124For SaleMLS ID #1226698, Emily Schans, Simply Real Estate. DBAMLS
- $514,9002 bd2 ba1.7k sqft225 Gypsy Palace Ln, Daytona Beach, FL 32124For SaleMLS ID #1228427, Donna Alexander, Bob Hodges and Sons Realty. DBAMLS
- $449,0003 bd2 ba2.1k sqft105 Opal Hill Cir, Daytona Beach, FL 32124For SaleMLS ID #1229075, Allison Gartrell, Adams, Cameron & Co., Realtors. DBAMLS
- $575,0002 bd2 ba1.5k sqft896 Coral Reef Way, Daytona Beach, FL 32124For SaleMLS ID #1224309, Taner Banks, Keller Williams Realty Florida Partners. DBAMLS
- $489,0003 bd2 ba2k sqft1234 Champions Dr, Daytona Beach, FL 32124For SaleMLS ID #1225859, Michael Burgess, Realty Pros Assured. DBAMLS
