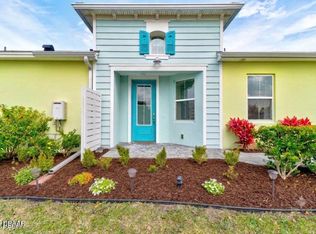
Live the vacation lifestyle every day with a NEW IMPROVED price in Latitude Margaritaville, one of Daytona Beach's most sought-after resort-style communities offering world-class amenities including resort pools, live entertainment, on-site dining and bars, fitness center, pickleball, tennis & bocce courts, golf cart friendly streets, endless social clubs and activities, plus private beach club access.
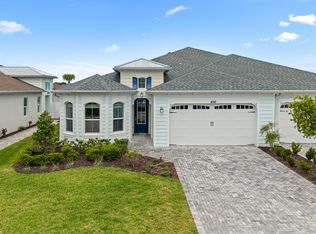
This beautifully upgraded ''Antigua'' Villa features 2 bedrooms, 2 baths, a private den, and a 2-car garage with 1,563 sq. ft. under air. Designed for comfortable Florida living, the open floor plan offers 9' tray ceilings in the great room and primary suite, and a true split-bedroom layout for added guest privacy.
The upgraded kitchen includes 42'' cabinetry, granite countertops, tile backsplash, under-cabinet lighting, and a large island with double sink and bar seating. The spacious primary suite features dual vanities, walk-in shower, and oversized walk-in closet.
Step outside to your private retreat with a screened-in porch with an extended paver lanai, hurricane-rated shades, and a 6-person hot tub -- the perfect place to relax after enjoying all the incredible amenities Latitude Margaritaville has to offer.
Active
Price cut: $5K (7/7)
$467,500
230 Sand Bar Ln, Daytona Beach, FL 32124
2beds
1,563sqft
:
Get pre-qualified$3,490/mo
Single Family Residence, Residential
Built in 2020
4,356 Square Feet Lot
$-- Zestimate®
$299/sqft
$393/mo HOA
What's special
Extended paver lanaiGranite countertopsPrivate denOpen floor planSpacious primary suiteHurricane-rated shadesWalk-in shower
- 75 days |
- 192 |
- 1 |
Zillow last checked:
Listing updated:
Listed by:
Allyson Wise-Bird LLC 980-213-7787,
Coldwell Banker Premier Properties
Source: DBAMLS,MLS#: 1226375
Facts & features
Interior
Bedrooms & bathrooms
- Bedrooms: 2
- Bathrooms: 2
- Full bathrooms: 2
Bedroom 1
- Description: Roomy w/ ensuite & walk-in closet
- Level: Main
- Area: 174240 Square Feet
- Dimensions: 1210.00 x 144.00
Bedroom 2
- Level: Main
- Area: 1166 Square Feet
- Dimensions: 106.00 x 11.00
Den
- Description: Could be office or 3rd bedroom
- Level: Main
- Area: 1340 Square Feet
- Dimensions: 10.00 x 134.00
Dining room
- Description: Open floor plan
- Level: Main
- Area: 1040 Square Feet
- Dimensions: 104.00 x 10.00
Great room
- Description: Open floor plan
- Level: Main
- Area: 31328 Square Feet
- Dimensions: 176.00 x 178.00
Kitchen
- Description: Approximate
- Level: Main
- Area: 130 Square Feet
- Dimensions: 10.00 x 13.00
Heating
- Electric
Cooling
- Central Air
Appliances
- Included: Other, Washer, Tankless Water Heater, Refrigerator, Microwave, Gas Water Heater, ENERGY STAR Qualified Dishwasher, Electric Oven, Electric Cooktop, Dryer
- Laundry: In Unit
Features
- Ceiling Fan(s), Eat-in Kitchen, Kitchen Island, Open Floorplan, Primary Bathroom - Shower No Tub, Smart Home, Split Bedrooms, Walk-In Closet(s)
- Flooring: Carpet, Tile
Interior area
- Total structure area: 2,631
- Total interior livable area: 1,563 sqft
Property
Parking
- Total spaces: 2
- Parking features: Garage
- Garage spaces: 2
Features
- Levels: One
- Stories: 1
- Patio & porch: Covered, Patio, Rear Porch
- Exterior features: Other
- Spa features: Above Ground
Lot
- Size: 4,356 Square Feet
Details
- Parcel number: 520503009290
- Zoning description: Single Family
Construction
Type & style
- Home type: SingleFamily
- Architectural style: Villa
- Property subtype: Single Family Residence, Residential
- Attached to another structure: Yes
Materials
- Block, Stucco
- Foundation: Slab
- Roof: Shingle
Condition
- Updated/Remodeled
- New construction: No
- Year built: 2020
Utilities & green energy
- Electric: Underground
- Sewer: Public Sewer
- Water: Public
- Utilities for property: Cable Connected, Electricity Connected, Natural Gas Available, Sewer Connected, Water Connected
Green energy
- Energy efficient items: Appliances
Community & HOA
Community
- Security: 24 Hour Security, Carbon Monoxide Detector(s), Fire Sprinkler System, Security Gate, Smoke Detector(s)
- Senior community: Yes
- Subdivision: Latitude
HOA
- Has HOA: Yes
- Amenities included: Beach Access, Fitness Center, Maintenance Grounds, Management, Pickleball, Pool, Security, Tennis Court(s), Other
- Services included: Maintenance Grounds, Security
- HOA fee: $393 monthly
Location
- Region: Daytona Beach
Financial & listing details
- Price per square foot: $299/sqft
- Tax assessed value: $406,878
- Annual tax amount: $1,334
- Date on market: 5/13/2026
- Listing terms: Cash,Conventional,FHA,VA Loan
- Electric utility on property: Yes
- Road surface type: Asphalt, Paved
Estimated market value
Not available
Estimated sales range
Not available
Not available
Price history
| Date | Event | Price |
|---|---|---|
| 7/7/2026 | Price change | $467,500-1.1%$299/sqft |
Source:  DBAMLS #1226375 Report a problem DBAMLS #1226375 Report a problem | ||
| 5/13/2026 | Listed for sale | $472,500$302/sqft |
Source: DBAMLS #1226375 Report a problem | ||
Public tax history
| Year | Property taxes | Tax assessment |
|---|---|---|
| 2025 | $1,334 +4.8% | $149,977 +2.9% |
| 2024 | $1,273 +19.7% | $145,751 +8.8% |
| 2023 | $1,063 +5.2% | $133,914 +3% |
| 2022 | $1,011 | $130,014 +3% |
| 2021 | -- | $126,227 +1751.9% |
| 2020 | $132 | $6,816 |
| 2019 | $132 | $6,816 |
Find assessor info on the county website
Monthly payment
Est. payment
Payment breakdown
Explore the cost of this home by adjusting the details. Changes won't be saved.Climate risks
Neighborhood: 32124
Nearby schools
GreatSchools rating
- 4/10Champion Elementary SchoolGrades: PK-5Distance: 1.8 mi
- 5/10David C Hinson Sr Middle SchoolGrades: 6-8Distance: 1.6 mi
- 4/10Mainland High SchoolGrades: 9-12Distance: 4.5 mi
- $467,7003 bd3 ba1.8k sqft226 Sand Bar Ln, Daytona Beach, FL 32124Off Market
- $460,3002 bd2 ba1.7k sqft232 Sand Bar Ln, Daytona Beach, FL 32124Off Market
- $443,8002 bd2 ba1.5k sqft224 Sand Bar Ln, Daytona Beach, FL 32124Off Market
- $443,8002 bd2 ba1.5k sqft236 Sand Bar Ln, Daytona Beach, FL 32124Off Market
- $469,5002 bd2 ba1.7k sqft220 Sand Bar Ln, Daytona Beach, FL 32124Sold
- $476,9002 bd2 ba1.7k sqft238 Sand Bar Ln, Daytona Beach, FL 32124Off Market
- $423,7002 bd2 ba1.6k sqft149 Salt Shaker St, Daytona Beach, FL 32124Off Market
- $544,1003 bd2 ba1.8k sqft151 Salt Shaker St, Daytona Beach, FL 32124Off Market
A local agent can set up tours, give advice and negotiate with sellers.
A local lender can help you make sure your offer is ready when you are.
Similar homes
- $445,0002 bd2 ba1.6k sqft544 Lost Shaker Way, Daytona Beach, FL 32124For Sale
 MLS ID #1223929, Melanie Laffer, Keller Williams Realty Florida Partners. DBAMLS
 - $490,0003 bd2 ba1.8k sqft466 Margaritaville Ave, Daytona Beach, FL 32124For Sale
 MLS ID #1226459, Kandi Schromm, RE/MAX Signature. DBAMLS
 - $483,0002 bd2 ba1.7k sqft227 Coral Reef Way, Daytona Beach, FL 32124For Sale
 MLS ID #1224180, Kelley Sarantis, Bob Hodges and Sons Realty. DBAMLS
 - $619,0003 bd2 ba1.9k sqft221 Sand Bar Ln, Daytona Beach, FL 32124For Sale
 MLS ID #1226266, Terri Spruck, Ponce Inlet Realty, Inc. DBAMLS
 - $489,0003 bd2 ba2k sqft1234 Champions Dr, Daytona Beach, FL 32124For SaleMLS ID #1225859, Michael Burgess, Realty Pros Assured. DBAMLS
- $399,9002 bd2 ba1.4k sqft373 Hang Loose Way, Daytona Beach, FL 32124For SaleMLS ID #1223980, Danny Robinson, Realty Pros Assured. DBAMLS
- $629,0002 bd3 ba2k sqft273 Compass Rose Dr, Daytona Beach, FL 32124For SaleMLS ID #1223376, Kevin Kling, 386RealEstate.com. DBAMLS
- $375,9003 bd2 ba1.8k sqft361 Perfect Dr, Daytona Beach, FL 32124For SaleMLS ID #1225897, Priscilla Chanfrau, Adams, Cameron & Co., Realtors. DBAMLS
- $359,9003 bd2 ba1.6k sqft161 Perfect Dr, Daytona Beach, FL 32124For SaleMLS ID #1228515, Tina Turner, Coldwell Banker Premier Properties. DBAMLS
- $386,4952 bd2 ba1.4k sqft198 Gypsy Palace Ln, Daytona Beach, FL 32124For SaleMLS ID #1222013, Danny Robinson, Realty Pros Assured. DBAMLS
- $357,9002 bd2 ba1.3k sqft224 Gypsy Palace Ln, Daytona Beach, FL 32124For SaleMLS ID #1225627, Danny Robinson, Realty Pros Assured. DBAMLS
- $355,3562 bd2 ba1.1k sqft317 Pop Top Ln, Daytona Beach, FL 32124For SaleMLS ID #1226782, Aimee Aballo, Realty Hub. DBAMLS
- $669,9003 bd2 ba1.9k sqft216 Fuchsia St, Daytona Beach, FL 32124For SaleMLS ID #1228413, Kristen Hopfe, O'Brien Real Estate LLC. DBAMLS
- $485,0003 bd2 ba1.8k sqft56 Thornhill Chase Cir, Ormond Beach, FL 32174For SaleMLS ID #1224088, Marsha E. Evans PA, Realty Pros Assured. DBAMLS
- $329,9003 bd2 ba1.9k sqft121 Grande Belfly Way, Daytona Beach, FL 32124For SaleMLS ID #1226966, Susan Summers, Century 21 Sundance Realty. DBAMLS
- $438,0003 bd2 ba1.9k sqft120 Black Hickory Way, Ormond Beach, FL 32174For SaleMLS ID #1225407, Toni Wright, Adams, Cameron & Co., Realtors. DBAMLS
- $499,0003 bd2 ba1.9k sqft372 Chelsea Place Ave, Ormond Beach, FL 32174For SaleMLS ID #1223111, Toni Wright, Adams, Cameron & Co., Realtors. DBAMLS
- $338,8003 bd2 ba1.3k sqft1156 Sand Trap Ct, Daytona Beach, FL 32124For SaleMLS ID #1224671, Tricia Daigle, Century 21 McBride Realty Group. DBAMLS
- $449,9003 bd2 ba1.7k sqft56 Circle Creek Way, Ormond Beach, FL 32174For SaleMLS ID #1227692, Lonnie Marandino, Realty Experts Florida. DBAMLS
- $349,9004 bd2 ba1.9k sqft145 Prestwick Grande Dr, Daytona Beach, FL 32124For SaleMLS ID #1215948, Les Puc, Adams, Cameron & Co., Realtors. DBAMLS
