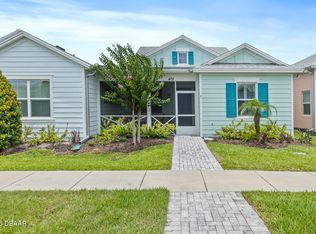
Welcome to the Bamboo Cottage - your private slice of paradise in the heart of Latitude Margaritaville Daytona Beach, the highly sought after, guard-gated and golf cart friendly community, where every day feels like vacation. This beautifully appointed home blends relaxed coastal living with modern comfort, creating the ideal escape for full-time residents, seasonal snowbirds, or anyone dreaming of a low-maintenance tropical lifestyle. Step inside to an open and airy concept layout featuring upscale finishes and a gourmet kitchen equipped with premium stainless steel appliances, quartz countertops, gas stove, and ample cabinet storage with convenient pull-outs for effortless organization. The spacious primary suite includes a walk-in shower, dual sinks, and an impressively large walk-in closet. A well-appointed second bedroom and full guest bathroom provide the perfect setup for visiting friends and family, a private home office, or a cozy retreat for extended stays. Abundant natural - light and an inviting, neutral color palette enhance the home's coastal character, while the seamless flow between living and dining areas makes entertaining effortless. Enjoy true indoor-outdoor living on the screened patio, ideal for relaxing or hosting friends. Thoughtful details and breezy design elements give this cottage its signature personality - effortless, welcoming, and unmistakably Margaritaville. Residents indulge in world-class amenities including lagoon-style pool, a state-of-the-art fitness center, on-site dining, a vibrant live entertainment venue with daily live music by the pool, separate designated sports pool for water volleyball and various water aerobics classes, a private beach club, pickleball, bocce ball, and all the fun that makes Margaritaville famous. Perfectly situated minutes from Daytona's world-famous shoreline, shopping, and premier attractions, this home delivers an unparalleled blend of elegance, comfort, and vacation inspired living. Whether you're seeking a personal getaway or a high-demand investment property, this home checks every box.
Active
Price cut: $7K (6/30)
$357,900
284 Pop Top Ln, Daytona Beach, FL 32124
2beds
1,208sqft
:
Get pre-qualified$2,770/mo
Single Family Residence, Residential
Built in 2023
3,920 Square Feet Lot
$351,000 Zestimate®
$296/sqft
$375/mo HOA
What's special
Well-appointed second bedroomFull guest bathroomGas stovePrivate home officeQuartz countertopsUpscale finishesInviting neutral color palette
- 72 days |
- 327 |
- 16 |
Zillow last checked:
Listing updated:
Listed by:
Mark Polakovich 386-235-1891,
Deuces Realty
Source: DBAMLS,MLS#: 1226533
Facts & features
Interior
Bedrooms & bathrooms
- Bedrooms: 2
- Bathrooms: 2
- Full bathrooms: 2
Bedroom 1
- Level: Main
- Area: 153.6 Square Feet
- Dimensions: 12.00 x 12.80
Bedroom 2
- Level: Main
- Area: 135.3 Square Feet
- Dimensions: 11.00 x 12.30
Dining room
- Level: Main
- Area: 135.3 Square Feet
- Dimensions: 11.00 x 12.30
Kitchen
- Level: Main
- Area: 132 Square Feet
- Dimensions: 11.00 x 12.00
Living room
- Level: Main
- Area: 218.95 Square Feet
- Dimensions: 14.50 x 15.10
Heating
- Central, Heat Pump
Cooling
- Central Air
Appliances
- Included: Washer, Refrigerator, Microwave, Gas Cooktop, Electric Oven, Dryer, Disposal, Dishwasher
- Laundry: Electric Dryer Hookup, In Unit, Washer Hookup
Features
- Ceiling Fan(s), Kitchen Island, Open Floorplan, Pantry, Primary Bathroom - Shower No Tub, Split Bedrooms, Vaulted Ceiling(s), Walk-In Closet(s)
- Flooring: Vinyl
Interior area
- Total structure area: 1,761
- Total interior livable area: 1,208 sqft
Property
Parking
- Total spaces: 2
- Parking features: Attached, Garage, Garage Door Opener, On Street, Parking Lot
- Attached garage spaces: 2
- Has uncovered spaces: Yes
Features
- Levels: One
- Stories: 1
- Patio & porch: Covered, Front Porch, Screened
Lot
- Size: 3,920 Square Feet
- Features: Cleared
Details
- Parcel number: 520702003150
Construction
Type & style
- Home type: SingleFamily
- Architectural style: Cottage
- Property subtype: Single Family Residence, Residential
- Attached to another structure: Yes
Materials
- Block, Concrete, Stucco
- Foundation: Concrete Perimeter, Slab
- Roof: Shingle
Condition
- New construction: No
- Year built: 2023
Utilities & green energy
- Sewer: Public Sewer
- Water: Public
- Utilities for property: Cable Connected, Electricity Connected, Sewer Connected, Water Connected
Community & HOA
Community
- Security: 24 Hour Security, Gated with Guard, Smoke Detector(s)
- Senior community: Yes
- Subdivision: Latitude
HOA
- Has HOA: Yes
- Amenities included: Barbecue, Basketball Court, Children's Pool, Clubhouse, Dog Park, Fitness Center, Gated, Maintenance Grounds, Park, Pickleball, Pool
- Services included: Maintenance Grounds, Maintenance Structure
- HOA fee: $375 monthly
Location
- Region: Daytona Beach
Financial & listing details
- Price per square foot: $296/sqft
- Tax assessed value: $290,770
- Annual tax amount: $5,248
- Date on market: 5/18/2026
- Listing terms: Cash,Conventional,FHA,VA Loan
- Electric utility on property: Yes
- Road surface type: Paved
Estimated market value
$351,000
$333,000 - $369,000
$2,608/mo
Price history
| Date | Event | Price |
|---|---|---|
| 6/30/2026 | Price change | $357,900-1.9%$296/sqft |
Source:  DBAMLS #1226533 Report a problem DBAMLS #1226533 Report a problem | ||
| 5/18/2026 | Listed for sale | $364,900$302/sqft |
Source: DBAMLS #1226533 Report a problem | ||
Public tax history
| Year | Property taxes | Tax assessment |
|---|---|---|
| 2025 | $5,248 +5.5% | $290,770 +6% |
| 2024 | $4,976 +810.1% | $274,416 +799.7% |
| 2023 | $547 +271.8% | $30,500 +276.9% |
| 2022 | $147 | $8,092 |
Find assessor info on the county website
Monthly payment
Est. payment
Payment breakdown
Explore the cost of this home by adjusting the details. Changes won't be saved.Climate risks
Neighborhood: 32124
Nearby schools
GreatSchools rating
- 4/10Champion Elementary SchoolGrades: PK-5Distance: 0.6 mi
- 5/10David C Hinson Sr Middle SchoolGrades: 6-8Distance: 3.2 mi
- 4/10Mainland High SchoolGrades: 9-12Distance: 5.6 mi
- $394,1002 bd2 ba1.3k sqft280 Pop Top Ln, Daytona Beach, FL 32124Off Market
- $431,3002 bd2 ba1.4k sqft286 Pop Top Ln, Daytona Beach, FL 32124Off Market
- $433,0002 bd2 ba1.4k sqft278 Pop Top Ln, Daytona Beach, FL 32124Off Market
- $433,0002 bd2 ba1.4k sqft521 Daiquiri Pl, Daytona Beach, FL 32124Off Market
- $356,5002 bd2 ba1.3k sqft272 Pop Top Ln, Daytona Beach, FL 32124Sold
- $433,9002 bd2 ba1.3k sqft268 Pop Top Ln, Daytona Beach, FL 32124Off Market
- $526,9003 bd2 ba2.1k sqft274 Pop Top Ln, Daytona Beach, FL 32124Off Market
- $357,0002 bd2 ba1.1k sqft296 Pop Top Ln, Daytona Beach, FL 32124Off Market
A local agent can set up tours, give advice and negotiate with sellers.
A local lender can help you make sure your offer is ready when you are.
Similar homes
- $355,3562 bd2 ba1.1k sqft317 Pop Top Ln, Daytona Beach, FL 32124For Sale

 MLS ID #1226782, Aimee Aballo, Realty Hub. DBAMLS
 - $389,0002 bd2 ba1.3k sqft401 Parrot Ln, Daytona Beach, FL 32124For Sale
 MLS ID #1227244, Ashley Fountain, Life Real Estate. DBAMLS
 - $377,5002 bd2 ba1.3k sqft485 Margaritaville Ave, Daytona Beach, FL 32124For Sale
 MLS ID #1224551, Listing Reciprocal, Nonmember office. DBAMLS
 - $359,9002 bd2 ba1.3k sqft444 Lime Ave, Daytona Beach, FL 32124For Sale
 MLS ID #1224655, Danny Robinson, Realty Pros Assured. DBAMLS
 - $359,9003 bd2 ba1.6k sqft161 Perfect Dr, Daytona Beach, FL 32124For SaleMLS ID #1228515, Tina Turner, Coldwell Banker Premier Properties. DBAMLS
- $402,5002 bd2 ba1.4k sqft144 Ocean Hammock Loop, Daytona Beach, FL 32124For SaleMLS ID #1226516, Kelley Sarantis, Bob Hodges and Sons Realty. DBAMLS
- $354,9004 bd2 ba1.7k sqft140 Lost Ball Dr, Daytona Beach, FL 32124For SaleMLS ID #1228346, Jeffrey Jay, Rise Realty of Florida LLC. DBAMLS
- $399,9002 bd2 ba1.4k sqft500 Landshark Blvd, Daytona Beach, FL 32124For SaleMLS ID #1227648, Cherri Tindall, Realty Hub. DBAMLS
- $339,9003 bd2 ba1.4k sqft280 Catriona Dr, Daytona Beach, FL 32124For SaleMLS ID #1223716, Joan Burnett, Simply Real Estate. DBAMLS
- $415,0002 bd2 ba1.4k sqft515 High Tide Ln, Daytona Beach, FL 32124For SaleMLS ID #1228267, Melanie Laffer, Keller Williams Realty Florida Partners. DBAMLS
- $374,5004 bd2 ba1.8k sqft306 Eagle Harbor Way, Daytona Beach, FL 32124For SaleMLS ID #1227930, Stephanie Cathey, RE/MAX Signature. DBAMLS
- $338,8003 bd2 ba1.3k sqft1156 Sand Trap Ct, Daytona Beach, FL 32124For SaleMLS ID #1224671, Tricia Daigle, Century 21 McBride Realty Group. DBAMLS
- $405,0002 bd2 ba1.4k sqft472 Landshark Blvd, Daytona Beach, FL 32124For SaleMLS ID #1219613, Kelley Sarantis, Bob Hodges and Sons Realty. DBAMLS
- $357,9002 bd2 ba1.3k sqft224 Gypsy Palace Ln, Daytona Beach, FL 32124For SaleMLS ID #1225627, Danny Robinson, Realty Pros Assured. DBAMLS
- $369,0002 bd2 ba1.3k sqft231 Hang Loose Way, Daytona Beach, FL 32124For SaleMLS ID #1228430, Kathleen Craig, Realty Hub. DBAMLS
- $445,9002 bd2 ba1.5k sqft328 Tiki Ter, Daytona Beach, FL 32124For SaleMLS ID #1226768, Sandra Larose, Bob Hodges and Sons Realty. DBAMLS
- $429,9002 bd2 ba1.6k sqft497 Lost Shaker Way, Daytona Beach, FL 32124For SaleMLS ID #1227937, Eric Zimmerman, RE/MAX Advantage. DBAMLS
- $359,9002 bd2 ba1.2k sqft215 Hang Loose Way, Daytona Beach, FL 32124For SaleMLS ID #1223473, Candace Curtis, Keller Williams Realty Florida Partners. DBAMLS
- $374,0002 bd2 ba1.3k sqft673 Lost Shaker Way, Daytona Beach, FL 32124For SaleMLS ID #1224084, Kim Baxter, Coldwell Banker Coast Realty. DBAMLS
- $379,9003 bd2 ba1.8k sqft222 Eagle Harbor Way, Daytona Beach, FL 32124For SaleMLS ID #1227570, Lee Toutounchian, Executive Realty Group LLC. DBAMLS
