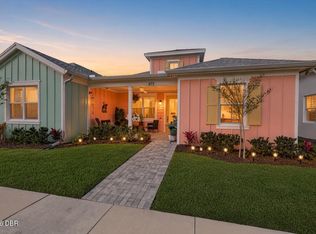
Looking for an immaculately maintained CAMELLIA model? Look no further! This home has custom details that can be found in just about every room. You'll notice the wooden beams and tile accent wall in the living room as you walk in the door. There are also accent walls in the kitchen, dining room, and master bedroom. There is a custom countertop in the laundry room as well which provides ample folding space on laundry day. Kitchen features 42'' upper cabinets, stainless steel appliances, and upgraded countertops. Plantation shutters are on every window throughout the house. Washer and dryer are included. Don't hesitate on this one!! Margaritaville offers Beach Club with shuttle service, manned Gated Community, Fitness Center, large heated resort pool, sports pool, plus a lap pool, Bar and Restaurant, 5 Tennis courts, 5 Bocce Ball courts, Fins Ball field, 10 Pickleball courts, Theater, Band Shell, Business Center, Dog Park, Pet Spa, Work Shop, Pottery Shop, game/meeting rooms, and lawn maintenance. Roof and exterior paint are included in the HOA fee as well.
Active
Price cut: $10K (8/7)
$379,000
401 Parrot Ln, Daytona Beach, FL 32124
2beds
1,308sqft
Single Family Residence, Residential
Built in 2021
3,920 Square Feet Lot
$373,200 Zestimate®
$290/sqft
$375/mo HOA
What's special
Sports poolLarge heated resort poolDog parkUpgraded countertopsStainless steel appliancesFins ball fieldLap pool
- 140 days
- 177
- 14
Zillow last checked:
Listing updated:
Listed by:
Ashley Fountain 386-366-2280,
Life Real Estate,
Kerry L Hunt 912-294-2746
Source: DBAMLS,MLS#: 1227244
Facts & features
Interior
Bedrooms & bathrooms
- Bedrooms: 2
- Bathrooms: 2
- Full bathrooms: 2
Bedroom 1
- Level: Main
- Area: 144 Square Feet
- Dimensions: 12.00 x 12.00
Bedroom 2
- Level: Main
- Area: 132 Square Feet
- Dimensions: 11.00 x 12.00
Dining room
- Level: Main
- Area: 132 Square Feet
- Dimensions: 11.00 x 12.00
Kitchen
- Level: Main
- Area: 160 Square Feet
- Dimensions: 10.00 x 16.00
Living room
- Level: Main
- Area: 210 Square Feet
- Dimensions: 14.00 x 15.00
Heating
- Central
Cooling
- Central Air
Appliances
- Included: Washer, Refrigerator, Microwave, Electric Range, Dryer, Disposal, Dishwasher
Features
- Ceiling Fan(s), Kitchen Island, Split Bedrooms
- Flooring: Tile
Interior area
- Total structure area: 1,909
- Total interior livable area: 1,308 sqft
Property
Parking
- Total spaces: 2
- Parking features: Attached
- Attached garage spaces: 2
Features
- Levels: One
- Stories: 1
- Patio & porch: Front Porch, Patio, Screened
- Spa features: Community
Lot
- Size: 3,920 Square Feet
Details
- Parcel number: 520601002138
Construction
Type & style
- Home type: SingleFamily
- Architectural style: Cottage,Other
- Property subtype: Single Family Residence, Residential
- Attached to another structure: Yes
Materials
- Block, Concrete, Stucco
- Foundation: Slab
- Roof: Shingle
Condition
- New construction: No
- Year built: 2021
Utilities & green energy
- Sewer: Public Sewer
- Water: Public
- Utilities for property: Electricity Available, Sewer Available, Water Available
Community & HOA
Community
- Security: Gated with Guard
- Senior community: Yes
- Subdivision: Latitude
HOA
- Has HOA: Yes
- Amenities included: Beach Access, Clubhouse, Dog Park, Fitness Center, Gated, Jogging Path, Maintenance Grounds, Pickleball, Pool, Spa/Hot Tub, Tennis Court(s)
- Services included: Maintenance Grounds, Maintenance Structure, Security, Other
- HOA fee: $375 monthly
Location
- Region: Daytona Beach
Financial & listing details
- Price per square foot: $290/sqft
- Date on market: 6/5/2026
- Listing terms: Cash,Conventional
- Electric utility on property: Yes
- Road surface type: Paved
Estimated market value
$373,200
$355,000 - $392,000
$2,535/mo
Price history
| Date | Event | Price |
|---|---|---|
| 8/7/2026 | Price change | $379,000-2.6%$290/sqft |
Source:  DBAMLS #1227244 Report a problem DBAMLS #1227244 Report a problem | ||
| 6/5/2026 | Listed for sale | $389,000-6.3%$297/sqft |
Source: DBAMLS #1227244 Report a problem | ||
| 12/1/2023 | Sold | $415,000-4.5%$317/sqft |
Source:  Stellar MLS #V4931444 Report a problem Stellar MLS #V4931444 Report a problem | ||
| 10/7/2023 | Pending sale | $434,500$332/sqft |
Source: DBAMLS #1112057 Report a problem | ||
| 10/6/2023 | Price change | $434,500-1.7%$332/sqft |
Source: DBAMLS #1112057 Report a problem | ||
| 9/28/2023 | Price change | $442,000-3.7%$338/sqft |
Source: DBAMLS #1112057 Report a problem | ||
| 9/25/2023 | Price change | $459,000-1.7%$351/sqft |
Source: DBAMLS #1112057 Report a problem | ||
| 9/14/2023 | Price change | $467,000-2.5%$357/sqft |
Source: DBAMLS #1112057 Report a problem | ||
| 9/1/2023 | Price change | $479,000-1%$366/sqft |
Source: DBAMLS #1112057 Report a problem | ||
| 8/21/2023 | Price change | $484,000-1%$370/sqft |
Source: DBAMLS #1112057 Report a problem | ||
| 7/28/2023 | Listed for sale | $489,000$374/sqft |
Source: DBAMLS #1112057 Report a problem | ||
Public tax history
Tax history is unavailable.
Monthly payment
Est. payment
Payment breakdown
Explore the cost of this home by adjusting the details. Changes won't be saved.Climate risks
Neighborhood: 32124
- $844,7002 bd2 ba2.3k sqft965 Coral Reef Way, Daytona Beach, FL 32124Off Market
- $859,5002 bd2 ba2.3k sqft961 Coral Reef Way, Daytona Beach, FL 32124Off Market
- $840,0002 bd2 ba2.3k sqft969 Coral Reef Way, Daytona Beach, FL 32124Off Market
- $665,0003 bd3 ba2.1k sqft957 Coral Reef Way, Daytona Beach, FL 32124Sold

Similar homes
- $389,9002 bd2 ba1.3k sqft508 High Tide Ln, Daytona Beach, FL 32124For Sale

 MLS ID #1231928, Melanie Laffer, Keller Williams Realty Florida Partners. DBAMLS
 - $369,0002 bd2 ba1.3k sqft673 Lost Shaker Way, Daytona Beach, FL 32124For Sale
 MLS ID #1231669, Kim Baxter, Coldwell Banker Coast Realty. DBAMLS
 - $389,9002 bd2 ba1.4k sqft521 Daiquiri Pl, Daytona Beach, FL 32124For Sale
 MLS ID #1229577, Sandra Larose, Bob Hodges and Sons Realty. DBAMLS
 - $349,9002 bd2 ba1.1k sqft609 Good Life Way, Daytona Beach, FL 32124For Sale
 MLS ID #1229091, Kathleen Craig, Realty Hub. DBAMLS
 - $415,0002 bd2 ba1.4k sqft614 Good Life Way, Daytona Beach, FL 32124For SaleMLS ID #1230393, Steven Koleno, Beycome of Florida LLC. DBAMLS
- $359,9002 bd2 ba1.3k sqft444 Lime Ave, Daytona Beach, FL 32124For SaleMLS ID #1224655, Danny Robinson, Realty Pros Assured. DBAMLS
- $365,0002 bd2 ba1.1k sqft333 Landshark Blvd, Daytona Beach, FL 32124For SaleMLS ID #1230460, William Kamer, Keller Williams Realty Florida Partners. DBAMLS
- $389,5002 bd2 ba1.3k sqft290 Last Mango Dr, Daytona Beach, FL 32124For SaleMLS ID #1231425, Susan Warner, Bob Hodges and Sons Realty. DBAMLS
- $357,9002 bd2 ba1.2k sqft284 Pop Top Ln, Daytona Beach, FL 32124For SaleMLS ID #1226533, Mark Polakovich, Deuces Realty. DBAMLS
- $398,0002 bd2 ba1.4k sqft472 Landshark Blvd, Daytona Beach, FL 32124For SaleMLS ID #1219613, Kelley Sarantis, Bob Hodges and Sons Realty. DBAMLS
- $349,9004 bd2 ba1.7k sqft157 Links Terrace Blvd, Daytona Beach, FL 32124For SaleMLS ID #1231906, Brad Melton, Realty Pros Assured. DBAMLS
- $409,0003 bd2 ba1.5k sqft6 Acclaim At Lionspaw, Daytona Beach, FL 32124For SaleMLS ID #1231499, Deana Frechette, Simply Real Estate. DBAMLS
- $349,9992 bd2 ba1.1k sqft415 Hang Loose Way, Daytona Beach, FL 32124For SaleMLS ID #1231885, Cherri Tindall, Realty Hub. DBAMLS
- $340,0002 bd2 ba1.4k sqft280 Catriona Dr, Daytona Beach, FL 32124For SaleMLS ID #1231373, Joan Burnett, Simply Real Estate. DBAMLS
- $444,9002 bd2 ba1.5k sqft408 Lost Shaker Way, Daytona Beach, FL 32124For SaleMLS ID #1226698, Emily Schans, Simply Real Estate. DBAMLS
- $429,0002 bd2 ba1.5k sqft252 Coral Reef Way, Daytona Beach, FL 32124For SaleMLS ID #1228101, Sandra Larose, Bob Hodges and Sons Realty. DBAMLS
- $359,5002 bd2 ba1.2k sqft339 Cool Waters Way, Daytona Beach, FL 32124For SaleMLS ID #1230435, Kelley Sarantis, Bob Hodges and Sons Realty. DBAMLS
- $464,9002 bd2 ba1.5k sqft110 Salt Shaker St, Daytona Beach, FL 32124For SaleMLS ID #1231652, Robyn Beckett Young, Realty Hub. DBAMLS
- $475,0003 bd2 ba1.8k sqft466 Margaritaville Ave, Daytona Beach, FL 32124For SaleMLS ID #1226459, Kandi Schromm, RE/MAX Signature. DBAMLS
- $449,9002 bd2 ba1.5k sqft270 Coral Reef Way, Daytona Beach, FL 32124For SaleMLS ID #1229292, Cherri Tindall, Realty Hub. DBAMLS
