Located in Latitudes, Daytona Beach, this highly sought-after Dreamsicle model cottage blends relaxed Florida living with coastal charm. Featuring 2 bedrooms, 2 bathrooms, and a 2-car garage with sink and painted floor. This well-designed floor plan includes 1,464 square feet of living area, with a split plan and a primary suite with a double-sink bathroom and a large walk-in closet. The guest suite area includes a bathroom along with a private den sitting area or office space. This beautiful home sits on a large lot with a gorgeous lake view. Screened lanai with a nice breeze overlooking a large grassy area and lake. Home has extra insulation in roof and walls for lower utility bills. Lots of closet space in this cozy home. Inside, you'll find stunning Tommy Bahama-inspired Old Key West decor, creating a warm, tropical Latitudes feeling throughout the home. Partially furnished. Some photos have been virtually rendered.
Active
$415,000
614 Good Life Way, Daytona Beach, FL 32124
2beds
1,464sqft
Single Family Residence, Residential
Built in 2021
8,712 Square Feet Lot
$-- Zestimate®
$283/sqft
$328/mo HOA
What's special
Gorgeous lake viewLarge lotSplit planLots of closet spaceLarge walk-in closet
- 50 days
- 380
- 15
Zillow last checked:
Listing updated:
Listed by:
Steven Koleno 804-656-5007,
Beycome of Florida LLC
Source: DBAMLS,MLS#: 1230393
Facts & features
Interior
Bedrooms & bathrooms
- Bedrooms: 2
- Bathrooms: 2
- Full bathrooms: 2
Bedroom 1
- Level: Main
- Area: 144 Square Feet
- Dimensions: 12.00 x 12.00
Bedroom 2
- Level: Main
- Area: 144 Square Feet
- Dimensions: 12.00 x 12.00
Bathroom 1
- Level: Main
- Area: 156 Square Feet
- Dimensions: 13.00 x 12.00
Bathroom 2
- Level: Main
- Area: 48 Square Feet
- Dimensions: 6.00 x 8.00
Den
- Level: Main
- Area: 108 Square Feet
- Dimensions: 12.00 x 9.00
Kitchen
- Level: Main
- Area: 132 Square Feet
- Dimensions: 11.00 x 12.00
Living room
- Level: Main
- Area: 255 Square Feet
- Dimensions: 17.00 x 15.00
Heating
- Central, Electric, Heat Pump
Cooling
- Central Air, Electric
Appliances
- Included: Washer, Refrigerator, Microwave, Electric Water Heater, Electric Range, Dryer, Disposal, Dishwasher
Features
- Entrance Foyer, Kitchen Island, Open Floorplan, Pantry, Primary Bathroom - Shower No Tub, Primary Downstairs, Split Bedrooms, Vaulted Ceiling(s), Walk-In Closet(s)
Interior area
- Total interior livable area: 1,464 sqft
Property
Parking
- Total spaces: 2
- Parking features: Attached, Garage, Garage Door Opener
- Attached garage spaces: 2
Features
- Stories: 1
- Exterior features: Other
- On waterfront: Yes
- Waterfront features: Lake Front, Pond
Lot
- Size: 8,712 Square Feet
- Dimensions: 100 x 60
Details
- Parcel number: 520504001547
Construction
Type & style
- Home type: SingleFamily
- Property subtype: Single Family Residence, Residential
- Attached to another structure: Yes
Condition
- New construction: No
- Year built: 2021
Utilities & green energy
- Sewer: Public Sewer
- Water: Public
- Utilities for property: Cable Available, Electricity Connected, Sewer Connected, Water Connected
Community & HOA
Community
- Senior community: Yes
- Subdivision: Latitude
HOA
- Has HOA: Yes
- HOA fee: $328 monthly
Location
- Region: Daytona Beach
Financial & listing details
- Price per square foot: $283/sqft
- Tax assessed value: $344,551
- Annual tax amount: $1,544
- Date on market: 9/3/2026
- Listing terms: Cash,Conventional,FHA,VA Loan,Other
- Electric utility on property: Yes
Estimated market value
Not available
Estimated sales range
Not available
Not available
Price history
| Date | Event | Price |
|---|---|---|
| 9/3/2026 | Listed for sale | $415,000$283/sqft |
Source:  DBAMLS #1230393 Report a problem | ||
Public tax history
| Year | Property taxes | Tax assessment |
|---|---|---|
| 2025 | $1,544 +4.7% | $344,551 +112.8% |
| 2024 | $1,476 +6% | $161,923 +3% |
| 2023 | $1,391 -30.2% | $157,207 +3% |
| 2022 | $1,993 | $152,628 +377% |
| 2021 | -- | $32,000 +165.6% |
| 2020 | $233 | $12,046 |
Find assessor info on the county website
Monthly payment
Est. payment
Payment breakdown
Explore the cost of this home by adjusting the details. Changes won't be saved.Climate risks
Neighborhood: 32124
- $369,7002 bd2 ba1.3k sqft612 Good Life Way, Daytona Beach, FL 32124Off Market
- $369,7002 bd2 ba1.3k sqft608 Good Life Way, Daytona Beach, FL 32124Off Market
- $401,9002 bd2 ba1.4k sqft626 Good Life Way, Daytona Beach, FL 32124Off Market
- $585,0003 bd3 ba2k sqft418 Good Life Way, Daytona Beach, FL 32124Sold
Similar homes
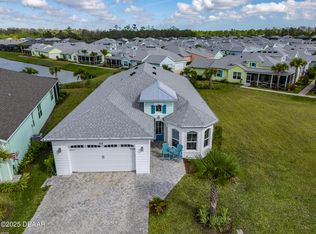
- $399,9992 bd2 ba1.4k sqft458 Lime Ave, Daytona Beach, FL 32124For Sale
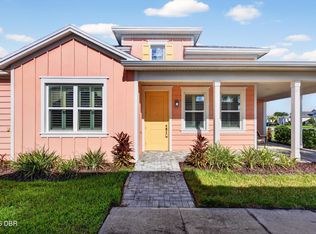
 MLS ID #1231882, Cherri Tindall, Realty Hub. DBAMLS
- $389,9002 bd2 ba1.3k sqft508 High Tide Ln, Daytona Beach, FL 32124For Sale
 MLS ID #1231928, Melanie Laffer, Keller Williams Realty Florida Partners. DBAMLS
- $405,0002 bd2 ba1.5k sqft632 Landshark Blvd, Daytona Beach, FL 32124For Sale
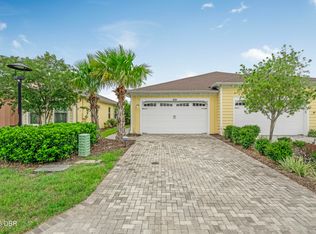 MLS ID #1229426, Leslie Wackerman, Coldwell Banker Coast Realty. DBAMLS
- $465,0002 bd2 ba1.5k sqft156 Margaritaville Ave, Daytona Beach, FL 32124For Sale
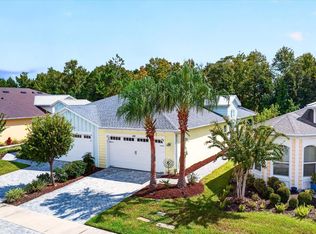 MLS ID #1230081, Adrienne Smith, Fathom Realty FL LLC. DBAMLS
- $409,0003 bd2 ba1.5k sqft6 Acclaim At Lionspaw, Daytona Beach, FL 32124For SaleMLS ID #1231499, Deana Frechette, Simply Real Estate. DBAMLS
- $349,9002 bd2 ba1.1k sqft609 Good Life Way, Daytona Beach, FL 32124For SaleMLS ID #1229091, Kathleen Craig, Realty Hub. DBAMLS
- $365,0002 bd2 ba1.1k sqft333 Landshark Blvd, Daytona Beach, FL 32124For SaleMLS ID #1230460, William Kamer, Keller Williams Realty Florida Partners. DBAMLS
- $369,0002 bd2 ba1.3k sqft673 Lost Shaker Way, Daytona Beach, FL 32124For SaleMLS ID #1231669, Kim Baxter, Coldwell Banker Coast Realty. DBAMLS
- $459,0002 bd2 ba1.5k sqft230 Sand Bar Ln, Daytona Beach, FL 32124For SaleMLS ID #1226375, Allyson Wise-Bird, Coldwell Banker Premier Properties. DBAMLS
- $418,0002 bd2 ba1.4k sqft663 Lost Shaker Way, Daytona Beach, FL 32124For SaleMLS ID #1230522, Kim Baxter, Coldwell Banker Coast Realty. DBAMLS
- $449,9002 bd2 ba1.5k sqft270 Coral Reef Way, Daytona Beach, FL 32124For SaleMLS ID #1229292, Cherri Tindall, Realty Hub. DBAMLS
- $379,0002 bd2 ba1.3k sqft401 Parrot Ln, Daytona Beach, FL 32124For SaleMLS ID #1227244, Ashley Fountain, Life Real Estate. DBAMLS
- $389,5002 bd2 ba1.3k sqft290 Last Mango Dr, Daytona Beach, FL 32124For SaleMLS ID #1231425, Susan Warner, Bob Hodges and Sons Realty. DBAMLS
- $418,0002 bd2 ba1.4k sqft108 Gypsy Palace Ln, Daytona Beach, FL 32124For SaleMLS ID #1230327, Lori Lamb, Keller Williams Realty Florida Partners. DBAMLS
- $429,0002 bd2 ba1.4k sqft419 Gypsy Palace Ln, Daytona Beach, FL 32124For SaleMLS ID #1230679, Lori Lamb, Keller Williams Realty Florida Partners. DBAMLS
- $397,9002 bd2 ba1.1k sqft425 Gypsy Palace Ln, Daytona Beach, FL 32124For SaleMLS ID #1231363, Kelley Sarantis, Bob Hodges and Sons Realty. DBAMLS
- $489,0002 bd2 ba1.7k sqft243 Island Breeze Ave, Daytona Beach, FL 32124For SaleMLS ID #1229450, Kevin Kling, 386RealEstate.com. DBAMLS
- $475,0003 bd2 ba1.8k sqft466 Margaritaville Ave, Daytona Beach, FL 32124For SaleMLS ID #1226459, Kandi Schromm, RE/MAX Signature. DBAMLS
- $349,9992 bd2 ba1.1k sqft415 Hang Loose Way, Daytona Beach, FL 32124For SaleMLS ID #1231885, Cherri Tindall, Realty Hub. DBAMLS
- $349,9004 bd2 ba1.7k sqft157 Links Terrace Blvd, Daytona Beach, FL 32124For SaleMLS ID #1231906, Brad Melton, Realty Pros Assured. DBAMLS
