COASTAL ELEGANCE, EXCEPTIONAL UPGRADES, AND EFFORTLESS TURNKEY LIVING! THIS CLASSY CAMELLIA COTTAGE IS PARADISE, PERFECTED! Welcome to sophisticated, carefree Florida living in the heart of Latitude Margaritaville Daytona Beach! This impeccably appointed Camellia Cottage combines high end finishes, stylish furnishings, and exceptional upgrades in one beautifully designed, truly move-in ready package! Step inside to discover a sparkling crystal chandelier, soaring ceilings, gorgeous ceramic plank tile flooring, and tasteful coastal decor. Light-filled living spaces feature barely used furnishings and thoughtful touches throughout. ONE OF THIS COTTAGE'S MOST APPEALING FEATURES IS ITS VERSATILE DINING AND FLEX SPACE! Featuring an expandable dining table, this spacious area can easily accommodate additional seating, a home office with desk, a Murphy bed or sleeper sofa for guests, or any combination to suit your lifestyle! The stunning kitchen features gleaming quartz countertops, premium KitchenAid appliances, soft close cabinetry, and convenient pull out shelving. The luxurious primary suite boasts an approximately 8000-dollar TempurPedic Breeze adjustable bed with lumbar support and massage functions, a beautifully customized walk in closet, and a spacious bath with an oversized walk in shower, built in seating, and separate water closet. A second bedroom and full bath with bathtub comfortably accommodate guests. Additional upgrades include Key West style Plantation shutters, ceiling fans, abundant storage, garage shelving, keypad entry, and upgraded laundry appliances. A charming furnished patio with overhead fan invites you to relax and enjoy the Florida breeze. JUST BRING YOUR SUITCASE! This exceptional cottage comes beautifully furnished and extensively equipped with kitchen essentials, small appliances, linens, cleaning equipment, and THREE large high definition televisions! And for the ultimate Margaritaville experience, a nearly-new electric golf cart, used less than 20 times, is available and negotiable! PERFECT FOR SNOWBIRDS, YEAR-ROUND RESIDENTS, OR BUYERS EXPLORING SEASONAL RENTAL OPPORTUNITIES! Escape harsh winters, embrace paradise full time, or explore potential seasonal rental income, subject to community requirements. With virtually everything already in place, effortless Florida living awaits! Enjoy the incredible Latitude Margaritaville lifestyle with resort style pools, live music, fitness classes, pickleball, tennis, dining, clubs, and endless opportunities for fun and friendship. Plus, a complimentary shuttle whisks you away to the private Beach Club! WHY SPEND TIME FURNISHING, UPGRADING, OR WAITING TO ENJOY PARADISE WHEN THIS ELEGANT CAMELLIA ALREADY HAS IT ALL DONE FOR YOU? WHETHER YOUR DREAM IS A WINTER ESCAPE, A FULL TIME TROPICAL RETREAT, OR A SEASONAL INVESTMENT OPPORTUNITY, THIS ONE IS READY TO MAKE IT HAPPEN!
Active
Price cut: $10K (10/21)
$389,900
508 High Tide Ln, Daytona Beach, FL 32124
2beds
1,308sqft
Single Family Residence, Residential
Built in 2020
3,920 Square Feet Lot
$381,800 Zestimate®
$298/sqft
$375/mo HOA
What's special
Garage shelvingResort style poolsTasteful coastal decorGleaming quartz countertopsHigh end finishesStylish furnishingsCeiling fans
- 4 days
- 250
- 24
Likely to sell faster than
Zillow last checked:
Listing updated:
Listed by:
Melanie Laffer 301-471-0065,
Keller Williams Realty Florida Partners,
Catherine Kerson 386-852-6490
Source: DBAMLS,MLS#: 1231928
Facts & features
Interior
Bedrooms & bathrooms
- Bedrooms: 2
- Bathrooms: 2
- Full bathrooms: 2
Primary bedroom
- Level: Main
- Area: 153.6 Square Feet
- Dimensions: 12.00 x 12.80
Bedroom 2
- Level: Main
- Area: 132 Square Feet
- Dimensions: 11.00 x 12.00
Bonus room
- Level: Main
- Area: 132 Square Feet
- Dimensions: 11.00 x 12.00
Great room
- Level: Main
- Area: 217.5 Square Feet
- Dimensions: 14.50 x 15.00
Kitchen
- Level: Main
- Area: 132 Square Feet
- Dimensions: 11.00 x 12.00
Heating
- Central
Cooling
- Central Air
Appliances
- Included: Tankless Water Heater, Refrigerator, Microwave, Electric Oven, Disposal, Dishwasher
- Laundry: In Unit
Features
- Ceiling Fan(s), Kitchen Island, Open Floorplan, Pantry, Primary Bathroom - Shower No Tub, Split Bedrooms, Walk-In Closet(s)
- Flooring: Tile
Interior area
- Total structure area: 1,909
- Total interior livable area: 1,308 sqft
Property
Parking
- Total spaces: 2
- Parking features: Additional Parking, Garage, Guest
- Garage spaces: 2
Features
- Levels: One
- Stories: 1
- Patio & porch: Covered, Front Porch
- Spa features: Community, Heated, In Ground
Lot
- Size: 3,920 Square Feet
Details
- Parcel number: 520601002049
Construction
Type & style
- Home type: SingleFamily
- Architectural style: Cottage
- Property subtype: Single Family Residence, Residential
- Attached to another structure: Yes
Materials
- Block
- Roof: Shingle
Condition
- New construction: No
- Year built: 2020
Utilities & green energy
- Sewer: Public Sewer
- Water: Public
- Utilities for property: Electricity Connected, Sewer Connected, Water Connected
Community & HOA
Community
- Security: Gated with Guard, Security Gate, Smoke Detector(s)
- Senior community: Yes
- Subdivision: Latitude
HOA
- Has HOA: Yes
- Amenities included: Barbecue, Basketball Court, Beach Access, Clubhouse, Dog Park, Fitness Center, Gated, Jogging Path, Maintenance Grounds, Park, Pickleball, Pool, Sauna, Shuffleboard Court, Spa/Hot Tub, Tennis Court(s), Water, Other
- Services included: Maintenance Grounds, Security
- HOA fee: $375 monthly
Location
- Region: Daytona Beach
Financial & listing details
- Price per square foot: $298/sqft
- Tax assessed value: $326,095
- Annual tax amount: $5,447
- Date on market: 10/19/2026
- Listing terms: Cash,Conventional
- Electric utility on property: Yes
- Road surface type: Asphalt
Estimated market value
$381,800
$363,000 - $401,000
$2,780/mo
Price history
| Date | Event | Price |
|---|---|---|
| 10/21/2026 | Price change | $389,900-2.5%$298/sqft |
Source:  DBAMLS #1231928 Report a problem | ||
| 10/19/2026 | Listed for sale | $399,900+9.6%$306/sqft |
Source: DBAMLS #1231928 Report a problem | ||
| 12/19/2025 | Sold | $365,000-3.7%$279/sqft |
Source:  Stellar MLS #FC306905 Report a problem | ||
| 8/25/2025 | Pending sale | $379,000$290/sqft |
Source: DBAMLS #1208877 Report a problem | ||
| 5/8/2025 | Price change | $379,000-5.2%$290/sqft |
Source: DBAMLS #1208877 Report a problem | ||
| 3/31/2025 | Price change | $399,999-2.4%$306/sqft |
Source: DBAMLS #1208877 Report a problem | ||
| 2/3/2025 | Listed for sale | $410,000$313/sqft |
Source: DBAMLS #1208877 Report a problem | ||
Public tax history
| Year | Property taxes | Tax assessment |
|---|---|---|
| 2025 | $5,447 +13.1% | $320,923 +21% |
| 2024 | $4,816 +11.4% | $265,227 +10% |
| 2023 | $4,323 +1552.5% | $241,115 +2661.3% |
| 2022 | $262 | $8,732 +10% |
| 2021 | -- | $7,938 |
Find assessor info on the county website
Monthly payment
Est. payment
Payment breakdown
Explore the cost of this home by adjusting the details. Changes won't be saved.Climate risks
Neighborhood: 32124

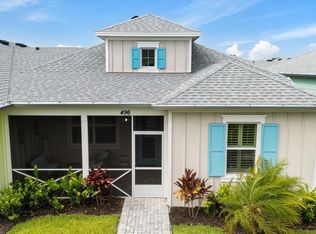
Similar homes
- $399,0003 bd2 ba1.5k sqft443 Good Life Way, Daytona Beach, FL 32124For Sale
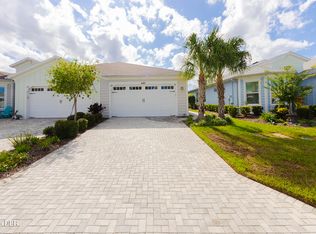
 MLS ID #1231876, Tyler Knepper, 386RealEstate.com. DBAMLS
- $379,0002 bd2 ba1.3k sqft401 Parrot Ln, Daytona Beach, FL 32124For Sale
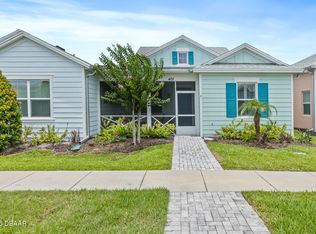 MLS ID #1227244, Ashley Fountain, Life Real Estate. DBAMLS
- $389,5002 bd2 ba1.3k sqft290 Last Mango Dr, Daytona Beach, FL 32124For Sale
 MLS ID #1231425, Susan Warner, Bob Hodges and Sons Realty. DBAMLS
- $415,0002 bd2 ba1.4k sqft614 Good Life Way, Daytona Beach, FL 32124For Sale
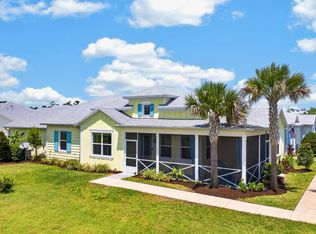 MLS ID #1230393, Steven Koleno, Beycome of Florida LLC. DBAMLS
- $369,0002 bd2 ba1.3k sqft673 Lost Shaker Way, Daytona Beach, FL 32124For SaleMLS ID #1231669, Kim Baxter, Coldwell Banker Coast Realty. DBAMLS
- $389,9002 bd2 ba1.4k sqft521 Daiquiri Pl, Daytona Beach, FL 32124For SaleMLS ID #1229577, Sandra Larose, Bob Hodges and Sons Realty. DBAMLS
- $365,0002 bd2 ba1.1k sqft333 Landshark Blvd, Daytona Beach, FL 32124For SaleMLS ID #1230460, William Kamer, Keller Williams Realty Florida Partners. DBAMLS
- $359,9002 bd2 ba1.3k sqft444 Lime Ave, Daytona Beach, FL 32124For SaleMLS ID #1224655, Danny Robinson, Realty Pros Assured. DBAMLS
- $349,9002 bd2 ba1.1k sqft609 Good Life Way, Daytona Beach, FL 32124For SaleMLS ID #1229091, Kathleen Craig, Realty Hub. DBAMLS
- $442,5002 bd2 ba1.5k sqft1162 Fins Up Ct, Daytona Beach, FL 32124For SaleMLS ID #1230915, Jennifer Withers, EXP Realty LLC. DBAMLS
- $398,0002 bd2 ba1.4k sqft472 Landshark Blvd, Daytona Beach, FL 32124For SaleMLS ID #1219613, Kelley Sarantis, Bob Hodges and Sons Realty. DBAMLS
- $409,0003 bd2 ba1.5k sqft6 Acclaim At Lionspaw, Daytona Beach, FL 32124For SaleMLS ID #1231499, Deana Frechette, Simply Real Estate. DBAMLS
- $429,0002 bd2 ba1.5k sqft252 Coral Reef Way, Daytona Beach, FL 32124For SaleMLS ID #1228101, Sandra Larose, Bob Hodges and Sons Realty. DBAMLS
- $464,9002 bd2 ba1.5k sqft110 Salt Shaker St, Daytona Beach, FL 32124For SaleMLS ID #1231652, Robyn Beckett Young, Realty Hub. DBAMLS
- $349,9992 bd2 ba1.1k sqft415 Hang Loose Way, Daytona Beach, FL 32124For SaleMLS ID #1231885, Cherri Tindall, Realty Hub. DBAMLS
- $340,0002 bd2 ba1.4k sqft280 Catriona Dr, Daytona Beach, FL 32124For SaleMLS ID #1231373, Joan Burnett, Simply Real Estate. DBAMLS
- $357,9002 bd2 ba1.2k sqft284 Pop Top Ln, Daytona Beach, FL 32124For SaleMLS ID #1226533, Mark Polakovich, Deuces Realty. DBAMLS
- $397,9002 bd2 ba1.1k sqft425 Gypsy Palace Ln, Daytona Beach, FL 32124For SaleMLS ID #1231363, Kelley Sarantis, Bob Hodges and Sons Realty. DBAMLS
- $389,9002 bd2 ba1.3k sqft389 Gypsy Palace Ln, Daytona Beach, FL 32124For SaleMLS ID #1230920, Cherri Tindall, Realty Hub. DBAMLS
- $444,9002 bd2 ba1.5k sqft408 Lost Shaker Way, Daytona Beach, FL 32124For SaleMLS ID #1226698, Emily Schans, Simply Real Estate. DBAMLS
