Welcome to the Margaritaville lifestyle! This beautifully situated 2-bedroom, 2-bath home offers the perfect opportunity to enjoy relaxed Florida living in the highly sought-after Latitude Margaritaville community. Built in 2020 and offering approximately 1,558 square feet of living space, this single-story residence combines comfortable living with the vibrant, resort-style atmosphere that makes this community so desirable.
Step inside and discover a thoughtfully designed floor plan offering comfortable living spaces, two bedrooms, and two full bathrooms. The home provides an inviting setting for everyday living, entertaining friends, or simply enjoying the laid-back Florida lifestyle.
Located in Latitude Margaritaville Daytona Beach, residents can embrace a lifestyle centered around recreation, entertainment, social activities, and relaxation. Whether you're enjoying the community amenities, meeting friends, or taking advantage of Daytona Beach's nearby attractions, this is it!
Active
$465,000
156 Margaritaville Ave, Daytona Beach, FL 32124
2beds
1,563sqft
Single Family Residence, Residential
Built in 2020
4,791 Square Feet Lot
$451,400 Zestimate®
$298/sqft
$393/mo HOA
What's special
Comfortable living spacesThoughtfully designed floor plan
- 16 days
- 240
- 15
Likely to sell faster than
Zillow last checked:
Listing updated:
Listed by:
Adrienne Smith 386-264-8484,
Fathom Realty FL LLC
Source: DBAMLS,MLS#: 1230081
Facts & features
Interior
Bedrooms & bathrooms
- Bedrooms: 2
- Bathrooms: 2
- Full bathrooms: 2
Bedroom 1
- Level: Main
- Area: 174.24 Square Feet
- Dimensions: 12.10 x 14.40
Bedroom 2
- Level: Main
- Area: 112.2 Square Feet
- Dimensions: 10.20 x 11.00
Dining room
- Level: Main
- Area: 104 Square Feet
- Dimensions: 10.40 x 10.00
Great room
- Level: Main
- Area: 313.28 Square Feet
- Dimensions: 17.60 x 17.80
Kitchen
- Level: Main
- Area: 130 Square Feet
- Dimensions: 13.00 x 10.00
Heating
- Central
Cooling
- Central Air
Appliances
- Included: Tankless Water Heater, Refrigerator, Microwave, Instant Hot Water, Ice Maker, Electric Oven, Dishwasher
- Laundry: Electric Dryer Hookup, In Unit, Washer Hookup
Features
- Breakfast Bar, Ceiling Fan(s), Entrance Foyer, In-Law Floorplan, Kitchen Island, Open Floorplan, Pantry, Primary Bathroom - Shower No Tub, Split Bedrooms, Walk-In Closet(s)
- Flooring: Tile
Interior area
- Total structure area: 2,211
- Total interior livable area: 1,563 sqft
Property
Parking
- Total spaces: 2
- Parking features: Attached, Garage, Garage Door Opener, Gated
- Attached garage spaces: 2
Features
- Levels: One
- Stories: 1
- Patio & porch: Covered, Patio, Rear Porch, Screened
- Spa features: Community, Heated
- Has view: Yes
- View description: Protected Preserve, Trees/Woods
Lot
- Size: 4,791 Square Feet
- Features: Zero Lot Line
Details
- Parcel number: 520502001102
Construction
Type & style
- Home type: SingleFamily
- Architectural style: Villa
- Property subtype: Single Family Residence, Residential
- Attached to another structure: Yes
Materials
- Block, Stucco
- Foundation: Block, Slab
- Roof: Metal,Shingle
Condition
- New construction: No
- Year built: 2020
Utilities & green energy
- Electric: 100 Amp Service
- Sewer: Public Sewer
- Water: Public
- Utilities for property: Cable Available, Cable Connected, Electricity Connected, Natural Gas Available, Sewer Connected
Community & HOA
Community
- Security: Gated with Guard, Security Gate, Smoke Detector(s)
- Senior community: Yes
- Subdivision: Latitude
HOA
- Has HOA: Yes
- Amenities included: Basketball Court, Beach Access, Cable TV, Children's Pool, Clubhouse, Dog Park, Fitness Center, Gated, Jogging Path, Maintenance Grounds, Management, Pickleball, Pool, Sauna, Security, Spa/Hot Tub, Tennis Court(s), Management - On Site
- Services included: Maintenance Grounds, Maintenance Structure, Security
- HOA fee: $393 monthly
Location
- Region: Daytona Beach
Financial & listing details
- Price per square foot: $298/sqft
- Tax assessed value: $415,194
- Annual tax amount: $6,714
- Date on market: 8/25/2026
- Listing terms: Cash,Conventional,FHA
- Electric utility on property: Yes
- Road surface type: Paved
Estimated market value
$451,400
$429,000 - $474,000
$2,671/mo
Price history
| Date | Event | Price |
|---|---|---|
| 8/25/2026 | Listed for sale | $465,000-12.3%$298/sqft |
Source:  DBAMLS #1230081 Report a problem DBAMLS #1230081 Report a problem | ||
| 5/3/2022 | Sold | $530,000+1%$339/sqft |
Source: DBAMLS #1094328 Report a problem | ||
| 3/14/2022 | Contingent | $524,999$336/sqft |
Source: DBAMLS #1094328 Report a problem | ||
| 3/12/2022 | Listed for sale | $524,999$336/sqft |
Source: DBAMLS #1094328 Report a problem | ||
| 3/12/2022 | Contingent | $524,999$336/sqft |
Source: DBAMLS #1094328 Report a problem | ||
| 3/12/2022 | Listed for sale | $524,999$336/sqft |
Source: DBAMLS #1094328 Report a problem | ||
Public tax history
| Year | Property taxes | Tax assessment |
|---|---|---|
| 2025 | $6,714 -7.3% | $415,194 -6% |
| 2024 | $7,239 -3.9% | $441,924 -4.4% |
| 2023 | $7,529 +83.6% | $462,440 +72.5% |
| 2022 | $4,101 | $268,144 +3% |
| 2021 | -- | $260,334 +550.8% |
| 2020 | $774 | $40,000 +525.2% |
| 2019 | $774 | $6,398 |
Find assessor info on the county website
Monthly payment
Est. payment
Payment breakdown
Explore the cost of this home by adjusting the details. Changes won't be saved.Climate risks
Neighborhood: 32124
- $480,0002 bd2 ba1.7k sqft158 Margaritaville Ave, Daytona Beach, FL 32124Off Market
- $565,0003 bd2 ba1.8k sqft152 Margaritaville Ave, Daytona Beach, FL 32124Sold

- $460,0002 bd2 ba1.5k sqft150 Margaritaville Ave, Daytona Beach, FL 32124Sold
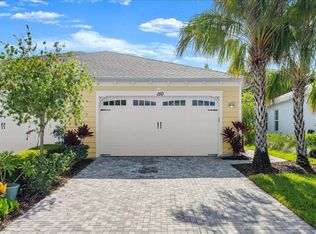
- $481,5002 bd2 ba1.5k sqft162 Margaritaville Ave, Daytona Beach, FL 32124Off Market
Similar homes
- $489,0002 bd3 ba1.7k sqft215 Gypsy Palace Ln, Daytona Beach, FL 32124For Sale
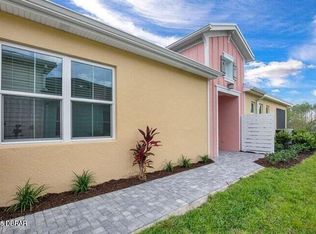
 MLS ID #1230519, Aimee Aballo, Realty Hub. DBAMLS
 - $465,9003 bd2 ba2k sqft101 McGill Cir, Daytona Beach, FL 32124For Sale
 MLS ID #1229902, Paula Kegelman, Collado Real Estate. DBAMLS
 - $529,0002 bd3 ba1.7k sqft852 Coral Reef Way, Daytona Beach, FL 32124For Sale
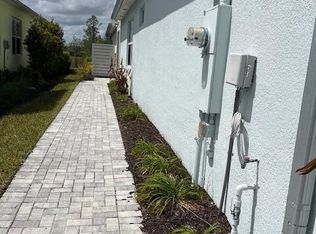 MLS ID #1230517, Aimee Aballo, Realty Hub. DBAMLS
 - $384,9002 bd2 ba1.3k sqft218 OCEAN HAMMOCK LOOP, DAYTONA BEACH, FL 32124For Sale
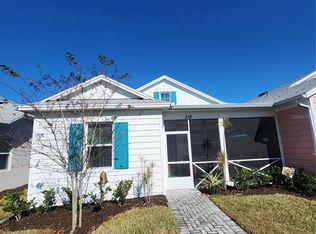
 MLS ID #FC317687, Kimberly Conway, COASTAL GATEWAY REAL ESTATE GR. Stellar MLS
 - $365,0002 bd2 ba1.3k sqft154 Gypsy Palace Ln, Daytona Beach, FL 32124For SaleMLS ID #1217405, Adrienne Smith, Fathom Realty FL LLC. DBAMLS
- $439,9003 bd2 ba2.1k sqft357 TYMBER RUN, ORMOND BEACH, FL 32174For SaleMLS ID #O6417610, Ricky Ray, DAYTONA BEACH REALTY CORP. Stellar MLS
- $285,0003 bd2 ba1.7k sqft3465 Pepper Hill Rd, Port Orange, FL 32129For SaleMLS ID #1230653, Debra Zsembik, Triangle Realty. DBAMLS
- $454,0003 bd2 ba1.8k sqft19 Sanchez Ave, Ormond Beach, FL 32174For SaleMLS ID #1227375, Rebecca Heatherington, Charles Rutenberg Realty Orlando LLC. DBAMLS
- $267,9003 bd2 ba1.2k sqft1304 Hillcrest Dr, Daytona Beach, FL 32114For SaleMLS ID #1230481, Jon Feshan, Home Wise Realty Group Inc. DBAMLS
- $309,9004 bd3 ba1.1k sqft944 HIBISCUS AVENUE, HOLLY HILL, FL 32117For SaleMLS ID #S5157081, Marcelo Garrido, AGENT TRUST REALTY CORPORATION. Stellar MLS
- $375,0002 bd2 ba1.6k sqft241 RIVERSIDE DRIVE #2308, HOLLY HILL, FL 32117For SaleMLS ID #V4950513, Mariah Dickerhoff, LEGACY REALTY & BROKERS LLC. Stellar MLS
- $549,9003 bd2 ba2k sqft1880 WHIPPOORWILL LANE, DELAND, FL 32720For SaleMLS ID #V4951084, Kathy Aparo-Griffin, APARO-GRIFFIN PROPERTIES INC. Stellar MLS
- $435,0003 bd2 ba1.7k sqft765 Herbert St, Port Orange, FL 32129For SaleMLS ID #1228233, Bill Kitzmiller, Keller Williams Realty Florida Partners. DBAMLS
- $385,0002 bd2 ba1k sqft2101 N ATLANTIC AVENUE #18, DAYTONA BEACH, FL 32118For SaleMLS ID #R4911864, Julia Dombek, EASY REALTY. Stellar MLS
- $435,0003 bd3 ba1.7k sqft127 Bosarvey Dr, Ormond Beach, FL 32176For SaleMLS ID #1228566, Moe Mossa, Savvy Avenue LLC. DBAMLS
- $258,9992 bd2 ba1k sqft2800 N Atlantic Ave APT 801, Daytona Beach, FL 32118For SaleMLS ID #1230238, Carlos Martinez-Ceri, M Luxury Realty Corp. DBAMLS
- $695,0004 bd2 ba2.1k sqft149 SEA ISLE CIRCLE, SOUTH DAYTONA, FL 32119For SaleMLS ID #O6440805, Nicolas Toma, EXP REALTY LLC. Stellar MLS
- $345,0003 bd2 ba1.7k sqft1421 Suwanee Rd, Daytona Beach, FL 32114For SaleMLS ID #1226841, Troy Marandino, Triangle Realty. DBAMLS
- $269,0003 bd1 ba1.1k sqft256 Laws Ln, Ormond Beach, FL 32174For SaleMLS ID #1230591, Listing Reciprocal, Nonmember office. DBAMLS
