Beautifully upgraded and thoughtfully priced, this exceptional Camellia Cottage offers a rare opportunity to enjoy custom finishes and the unmatched Latitude Margaritaville Daytona Beach lifestyle.
From the moment you step inside, you'll notice details rarely found in standard builder models. Dramatic exposed beams and crown molding throughout the entire home create an elegant coastal atmosphere, while the open-concept floor plan is anchored by a rare extra-large island that's perfect for entertaining, casual dining, or gathering with friends after a day of enjoying the community's endless activities.
The beautifully appointed kitchen features designer stone countertops, upgraded 42-inch cabinetry with crown molding, a stylish backsplash, abundant storage, and thoughtful finishes throughout. Engineered hardwood flooring adds warmth and sophistication, while custom wood shelving in every closet and pantry provides both beauty and functionality.
The spacious primary suite offers a peaceful retreat with a large walk-in closet and a beautifully upgraded ensuite bath featuring dual vanities, a seamless glass shower, and floor-to-ceiling tile. The guest bath is finished with the same attention to detail, creating a luxurious experience for family and visitors alike.
Additional features include a Rinnai tankless gas water heater, whole-house water softener, hurricane-impact front door, Low-E windows, premium laundry appliances, screened lanai with outdoor-rated ceiling fan, paver patio extension, epoxy-coated garage floor, and numerous custom touches that make this home truly move-in ready.
But the home is only the beginning.
Life at Latitude Margaritaville is about living every day like you're on vacation. Spend your mornings at the indoor lap pool or fitness center, your afternoons relaxing by the spectacular lagoon-style resort pool or dedicated sports pool, and your weekends at the private Oceanfront Beach Club, complete with its own beachfront pool overlooking the Atlantic Ocean. With four separate pool experiences, staying cool year-round is effortless.
The social calendar is just as impressive. Enjoy live music by the pool, weekly karaoke, concerts at the Bandshell and Mango Theatre, golf cart parades, community pub crawls, pickleball and tennis, woodworking and craft studios, Bark-aritaville dog park and pet spa, fitness classes, clubs, restaurants, and countless neighborhood gatherings. Even the unique motor courts become the backdrop for parties and celebrations where neighbors quickly become lifelong friends.
Low-maintenance living means more time to enjoy it all, with the HOA covering exterior painting, roof maintenance, lawn care, and many community amenities.
Beautifully upgraded, thoughtfully designed, and attractively priced, this exceptional cottage offers a rare opportunity to enjoy custom finishes, an incredible social lifestyle, and one of Florida's most sought-after communities.
Come see why so many people don't just move to Latitude Margaritaville--they wish they'd done it sooner.
Active
Price cut: $6K (6/17)
$377,500
485 Margaritaville Ave, Daytona Beach, FL 32124
2beds
1,308sqft
Single Family Residence, Residential, Half Duplex
Built in 2021
3,920 Square Feet Lot
$370,900 Zestimate®
$289/sqft
$376/mo HOA
What's special
Thoughtful finishes throughoutFloor-to-ceiling tileOpen-concept floor planPaver patio extensionLow-e windowsAbundant storageBeautifully upgraded ensuite bath
- 145 days |
- 140 |
- 2 |
Zillow last checked:
Listing updated:
Listed by:
Listing Reciprocal,
Nonmember office
Source: DBAMLS,MLS#: 1224551
Facts & features
Interior
Bedrooms & bathrooms
- Bedrooms: 2
- Bathrooms: 2
- Full bathrooms: 2
Bedroom 1
- Description: Buyers agent to verify Measurements
- Level: Main
- Area: 153.6 Square Feet
- Dimensions: 12.00 x 12.80
Bedroom 2
- Description: Buyers agent to verify Measurements
- Level: Main
- Area: 135.3 Square Feet
- Dimensions: 11.00 x 12.30
Bathroom 1
- Description: Buyers agent to verify Measurements
- Level: Main
- Area: 80 Square Feet
- Dimensions: 8.00 x 10.00
Dining room
- Description: Buyers agent to verify Measurements
- Level: Main
- Area: 132 Square Feet
- Dimensions: 12.00 x 11.00
Kitchen
- Description: Buyers agent to verify Measurements
- Level: Main
- Area: 192 Square Feet
- Dimensions: 16.00 x 12.00
Laundry
- Description: Buyers agent to verify Measurements
- Level: Main
- Area: 60 Square Feet
- Dimensions: 6.00 x 10.00
Living room
- Description: Buyers agent to verify Measurements
- Level: Main
- Area: 224 Square Feet
- Dimensions: 16.00 x 14.00
Heating
- Central, Heat Pump
Cooling
- Central Air, Electric
Appliances
- Included: Water Softener Owned, Washer, Tankless Water Heater, Refrigerator, Microwave, Instant Hot Water, Gas Water Heater, ENERGY STAR Qualified Water Heater, ENERGY STAR Qualified Washer, ENERGY STAR Qualified Refrigerator, ENERGY STAR Qualified Freezer, ENERGY STAR Qualified Dryer, ENERGY STAR Qualified Dishwasher, Electric Range, Electric Oven, Dryer, Disposal, Dishwasher
- Laundry: In Unit
Features
- Built-in Features, Ceiling Fan(s), Eat-in Kitchen, Kitchen Island, Open Floorplan, Pantry, Smart Thermostat, Split Bedrooms, Vaulted Ceiling(s), Walk-In Closet(s)
- Flooring: Wood
Interior area
- Total structure area: 1,909
- Total interior livable area: 1,308 sqft
Property
Parking
- Total spaces: 2
- Parking features: Garage
- Garage spaces: 2
Features
- Levels: One
- Stories: 1
Lot
- Size: 3,920 Square Feet
- Dimensions: 40 x 94
- Features: Sprinklers In Front, Sprinklers In Rear
Details
- Parcel number: 520601002150
Construction
Type & style
- Home type: SingleFamily
- Architectural style: Cottage,Half Duplex
- Property subtype: Single Family Residence, Residential, Half Duplex
- Attached to another structure: Yes
Materials
- Block, Cement Siding, Stucco
- Foundation: Slab
Condition
- New construction: No
- Year built: 2021
Utilities & green energy
- Electric: 200+ Amp Service
- Sewer: Public Sewer
- Water: Public
- Utilities for property: Cable Connected, Electricity Connected, Natural Gas Available, Natural Gas Connected, Sewer Connected, Water Available, Water Connected
Green energy
- Energy efficient items: Appliances, Thermostat, Water Heater, Windows
Community & HOA
Community
- Security: 24 Hour Security, Carbon Monoxide Detector(s), Gated with Guard, Security System Owned, Smoke Detector(s)
- Senior community: Yes
- Subdivision: Latitude
HOA
- Has HOA: Yes
- Amenities included: Beach Access, Clubhouse, Dog Park, Fitness Center, Gated, Jogging Path, Maintenance Grounds, Maintenance Structure, Management, Park, Pickleball, Pool, Security, Shuffleboard Court, Tennis Court(s), Trash, Management - On Site
- HOA fee: $376 monthly
- HOA name: Latitide Daytona Beach
Location
- Region: Daytona Beach
Financial & listing details
- Price per square foot: $289/sqft
- Tax assessed value: $329,240
- Annual tax amount: $5,483
- Date on market: 3/26/2026
- Listing terms: Cash,Conventional,FHA,VA Loan
- Electric utility on property: Yes
- Road surface type: Asphalt
Estimated market value
$370,900
$352,000 - $389,000
$2,615/mo
Price history
| Date | Event | Price |
|---|---|---|
| 6/17/2026 | Price change | $377,500-1.6%$289/sqft |
Source:  Stellar MLS #TB8476795 Report a problem Stellar MLS #TB8476795 Report a problem | ||
| 5/8/2026 | Price change | $383,500-0.6%$293/sqft |
Source:  DBAMLS #1224551 Report a problem DBAMLS #1224551 Report a problem | ||
| 4/1/2026 | Price change | $385,900-0.8%$295/sqft |
Source: Stellar MLS #TB8476795 Report a problem | ||
| 2/26/2026 | Listed for sale | $389,000$297/sqft |
Source: Stellar MLS #TB8476795 Report a problem | ||
Public tax history
| Year | Property taxes | Tax assessment |
|---|---|---|
| 2025 | $5,483 +13.4% | $322,591 +21% |
| 2024 | $4,835 +10.7% | $266,605 +9.4% |
| 2023 | $4,368 -0.4% | $243,631 +1% |
| 2022 | $4,384 | $241,207 +2938.6% |
| 2021 | -- | $7,938 |
Find assessor info on the county website
Monthly payment
Est. payment
Payment breakdown
Explore the cost of this home by adjusting the details. Changes won't be saved.Climate risks
Neighborhood: 32124
Nearby schools
GreatSchools rating
- 4/10Champion Elementary SchoolGrades: PK-5Distance: 1.1 mi
- 5/10David C Hinson Sr Middle SchoolGrades: 6-8Distance: 2.6 mi
- 4/10Mainland High SchoolGrades: 9-12Distance: 5.3 mi
Schools provided by the listing agent
- Elementary: Champion
- Middle: Hinson
- High: Mainland
Source: DBAMLS. This data may not be complete. We recommend contacting the local school district to confirm school assignments for this home.
- $405,1002 bd2 ba1.4k sqft487 Margaritaville Ave, Daytona Beach, FL 32124Off Market
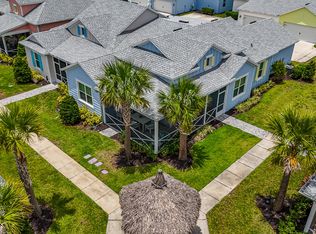
- $350,6002 bd2 ba1.1k sqft481 Margaritaville Ave, Daytona Beach, FL 32124Off Market
- $385,0002 bd2 ba1.4k sqft403 Parrot Ln, Daytona Beach, FL 32124Sold

- $420,2002 bd2 ba1.4k sqft479 Margaritaville Ave, Daytona Beach, FL 32124Off Market
- $347,0002 bd2 ba1.2k sqft473 Margaritaville Ave, Daytona Beach, FL 32124Sold
- $350,6002 bd2 ba1.1k sqft469 Margaritaville Ave, Daytona Beach, FL 32124Off Market
- $417,7002 bd2 ba1.4k sqft475 Margaritaville Ave, Daytona Beach, FL 32124Off Market
- $420,2002 bd2 ba1.4k sqft499 Margaritaville Ave, Daytona Beach, FL 32124Off Market
A local agent can set up tours, give advice and negotiate with sellers.
A local lender can help you make sure your offer is ready when you are.
Similar homes
- $379,0002 bd2 ba1.3k sqft401 Parrot Ln, Daytona Beach, FL 32124For Sale
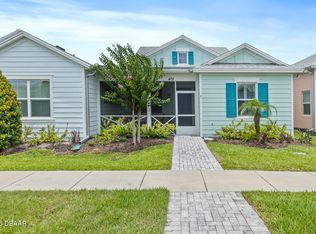
 MLS ID #1227244, Ashley Fountain, Life Real Estate. DBAMLS
 - $374,9002 bd2 ba1.3k sqft629 Margaritaville Ave, Daytona Beach, FL 32124For Sale
 MLS ID #1229117, Julie Clayton, Clayton Realty Group, LLC. DBAMLS
 - $355,0002 bd2 ba1.1k sqft609 Good Life Way, Daytona Beach, FL 32124For Sale
 MLS ID #1229091, Kathleen Craig, Realty Hub. DBAMLS
 - $415,0002 bd2 ba1.4k sqft515 High Tide Ln, Daytona Beach, FL 32124For Sale
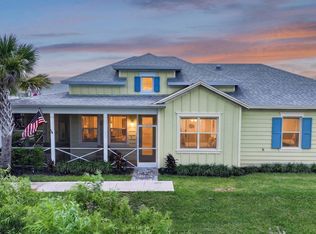 MLS ID #1228267, Melanie Laffer, Keller Williams Realty Florida Partners. DBAMLS
 - $359,9002 bd2 ba1.3k sqft444 Lime Ave, Daytona Beach, FL 32124For SaleMLS ID #1224655, Danny Robinson, Realty Pros Assured. DBAMLS
- $357,9002 bd2 ba1.2k sqft284 Pop Top Ln, Daytona Beach, FL 32124For SaleMLS ID #1226533, Mark Polakovich, Deuces Realty. DBAMLS
- $429,9002 bd2 ba1.6k sqft497 Lost Shaker Way, Daytona Beach, FL 32124For SaleMLS ID #1227937, Eric Zimmerman, RE/MAX Advantage. DBAMLS
- $429,0002 bd2 ba1.4k sqft509 Landshark Blvd, Daytona Beach, FL 32124For SaleMLS ID #1227462, Kathleen Craig, Realty Hub. DBAMLS
- $405,0002 bd2 ba1.4k sqft472 Landshark Blvd, Daytona Beach, FL 32124For SaleMLS ID #1219613, Kelley Sarantis, Bob Hodges and Sons Realty. DBAMLS
- $464,9002 bd2 ba1.5k sqft143 Salt Shaker St, Daytona Beach, FL 32124For SaleMLS ID #1229656, Melanie Laffer, Keller Williams Realty Florida Partners. DBAMLS
- $449,9002 bd2 ba1.5k sqft408 Lost Shaker Way, Daytona Beach, FL 32124For SaleMLS ID #1226698, Emily Schans, Simply Real Estate. DBAMLS
- $489,0002 bd2 ba1.7k sqft243 Island Breeze Ave, Daytona Beach, FL 32124For SaleMLS ID #1229450, Kevin Kling, 386RealEstate.com. DBAMLS
- $369,0002 bd2 ba1.3k sqft673 Lost Shaker Way, Daytona Beach, FL 32124For SaleMLS ID #1224084, Kim Baxter, Coldwell Banker Coast Realty. DBAMLS
- $485,0003 bd2 ba1.8k sqft466 Margaritaville Ave, Daytona Beach, FL 32124For SaleMLS ID #1226459, Kandi Schromm, RE/MAX Signature. DBAMLS
- $339,9003 bd2 ba1.4k sqft280 Catriona Dr, Daytona Beach, FL 32124For SaleMLS ID #1223716, Joan Burnett, Simply Real Estate. DBAMLS
- $445,9002 bd2 ba1.5k sqft328 Tiki Ter, Daytona Beach, FL 32124For SaleMLS ID #1226768, Sandra Larose, Bob Hodges and Sons Realty. DBAMLS
- $385,0003 bd2 ba1.5k sqft217 Eagle Harbor Way, Daytona Beach, FL 32124For SaleMLS ID #1229495, Tina Kovac, Coldwell Banker Coast Realty. DBAMLS
- $462,9002 bd2 ba1.5k sqft252 Coral Reef Way, Daytona Beach, FL 32124For SaleMLS ID #1228101, Sandra Larose, Bob Hodges and Sons Realty. DBAMLS
- $364,5004 bd2 ba1.8k sqft306 Eagle Harbor Way, Daytona Beach, FL 32124For SaleMLS ID #1227930, Stephanie Cathey, RE/MAX Signature. DBAMLS
- $375,0003 bd2 ba1.9k sqft549 Champion Ridge Dr, Daytona Beach, FL 32124For SaleMLS ID #1222358, Justin Gore, Florida Advantage Realty Group. DBAMLS
