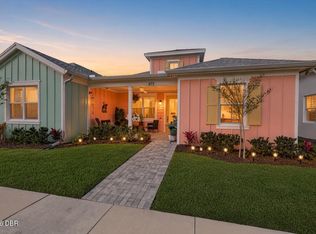
WHY WAIT TO BUILD WHEN YOU CAN HAVE A BEAUTIFULLY MAINTAINED, MOVE-IN-READY HOME FOR LESS? Welcome to 549 Champion Ridge Drive, where comfort, versatility, and a peaceful natural setting come together in this lovely 3-bedroom, 2-bath home built in 2015! Gently used as a second home, this property has been lovingly maintained and offers a fresh, welcoming feel from the moment you step inside. One of the best features of this home is its TWO DISTINCT LIVING SPACES! The thoughtfully designed floor plan offers the openness today's buyers love while still providing separation and flexibility to make every square foot count. The main living area flows seamlessly into the spacious eat-in kitchen, creating a wonderful gathering space for everyday living and entertaining. The second living area offers endless possibilities — use it as a family room, formal dining room, home office, fitness room, homeschool space, or whatever best suits your lifestyle! AND WAIT UNTIL YOU SEE THE BACKYARD! Step outside to your private porch overlooking a beautiful nature preserve with NO REAR NEIGHBORS! Enjoy your morning coffee, listen to the sounds of nature, or simply unwind in the peaceful surroundings. It's the kind of privacy and tranquility that's hard to find! The neighborhood itself is equally inviting, with scenic ponds, sidewalks perfect for morning walks or evening strolls, and a peaceful residential atmosphere. And the location? YOU'RE CLOSE TO EVERYTHING! Conveniently situated just minutes from I-95 and I-4, Tanger Outlets, Publix, shopping, restaurants, and healthcare, with the beautiful Atlantic beaches just approximately 10 minutes away! Whether you're commuting, shopping, dining out, or heading to the beach, everything you need is within easy reach. Built in 2015, gently used, beautifully maintained, versatile living spaces, a private preserve setting, and a fantastic central location — this home checks so many boxes! Why take on the expense and wait of new construction when this wonderful home is ready for you to move right in? All information is deemed reliable but cannot be guaranteed and should be independently verified.
Active
$349,900
549 Champion Ridge Dr, Daytona Beach, FL 32124
3beds
1,920sqft
Single Family Residence, Residential
Built in 2015
6,098 Square Feet Lot
$346,500 Zestimate®
$182/sqft
$74/mo HOA
What's special
Scenic pondsPrivacy and tranquilityTwo distinct living spacesThoughtfully designed floor plan
- 1 day
- 142
- 15
Zillow last checked:
Listing updated:
Listed by:
Geraldine Westfall Adams 386-677-0870,
Simply Real Estate
Source: DBAMLS,MLS#: 1231745
Facts & features
Interior
Bedrooms & bathrooms
- Bedrooms: 3
- Bathrooms: 2
- Full bathrooms: 2
Primary bedroom
- Level: Main
- Area: 182 Square Feet
- Dimensions: 14.00 x 13.00
Bedroom 2
- Level: Main
- Area: 108 Square Feet
- Dimensions: 9.00 x 12.00
Bedroom 3
- Level: Main
- Area: 130 Square Feet
- Dimensions: 13.00 x 10.00
Dining room
- Level: Main
- Area: 120 Square Feet
- Dimensions: 10.00 x 12.00
Kitchen
- Level: Main
- Area: 285 Square Feet
- Dimensions: 15.00 x 19.00
Laundry
- Level: Main
- Area: 45 Square Feet
- Dimensions: 5.00 x 9.00
Living room
- Level: Main
- Area: 270 Square Feet
- Dimensions: 15.00 x 18.00
Other
- Description: Covered Patio
- Level: Main
- Area: 88 Square Feet
- Dimensions: 8.00 x 11.00
Heating
- Central
Cooling
- Central Air
Appliances
- Included: Washer, Refrigerator, Electric Water Heater, Electric Range, Dryer, Dishwasher
- Laundry: In Unit
Features
- Breakfast Bar, Built-in Features, Ceiling Fan(s), Entrance Foyer, Kitchen Island, Open Floorplan, Primary Bathroom - Shower No Tub, Split Bedrooms
- Flooring: Carpet, Tile
Interior area
- Total structure area: 2,491
- Total interior livable area: 1,920 sqft
Video & virtual tour
Property
Parking
- Total spaces: 2
- Parking features: Attached, Garage Door Opener
- Attached garage spaces: 2
Features
- Stories: 1
Lot
- Size: 6,098 Square Feet
- Dimensions: 53.0 ft x 123.0 ft
Details
- Parcel number: 522801002100
- Zoning description: Residential
Construction
Type & style
- Home type: SingleFamily
- Architectural style: Ranch
- Property subtype: Single Family Residence, Residential
Materials
- Block, Concrete
- Foundation: Slab
- Roof: Shingle
Condition
- New construction: No
- Year built: 2015
Utilities & green energy
- Sewer: Public Sewer
- Water: Public
- Utilities for property: Cable Available, Electricity Connected, Sewer Connected, Water Connected
Community & HOA
Community
- Subdivision: Grande Champion
HOA
- Has HOA: Yes
- HOA fee: $223 quarterly
- HOA name: Grand Champion
- HOA phone: 386-213-6077
Location
- Region: Daytona Beach
Financial & listing details
- Price per square foot: $182/sqft
- Tax assessed value: $319,253
- Annual tax amount: $6,233
- Date on market: 10/14/2026
- Listing terms: Cash,Conventional,FHA,VA Loan
- Electric utility on property: Yes
- Road surface type: Paved
Estimated market value
$346,500
$329,000 - $364,000
$2,232/mo
Price history
| Date | Event | Price |
|---|---|---|
| 10/14/2026 | Listed for sale | $349,900-5.2%$182/sqft |
Source:  DBAMLS #1231745 Report a problem DBAMLS #1231745 Report a problem | ||
| 9/22/2026 | Listing removed | $369,000$192/sqft |
Source: DBAMLS #1222358 Report a problem | ||
| 9/2/2026 | Price change | $369,000-1.6%$192/sqft |
Source: DBAMLS #1222358 Report a problem | ||
| 6/26/2026 | Price change | $375,000-3.6%$195/sqft |
Source: DBAMLS #1222358 Report a problem | ||
| 4/19/2026 | Price change | $389,000-2.5%$203/sqft |
Source: DBAMLS #1222358 Report a problem | ||
| 2/16/2026 | Price change | $399,000-3.8%$208/sqft |
Source:  Stellar MLS #OM717924 Report a problem Stellar MLS #OM717924 Report a problem | ||
| 1/30/2026 | Listed for sale | $414,900+5.7%$216/sqft |
Source: DBAMLS #1222358 Report a problem | ||
| 8/15/2022 | Sold | $392,500-0.9%$204/sqft |
Source: Public Record Report a problem | ||
| 7/11/2022 | Pending sale | $396,000$206/sqft |
Source: Stellar MLS #O6012082 Report a problem | ||
| 7/8/2022 | Price change | $396,000-4.8%$206/sqft |
Source: Stellar MLS #O6012082 Report a problem | ||
| 6/24/2022 | Price change | $416,000-2.8%$217/sqft |
Source: Stellar MLS #O6012082 Report a problem | ||
| 5/30/2022 | Listed for sale | $428,000$223/sqft |
Source: Stellar MLS #O6012082 Report a problem | ||
| 5/16/2022 | Pending sale | $428,000$223/sqft |
Source: Stellar MLS #O6012082 Report a problem | ||
| 5/5/2022 | Price change | $428,000-0.2%$223/sqft |
Source: Stellar MLS #O6012082 Report a problem | ||
| 4/22/2022 | Price change | $429,000-1.6%$223/sqft |
Source: Stellar MLS #O6012082 Report a problem | ||
| 3/31/2022 | Price change | $436,000-2%$227/sqft |
Source: Stellar MLS #O6012082 Report a problem | ||
| 3/21/2022 | Listed for sale | $445,000+31.8%$232/sqft |
Source: Stellar MLS #O6012082 Report a problem | ||
| 3/10/2022 | Sold | $337,700+55.6%$176/sqft |
Source: Public Record Report a problem | ||
| 2/29/2016 | Sold | $217,000$113/sqft |
Source: EXIT Realty solds #1e208fe0d87d00979b406e9226333ce0 Report a problem | ||
Public tax history
| Year | Property taxes | Tax assessment |
|---|---|---|
| 2025 | $6,233 -5.4% | $319,253 -5.4% |
| 2024 | $6,592 +7.2% | $337,567 +2.4% |
| 2023 | $6,152 +19.7% | $329,802 +26% |
| 2022 | $5,140 | $261,645 +10% |
| 2021 | -- | $237,859 +8.5% |
| 2020 | $4,498 | $219,311 +1% |
| 2019 | $4,498 -1.3% | $217,053 +6.9% |
| 2018 | $4,556 +2.4% | $203,050 +10.3% |
| 2017 | $4,447 +3.6% | $184,124 +7.2% |
| 2016 | $4,293 +1.4% | $171,747 +803.9% |
| 2015 | $4,232 +259.9% | $19,000 +11.8% |
| 2014 | $1,176 | $17,000 +13.3% |
| 2013 | -- | $15,000 +25.8% |
| 2012 | -- | $11,920 -22.1% |
| 2011 | -- | $15,300 |
| 2010 | -- | $15,300 -15% |
| 2009 | -- | $18,000 -64% |
| 2007 | -- | $50,000 +318.8% |
| 2006 | -- | $11,938 |
Find assessor info on the county website
Monthly payment
Est. payment
Payment breakdown
Explore the cost of this home by adjusting the details. Changes won't be saved.Climate risks
Neighborhood: 32124
Nearby schools
Schools provided by the listing agent
- Elementary: Champion
- Middle: Hinson
- High: Mainland
Source: DBAMLS. This data may not be complete. We recommend contacting the local school district to confirm school assignments for this home.
- $355,9003 bd2 ba1.9k sqft553 Champion Ridge Dr, Daytona Beach, FL 32124Off Market
- $356,5004 bd2 ba2k sqft545 Champion Ridge Dr, Daytona Beach, FL 32124Off Market
- $350,9004 bd2 ba1.8k sqft557 Champion Ridge Dr, Daytona Beach, FL 32124Off Market

- $336,8003 bd2 ba1.7k sqft541 Champion Ridge Dr, Daytona Beach, FL 32124Off Market
Similar homes
- $369,0002 bd2 ba1.3k sqft673 Lost Shaker Way, Daytona Beach, FL 32124For Sale
 MLS ID #1231669, Kim Baxter, Coldwell Banker Coast Realty. DBAMLS
 - $409,0003 bd2 ba1.5k sqft6 Acclaim At Lionspaw, Daytona Beach, FL 32124For Sale
 MLS ID #1231499, Deana Frechette, Simply Real Estate. DBAMLS
 - $340,0002 bd2 ba1.4k sqft280 Catriona Dr, Daytona Beach, FL 32124For Sale
 MLS ID #1231373, Joan Burnett, Simply Real Estate. DBAMLS
 - $349,0004 bd2 ba1.8k sqft306 Eagle Harbor Way, Daytona Beach, FL 32124For Sale
 MLS ID #1227930, Stephanie Cathey, RE/MAX Signature. DBAMLS
 - $364,9003 bd2 ba1.8k sqft222 Eagle Harbor Way, Daytona Beach, FL 32124For SaleMLS ID #1227570, Lee Toutounchian, Executive Realty Group LLC. DBAMLS
- $379,9003 bd2 ba2k sqft289 Crestwind Dr, Daytona Beach, FL 32124For SaleMLS ID #1228986, Deborah Carter, Realty Pros Assured. DBAMLS
- $369,9003 bd3 ba1.8k sqft381 Crestwind Dr, Daytona Beach, FL 32124For SaleMLS ID #1225626, Stephanie Cathey, RE/MAX Signature. DBAMLS
- $380,0003 bd2 ba1.5k sqft217 Eagle Harbor Way, Daytona Beach, FL 32124For SaleMLS ID #1229495, Tina Kovac, Coldwell Banker Coast Realty. DBAMLS
- $355,0002 bd2 ba1.1k sqft609 Good Life Way, Daytona Beach, FL 32124For SaleMLS ID #1229091, Kathleen Craig, Realty Hub. DBAMLS
- $415,0004 bd3 ba2.3k sqft100 Links Terrace Blvd, Daytona Beach, FL 32124For SaleMLS ID #1229642, Bonnie Karet, Realty Pros Assured. DBAMLS
- $410,0005 bd3 ba2.3k sqft210 Eagle Harbor Way, Daytona Beach, FL 32124For SaleMLS ID #1229850, Neshia Oglesby, Century 21 Sundance Realty. DBAMLS
- $375,0003 bd3 ba1.7k sqft1095 Horizon View Blvd, Port Orange, FL 32129For SaleMLS ID #1231393, Vicky Adams, EXIT Real Estate Property Solutions. DBAMLS
- $362,4003 bd2 ba1.9k sqft3968 Sunset Cove Dr, Port Orange, FL 32129For SaleMLS ID #1222597, Leon Sanclemente, Century 21 Sundance Realty. DBAMLS
- $379,9003 bd2 ba1.7k sqft6773 Calistoga Cir, Port Orange, FL 32128For SaleMLS ID #1231525, Geraldine Westfall Adams, Simply Real Estate. DBAMLS
- $415,0002 bd2 ba1.4k sqft614 Good Life Way, Daytona Beach, FL 32124For SaleMLS ID #1230393, Steven Koleno, Beycome of Florida LLC. DBAMLS
- $444,9005 bd3 ba2.8k sqft223 Winged Foot Ln, Daytona Beach, FL 32124For SaleMLS ID #1230811, Deana Frechette, Simply Real Estate. DBAMLS
- $389,5002 bd2 ba1.3k sqft290 Last Mango Dr, Daytona Beach, FL 32124For SaleMLS ID #1231425, Susan Warner, Bob Hodges and Sons Realty. DBAMLS
