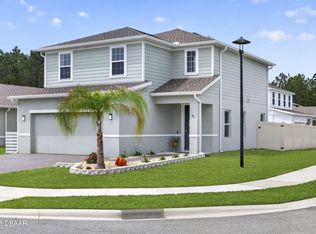
This like new Ryan Home has great curb appeal - note the copper colored gutters/downspouts, pavered driveway and rubber mulch. Backing to the wooded preserve allows more privacy while relaxing out on the lanai. The covered front porch welcomes you into the Panama Model which offers over 2000 sq ft of living space and an open and split plan. 3 bedrooms plus an office or den. Centrally located, the large kitchen features a walk in pantry, quartz tops, double ovens, a Miele dishwasher and an island with seating for 4. The primary suite comes with a walk in shower, water closet, double sinks and a walk in closet. The indoor laundry room will include the washer and dryer. Volume ceilings, light and bright throughout this move in ready home. Eagle Crest is a well kept community with low HOA fees, has a children's playground, a fenced dog park and a jogging trail around one of the lakes. Flood zone x. All information in the MLS intended to be true and accurate.
Active
$385,000
289 Crestwind Dr, Daytona Beach, FL 32124
3beds
2,017sqft
:
Get pre-qualified$2,666/mo
Single Family Residence, Residential
Built in 2023
6,534 Square Feet Lot
$376,600 Zestimate®
$191/sqft
$88/mo HOA
What's special
Quartz topsRubber mulchCovered front porchVolume ceilingsLight and bright throughoutOpen and split planWalk in shower
- 7 days |
- 236 |
- 11 |
Likely to sell faster than
Zillow last checked:
Listing updated:
Listed by:
Deborah Carter 386-506-1810,
Realty Pros Assured,
Wayne Carter 386-506-1809
Source: DBAMLS,MLS#: 1228986
Facts & features
Interior
Bedrooms & bathrooms
- Bedrooms: 3
- Bathrooms: 2
- Full bathrooms: 2
Bedroom 1
- Level: Main
- Area: 195 Square Feet
- Dimensions: 13.00 x 15.00
Bedroom 2
- Area: 120 Square Feet
- Dimensions: 10.00 x 12.00
Bedroom 3
- Area: 133.2 Square Feet
- Dimensions: 11.10 x 12.00
Dining room
- Area: 100 Square Feet
- Dimensions: 10.00 x 10.00
Kitchen
- Level: Main
- Area: 273 Square Feet
- Dimensions: 13.00 x 21.00
Living room
- Area: 224 Square Feet
- Dimensions: 14.00 x 16.00
Office
- Area: 126 Square Feet
- Dimensions: 10.00 x 12.60
Heating
- Central
Cooling
- Central Air
Appliances
- Included: Washer, Refrigerator, Microwave, Electric Cooktop, Dryer, Double Oven, Disposal, Dishwasher
- Laundry: In Unit
Features
- Ceiling Fan(s), Kitchen Island, Pantry, Primary Bathroom - Shower No Tub, Split Bedrooms, Walk-In Closet(s)
- Flooring: Carpet, Tile
Interior area
- Total structure area: 2,720
- Total interior livable area: 2,017 sqft
Property
Parking
- Total spaces: 2
- Parking features: Attached, Garage
- Attached garage spaces: 2
Features
- Stories: 1
- Patio & porch: Covered, Front Porch, Rear Porch
- Has view: Yes
- View description: Trees/Woods
Lot
- Size: 6,534 Square Feet
- Features: Sprinklers In Front, Sprinklers In Rear
Details
- Parcel number: 522903001030
Construction
Type & style
- Home type: SingleFamily
- Architectural style: Ranch
- Property subtype: Single Family Residence, Residential
Materials
- Block, Concrete, Stucco
- Foundation: Slab
- Roof: Shingle
Condition
- New construction: No
- Year built: 2023
Utilities & green energy
- Sewer: Public Sewer
- Water: Public
- Utilities for property: Electricity Connected, Sewer Connected, Water Connected
Community & HOA
Community
- Subdivision: Preserve at LPGA
HOA
- Has HOA: Yes
- Amenities included: Dog Park, Jogging Path, Playground
- Services included: Other
- HOA fee: $265 quarterly
- HOA name: Artemis Lifestyle Services
Location
- Region: Daytona Beach
Financial & listing details
- Price per square foot: $191/sqft
- Tax assessed value: $375,934
- Annual tax amount: $5,381
- Date on market: 7/24/2026
- Listing terms: Cash,Conventional,FHA,VA Loan
- Electric utility on property: Yes
Estimated market value
$376,600
$358,000 - $395,000
$2,812/mo
Price history
| Date | Event | Price |
|---|---|---|
| 7/24/2026 | Listed for sale | $385,000-11.8%$191/sqft |
Source:  DBAMLS #1228986 Report a problem DBAMLS #1228986 Report a problem | ||
| 1/24/2023 | Sold | $436,630$216/sqft |
Source: Public Record Report a problem | ||
Public tax history
| Year | Property taxes | Tax assessment |
|---|---|---|
| 2025 | $5,381 +2.7% | $341,319 +2.9% |
| 2024 | $5,241 +484.6% | $331,700 +563.4% |
| 2023 | $896 +307.9% | $50,000 +313.4% |
| 2022 | $220 | $12,094 |
Find assessor info on the county website
Monthly payment
Est. payment
Payment breakdown
Explore the cost of this home by adjusting the details. Changes won't be saved.Climate risks
Neighborhood: 32124
Nearby schools
GreatSchools rating
- 4/10Champion Elementary SchoolGrades: PK-5Distance: 2.8 mi
- 5/10David C Hinson Sr Middle SchoolGrades: 6-8Distance: 5.3 mi
- 4/10Mainland High SchoolGrades: 9-12Distance: 4.8 mi
- $380,0873 bd2 ba2k sqft285 Crestwind Dr, Daytona Beach, FL 32124Off Market
- $382,3004 bd2 ba1.8k sqft293 Crestwind Dr, Daytona Beach, FL 32124Off Market
- $413,4004 bd2 ba2k sqft297 Crestwind Dr, Daytona Beach, FL 32124Off Market
- $386,7004 bd2 ba1.8k sqft281 Crestwind Dr, Daytona Beach, FL 32124Off Market
- $357,0003 bd2 ba1.5k sqft301 Crestwind Dr, Daytona Beach, FL 32124Off Market
- $435,4003 bd2 ba2.3k sqft185 Eagle Harbor Way, Daytona Beach, FL 32124Off Market
- $410,3003 bd2 ba2k sqft305 Crestwind Dr, Daytona Beach, FL 32124Off Market
- $415,4003 bd2 ba2k sqft326 Crestwind Dr, Daytona Beach, FL 32124Off Market
A local agent can set up tours, give advice and negotiate with sellers.
A local lender can help you make sure your offer is ready when you are.
Similar homes
- $379,9003 bd2 ba1.8k sqft222 Eagle Harbor Way, Daytona Beach, FL 32124For Sale

 MLS ID #1227570, Lee Toutounchian, Executive Realty Group LLC. DBAMLS
 - $374,5004 bd2 ba1.8k sqft306 Eagle Harbor Way, Daytona Beach, FL 32124For Sale
 MLS ID #1227930, Stephanie Cathey, RE/MAX Signature. DBAMLS
 - $410,0003 bd2 ba1.7k sqft312 Birkdale Dr, Daytona Beach, FL 32124For Sale
 MLS ID #1228966, Alice Cooper LLC, Adams, Cameron & Co., Realtors. DBAMLS
 - $375,0003 bd3 ba1.8k sqft381 Crestwind Dr, Daytona Beach, FL 32124For Sale
 MLS ID #1225626, Stephanie Cathey, RE/MAX Signature. DBAMLS
 - $399,0004 bd3 ba2k sqft1184 SAND TRAP Court, Daytona Beach, FL 32124For SaleMLS ID #2125367, EVELYN VERGARA. realMLS
- $349,9994 bd2 ba1.8k sqft153 Eagle Harbor Way, Daytona Beach, FL 32124For SaleMLS ID #1227943, Chrissy Fabian, Simply Real Estate. DBAMLS
- $359,9003 bd2 ba1.6k sqft161 Perfect Dr, Daytona Beach, FL 32124For SaleMLS ID #1228515, Tina Turner, Coldwell Banker Premier Properties. DBAMLS
- $329,9003 bd2 ba1.9k sqft121 Grande Belfly Way, Daytona Beach, FL 32124For SaleMLS ID #1226966, Susan Summers, Century 21 Sundance Realty. DBAMLS
- $365,9003 bd2 ba1.8k sqft361 Perfect Dr, Daytona Beach, FL 32124For SaleMLS ID #1225897, Priscilla Chanfrau, Adams, Cameron & Co., Realtors. DBAMLS
- $338,8003 bd2 ba1.3k sqft1156 Sand Trap Ct, Daytona Beach, FL 32124For SaleMLS ID #1224671, Tricia Daigle, Century 21 McBride Realty Group. DBAMLS
- $389,0002 bd2 ba1.3k sqft401 Parrot Ln, Daytona Beach, FL 32124For SaleMLS ID #1227244, Ashley Fountain, Life Real Estate. DBAMLS
- $375,0005 bd3 ba2.4k sqft1192 Belle Isle Ln, Daytona Beach, FL 32124For SaleMLS ID #1223045, Scott Skare, Adams, Cameron & Co., Realtors. DBAMLS
- $484,9004 bd3 ba2.3k sqft273 Eagle Harbor Way, Daytona Beach, FL 32124For SaleMLS ID #1226917, Cheryl Gray, Oceans Luxury Realty Full Service LLC. DBAMLS
- $465,0004 bd3 ba2.2k sqft3105 Legends Preserve Dr, Daytona Beach, FL 32124For SaleMLS ID #1228909, Thomas DuBrule, Halifax Area Properties LLC. DBAMLS
- $459,9005 bd3 ba2.8k sqft223 Winged Foot Ln, Daytona Beach, FL 32124For SaleMLS ID #1226756, Deana Frechette, Simply Real Estate. DBAMLS
- $359,9002 bd2 ba1.3k sqft444 Lime Ave, Daytona Beach, FL 32124For SaleMLS ID #1224655, Danny Robinson, Realty Pros Assured. DBAMLS
- $399,9003 bd2 ba1.8k sqft16 Manderley Ln, Ormond Beach, FL 32174For SaleMLS ID #1229202, Marsha E. Evans PA, Realty Pros Assured. DBAMLS
- $357,5003 bd2 ba1.6k sqft6 Fox Lair Ct, Ormond Beach, FL 32174For SaleMLS ID #1229174, Tyler Renick, Realty Pros Assured. DBAMLS
- $355,3562 bd2 ba1.1k sqft317 Pop Top Ln, Daytona Beach, FL 32124For SaleMLS ID #1226782, Aimee Aballo, Realty Hub. DBAMLS
- $479,9005 bd3 ba2.8k sqft1137 Sand Trap Ct, Daytona Beach, FL 32124For SaleMLS ID #1227097, Tammy Cherry, Charles Rutenberg Realty Orlando LLC. DBAMLS
