Open to Backup Offers. Pool Home in the highly sought after Grande Champion neighborhood of LPGA International. This beautifully maintained 3-bedroom, 2-bathroom home offers 1,797 square feet of thoughtfully designed living space with soaring vaulted ceilings, an open layout and major recent improvements, including a new roof in 2025 and brand-new AC. From the moment you arrive, the home's attractive curb appeal stands out with elegant stone accents, a paver driveway, a welcoming covered entry, mature palm trees, and beautifully maintained tropical landscaping. Inside, the spacious living room is filled with natural light and features decorative built-in display niches with storage cabinetry, while oversized sliding glass doors provide seamless access to the covered screened patio and sparkling screened pool...Continued... Designed for both everyday living and entertaining, the well-appointed kitchen offers white cabinetry, granite countertops, a breakfast bar, newer stainless steel appliances, and an adjoining breakfast nook surrounded by plantation-shuttered windows. The private primary suite features crown molding, direct access to the screened patio and pool, a large walk-in closet, and an en-suite bath with a dual-sink vanity, a beautifully tiled walk-in shower with glass enclosure, and a private water closet for added privacy. Two additional bedrooms provide comfortable accommodations with convenient access to the guest bathroom. A dedicated laundry room offers extensive cabinetry, generous counter space, and a utility sink. The covered screened patio creates an inviting outdoor living space overlooking the resort-inspired pool, featuring a sun shelf, cascading waterfall feature, and paver deck. A private backyard framed by mature trees and lush landscaping provides a peaceful setting for relaxing or entertaining. The oversized two-car attached garage offers ample room for parking, storage, or workshop space. Fantastic location with easy access to I-95, you'll be minutes away from world-class beaches, boating and fishing, plus LPGA championship golf, Daytona International Speedway, Tanger Outlet Mall, One Daytona, and of course Buc-ee's. All information recorded in the MLS is intended to be accurate but cannot be guaranteed.
Active under contract
$410,000
312 Birkdale Dr, Daytona Beach, FL 32124
3beds
1,797sqft
Single Family Residence, Residential
Built in 2014
7,405 Square Feet Lot
$407,100 Zestimate®
$228/sqft
$55/mo HOA
What's special
Mature palm treesBreakfast barOpen layoutAttractive curb appealSoaring vaulted ceilingsElegant stone accentsWelcoming covered entry
- 23 days |
- 1,252 |
- 108 |
Zillow last checked:
Listing updated:
Listed by:
Alice Cooper LLC 386-316-5966,
Adams, Cameron & Co., Realtors,
Robert Cheung 386-852-1254
Source: DBAMLS,MLS#: 1228966
Facts & features
Interior
Bedrooms & bathrooms
- Bedrooms: 3
- Bathrooms: 2
- Full bathrooms: 2
Bedroom 1
- Level: Main
- Area: 225 Square Feet
- Dimensions: 15.00 x 15.00
Bedroom 2
- Level: Main
- Area: 168 Square Feet
- Dimensions: 12.00 x 14.00
Bedroom 3
- Level: Main
- Area: 168 Square Feet
- Dimensions: 12.00 x 14.00
Dining room
- Level: Main
- Area: 192 Square Feet
- Dimensions: 12.00 x 16.00
Kitchen
- Level: Main
- Area: 130 Square Feet
- Dimensions: 10.00 x 13.00
Kitchen
- Level: Main
- Area: 288 Square Feet
- Dimensions: 16.00 x 18.00
Heating
- Central, Electric
Cooling
- Central Air, Electric
Appliances
- Included: Washer, Refrigerator, Microwave, Electric Range, Dryer, Dishwasher
- Laundry: In Unit, Sink
Features
- Breakfast Bar, Breakfast Nook, Ceiling Fan(s), Open Floorplan, Primary Bathroom - Shower No Tub, Split Bedrooms, Vaulted Ceiling(s), Walk-In Closet(s)
- Flooring: Carpet, Tile
Interior area
- Total structure area: 2,518
- Total interior livable area: 1,797 sqft
Video & virtual tour
Property
Parking
- Total spaces: 2
- Parking features: Attached, Garage
- Attached garage spaces: 2
Features
- Levels: One
- Stories: 1
- Patio & porch: Covered, Patio, Screened
- Pool features: In Ground, Screen Enclosure
Lot
- Size: 7,405 Square Feet
Details
- Parcel number: 522001000260
Construction
Type & style
- Home type: SingleFamily
- Property subtype: Single Family Residence, Residential
Materials
- Block, Stucco
- Foundation: Slab
- Roof: Shingle
Condition
- New construction: No
- Year built: 2014
Utilities & green energy
- Sewer: Public Sewer
- Water: Public
- Utilities for property: Electricity Connected
Community & HOA
Community
- Subdivision: Lpga
HOA
- Has HOA: Yes
- Amenities included: Maintenance Grounds
- Services included: Maintenance Grounds
- HOA fee: $145 quarterly
- HOA name: Solaris Management
- HOA phone: 386-868-1414
- Second HOA fee: $82 annually
Location
- Region: Daytona Beach
Financial & listing details
- Price per square foot: $228/sqft
- Tax assessed value: $383,661
- Annual tax amount: $6,461
- Date on market: 7/24/2026
- Listing terms: Cash,Conventional,FHA,VA Loan
- Electric utility on property: Yes
- Road surface type: Paved
Estimated market value
$407,100
$387,000 - $427,000
$3,053/mo
Price history
| Date | Event | Price |
|---|---|---|
| 8/11/2026 | Listed for sale | $410,000$228/sqft |
Source:  Stellar MLS #V4950336 Report a problem Stellar MLS #V4950336 Report a problem | ||
| 8/6/2026 | Contingent | $410,000$228/sqft |
Source:  DBAMLS #1228966 Report a problem DBAMLS #1228966 Report a problem | ||
| 8/3/2026 | Listed for sale | $410,000$228/sqft |
Source: Stellar MLS #V4950336 Report a problem | ||
| 8/3/2026 | Contingent | $410,000$228/sqft |
Source: DBAMLS #1228966 Report a problem | ||
| 7/24/2026 | Listed for sale | $410,000+12.3%$228/sqft |
Source: DBAMLS #1228966 Report a problem | ||
| 3/26/2021 | Sold | $365,000-1.3%$203/sqft |
Source: DBAMLS #1080339 Report a problem | ||
| 2/7/2021 | Listed for sale | $369,900+23.7%$206/sqft |
Source: DBAMLS #1080339 Report a problem | ||
| 4/23/2020 | Sold | $299,000-6.3%$166/sqft |
Source: DBAMLS #1068282 Report a problem | ||
| 2/23/2020 | Listed for sale | $319,000$178/sqft |
Source: RE/MAX Signature #1068282 Report a problem | ||
| 5/10/2017 | Listing removed | $319,000$178/sqft |
Source: RE/MAX Signature #1025430 Report a problem | ||
| 2/3/2017 | Listed for sale | $319,000+25.6%$178/sqft |
Source: RE/MAX Signature #1025430 Report a problem | ||
| 4/30/2014 | Sold | $253,900-9%$141/sqft |
Source: DBAMLS #552384 Report a problem | ||
| 3/22/2014 | Listed for sale | $279,000+3.7%$155/sqft |
Source: Florida Property Experts Inc #552384 Report a problem | ||
| 2/9/2014 | Listing removed | $269,000$150/sqft |
Source: Florida Property Experts Inc #552384 Report a problem | ||
| 2/4/2014 | Price change | $269,000+3.5%$150/sqft |
Source: Florida Property Experts Inc #552384 Report a problem | ||
| 12/12/2013 | Listed for sale | $259,900+13%$145/sqft |
Source: Florida Property Experts Inc #552384 Report a problem | ||
| 8/15/2013 | Listing removed | $229,900$128/sqft |
Source: Realty Pros Assured #547632 Report a problem | ||
| 8/10/2013 | Listed for sale | $229,900$128/sqft |
Source: Realty Pros Assured #547632 Report a problem | ||
| 5/11/2013 | Listing removed | $229,900$128/sqft |
Source: Listhub #543625 Report a problem | ||
| 4/26/2013 | Listed for sale | $229,900$128/sqft |
Source: Listhub #543625 Report a problem | ||
Public tax history
| Year | Property taxes | Tax assessment |
|---|---|---|
| 2025 | $6,461 +2.4% | $361,381 +2.9% |
| 2024 | $6,312 +8.1% | $351,197 +3% |
| 2023 | $5,839 +0.5% | $340,968 +3% |
| 2022 | $5,812 | $331,037 +20.8% |
| 2021 | -- | $274,131 +3.1% |
| 2020 | $5,736 | $265,824 +0.2% |
| 2019 | $5,736 +0.4% | $265,321 +14% |
| 2018 | $5,716 +5.9% | $232,704 +0.1% |
| 2017 | $5,396 -4.6% | $232,357 +4.5% |
| 2016 | $5,654 -0.8% | $222,418 +1% |
| 2015 | $5,698 +333.8% | $220,267 +1001.3% |
| 2014 | $1,314 | $20,000 |
| 2013 | -- | $20,000 |
| 2012 | -- | $20,000 |
| 2011 | -- | $20,000 |
| 2010 | -- | $20,000 -28.6% |
| 2009 | -- | $28,000 -65.9% |
| 2007 | -- | $82,000 +75.4% |
| 2006 | -- | $46,750 +754.5% |
| 2005 | -- | $5,471 |
Find assessor info on the county website
Monthly payment
Est. payment
Payment breakdown
Explore the cost of this home by adjusting the details. Changes won't be saved.Climate risks
Neighborhood: 32124
Nearby schools
GreatSchools rating
- 4/10Champion Elementary SchoolGrades: PK-5Distance: 2 mi
- 5/10David C Hinson Sr Middle SchoolGrades: 6-8Distance: 4.2 mi
- 4/10Mainland High SchoolGrades: 9-12Distance: 4.2 mi
Schools provided by the listing agent
- Elementary: Champion
- Middle: Hinson
- High: Mainland
Source: DBAMLS. This data may not be complete. We recommend contacting the local school district to confirm school assignments for this home.
- $379,2003 bd2 ba1.8k sqft308 Birkdale Dr, Daytona Beach, FL 32124Off Market
- $70,000-- sqft316 Birkdale Dr, Daytona Beach, FL 32124Off Market

- $448,5104 bd3 ba2.1k sqft340 Birkdale Dr, Daytona Beach, FL 32124Sold
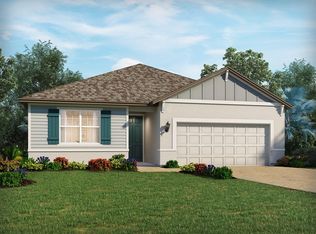
- $371,0004 bd2 ba1.9k sqft328 Birkdale Dr, Daytona Beach, FL 32124Sold

- $362,3003 bd2 ba1.7k sqft304 Birkdale Dr, Daytona Beach, FL 32124Off Market
- $349,0003 bd2 ba1.7k sqft311 Birkdale Dr, Daytona Beach, FL 32124Sold
- $70,000-- sqft315 Birkdale Dr, Daytona Beach, FL 32124Off Market
- $362,8003 bd2 ba1.8k sqft305 Birkdale Dr, Daytona Beach, FL 32124Off Market
A local agent can set up tours, give advice and negotiate with sellers.
A local lender can help you make sure your offer is ready when you are.
Similar homes
- $385,0003 bd2 ba2k sqft289 Crestwind Dr, Daytona Beach, FL 32124For Sale

 MLS ID #1228986, Deborah Carter, Realty Pros Assured. DBAMLS
 - $385,0003 bd2 ba1.5k sqft217 Eagle Harbor Way, Daytona Beach, FL 32124For Sale
 MLS ID #1229495, Tina Kovac, Coldwell Banker Coast Realty. DBAMLS
 - $365,9003 bd2 ba1.8k sqft361 Perfect Dr, Daytona Beach, FL 32124For Sale
 MLS ID #1225897, Priscilla Chanfrau, Adams, Cameron & Co., Realtors. DBAMLS
 - $464,9002 bd2 ba1.5k sqft143 Salt Shaker St, Daytona Beach, FL 32124For Sale
 MLS ID #1229656, Melanie Laffer, Keller Williams Realty Florida Partners. DBAMLS
 - $489,0003 bd2 ba2k sqft1234 Champions Dr, Daytona Beach, FL 32124For SaleMLS ID #1225859, Michael Burgess, Realty Pros Assured. DBAMLS
- $364,5004 bd2 ba1.8k sqft306 Eagle Harbor Way, Daytona Beach, FL 32124For SaleMLS ID #1227930, Stephanie Cathey, RE/MAX Signature. DBAMLS
- $498,0003 bd3 ba2.2k sqft29 Acclaim At Lionspaw, Daytona Beach, FL 32124For SaleMLS ID #1228388, Candy Jaworski, RE/MAX Signature. DBAMLS
- $339,9004 bd2 ba1.9k sqft145 Prestwick Grande Dr, Daytona Beach, FL 32124For SaleMLS ID #1215948, Les Puc, Adams, Cameron & Co., Realtors. DBAMLS
- $400,0003 bd2 ba2.2k sqft92 Ridge Field Pl, Ormond Beach, FL 32174For SaleMLS ID #1229074, Kelly Dickmann, Adams, Cameron & Co., Realtors. DBAMLS
- $485,0003 bd2 ba1.8k sqft466 Margaritaville Ave, Daytona Beach, FL 32124For SaleMLS ID #1226459, Kandi Schromm, RE/MAX Signature. DBAMLS
- $467,5002 bd2 ba1.5k sqft230 Sand Bar Ln, Daytona Beach, FL 32124For SaleMLS ID #1226375, Allyson Wise-Bird LLC, Coldwell Banker Premier Properties. DBAMLS
- $475,0003 bd2 ba2.4k sqft107 Muirfield Dr, Daytona Beach, FL 32114For SaleMLS ID #1225655, Tammy Bowen, Redfin Corporation. DBAMLS
- $409,8884 bd2 ba1.8k sqft5428 Hutchinson St, Port Orange, FL 32128For SaleMLS ID #1227537, Kimberly Sbordone Tomlinson, RE/MAX Signature. DBAMLS
- $300,0003 bd2 ba1.4k sqft156 Springwood Dr, Daytona Beach, FL 32119For SaleMLS ID #1229585, Alice Cooper LLC, Adams, Cameron & Co., Realtors. DBAMLS
- $449,9003 bd2 ba1.8k sqft15 Circle Creek Way, Ormond Beach, FL 32174For SaleMLS ID #1229190, Geraldine Westfall Adams, Simply Real Estate. DBAMLS
- $399,0004 bd2 ba1.8k sqft5515 Estero Loop, Port Orange, FL 32128For SaleMLS ID #1227903, Trena DeCandia, RE/MAX Signature. DBAMLS
- $375,0004 bd2 ba1.8k sqft5529 Estero Loop, Port Orange, FL 32128For SaleMLS ID #1229193, Laura Hernandez, CENTURY 21 Sundance Realty. DBAMLS
- $438,0003 bd2 ba1.9k sqft120 Black Hickory Way, Ormond Beach, FL 32174For SaleMLS ID #1225407, Toni Wright, Adams, Cameron & Co., Realtors. DBAMLS
- $375,0003 bd2 ba1.9k sqft3968 Sunset Cove Dr, Port Orange, FL 32129For SaleMLS ID #1222597, Leon Sanclemente, Century 21 Sundance Realty. DBAMLS
- $386,4952 bd2 ba1.4k sqft198 Gypsy Palace Ln, Daytona Beach, FL 32124For SaleMLS ID #1222013, Danny Robinson, Realty Pros Assured. DBAMLS
