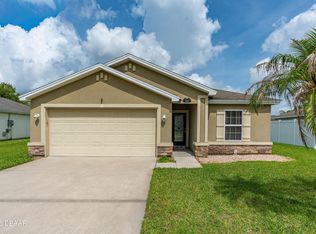
**Your Dream Home Awaits!** This stunning 4-bedroom, 2-bath home offers the perfect blend of style, comfort, and convenience. Featuring a bright open-concept design, beautiful stone countertops, all appliances included, and a spacious primary suite with a walk-in closet. Relax on the screened lanai overlooking your private backyard or take a short stroll to the resort-style community pool. Complete with a 2-car garage, whole-home water softener, and an unbeatable central location close to shopping, dining, top-rated schools, and major highways. This move-in-ready gem is ready to welcome you home!
Pending
$375,000
5529 Estero Loop, Port Orange, FL 32128
4beds
1,896sqft
Single Family Residence, Residential
Built in 2018
6,098 Square Feet Lot
$-- Zestimate®
$198/sqft
$95/mo HOA
What's special
Private backyardBeautiful stone countertopsWhole-home water softenerBright open-concept designAll appliances included
- 72 days
- 107
- 0
Likely to sell faster than
Zillow last checked:
Listing updated:
Listed by:
Laura Hernandez 386-547-5562,
CENTURY 21 Sundance Realty,
Gwen Kunselman 386-235-5350
Source: DBAMLS,MLS#: 1229193
Facts & features
Interior
Bedrooms & bathrooms
- Bedrooms: 4
- Bathrooms: 2
- Full bathrooms: 2
Bedroom 1
- Level: Main
- Area: 208 Square Feet
- Dimensions: 13.00 x 16.00
Bathroom 2
- Level: Main
- Area: 132 Square Feet
- Dimensions: 11.00 x 12.00
Bathroom 3
- Level: Main
- Area: 121 Square Feet
- Dimensions: 11.00 x 11.00
Bathroom 4
- Level: Main
- Area: 121 Square Feet
- Dimensions: 11.00 x 11.00
Dining room
- Level: Main
- Area: 133 Square Feet
- Dimensions: 7.00 x 19.00
Kitchen
- Level: Main
- Area: 285 Square Feet
- Dimensions: 15.00 x 19.00
Laundry
- Level: Main
- Area: 42 Square Feet
- Dimensions: 6.00 x 7.00
Heating
- Central, Electric
Cooling
- Central Air, Electric
Appliances
- Included: Water Softener Owned, Washer, Refrigerator, Microwave, Electric Range, Electric Oven, Dryer, Disposal, Dishwasher
Features
- Ceiling Fan(s), Entrance Foyer, Kitchen Island, Open Floorplan, Pantry, Split Bedrooms, Walk-In Closet(s)
- Flooring: Carpet, Tile
Interior area
- Total structure area: 2,580
- Total interior livable area: 1,896 sqft
Video & virtual tour
Property
Parking
- Total spaces: 2
- Parking features: Garage
- Garage spaces: 2
Features
- Levels: One
- Stories: 1
- Patio & porch: Covered, Rear Porch, Screened
Lot
- Size: 6,098 Square Feet
- Dimensions: 5,994 sf
- Features: Corner Lot
Details
- Parcel number: 621405000980
- Zoning description: Single Family
Construction
Type & style
- Home type: SingleFamily
- Architectural style: Traditional
- Property subtype: Single Family Residence, Residential
Materials
- Block, Stucco
- Foundation: Block
- Roof: Shingle
Condition
- New construction: No
- Year built: 2018
Utilities & green energy
- Sewer: Public Sewer
- Water: Public
- Utilities for property: Cable Connected, Electricity Connected, Sewer Connected, Water Connected
Community & HOA
Community
- Security: Fire Alarm
- Subdivision: Westport Reserve
HOA
- Has HOA: Yes
- Amenities included: Pool
- HOA fee: $285 quarterly
- HOA name: Westport Reserve HOA
- HOA phone: 407-705-2190
Location
- Region: Port Orange
Financial & listing details
- Price per square foot: $198/sqft
- Tax assessed value: $342,744
- Annual tax amount: $3,261
- Date on market: 7/31/2026
- Listing terms: Cash,Conventional
- Electric utility on property: Yes
- Road surface type: Paved
Estimated market value
Not available
Estimated sales range
Not available
Not available
Price history
| Date | Event | Price |
|---|---|---|
| 9/10/2026 | Pending sale | $375,000$198/sqft |
Source:  DBAMLS #1229193 Report a problem DBAMLS #1229193 Report a problem | ||
| 7/31/2026 | Listed for sale | $375,000+44.4%$198/sqft |
Source: DBAMLS #1229193 Report a problem | ||
| 12/26/2018 | Sold | $259,699$137/sqft |
Source: Public Record Report a problem | ||
Public tax history
| Year | Property taxes | Tax assessment |
|---|---|---|
| 2025 | $3,262 +3.2% | $223,988 +2.9% |
| 2024 | $3,160 +2.3% | $217,676 +3% |
| 2023 | $3,090 +3.5% | $211,336 +3% |
| 2022 | $2,985 | $205,181 +3% |
| 2021 | -- | $199,205 +1.4% |
| 2020 | $2,970 | $196,455 +2.3% |
| 2019 | $2,970 +3.5% | $192,038 +3154.9% |
| 2018 | $2,871 | $5,900 |
Find assessor info on the county website
Monthly payment
Est. payment
Payment breakdown
Explore the cost of this home by adjusting the details. Changes won't be saved.Climate risks
Neighborhood: 32128
Nearby schools
Schools provided by the listing agent
- Elementary: Spruce Creek
- Middle: Silver Sands
- High: Atlantic
Source: DBAMLS. This data may not be complete. We recommend contacting the local school district to confirm school assignments for this home.
Similar homes
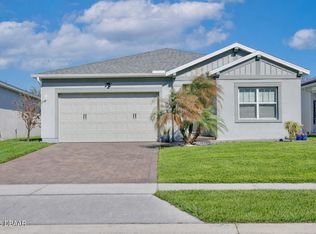
- $377,9003 bd2 ba1.6k sqft5635 Estero Loop, Port Orange, FL 32128For Sale
 MLS ID #1231350, Michael Metzger, Realty Pros Assured. DBAMLS
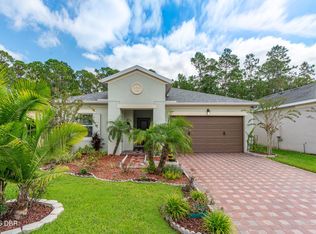
 - $400,0004 bd2 ba1.8k sqft5428 Hutchinson St, Port Orange, FL 32128For Sale
 MLS ID #1227537, Kimberly Sbordone Tomlinson, RE/MAX Signature. DBAMLS
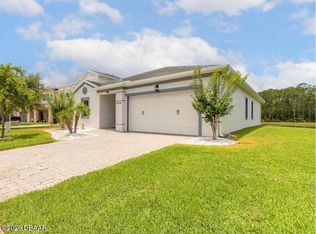
 - $379,9003 bd2 ba1.7k sqft6773 Calistoga Cir, Port Orange, FL 32128For Sale
 MLS ID #1231525, Geraldine Westfall Adams, Simply Real Estate. DBAMLS
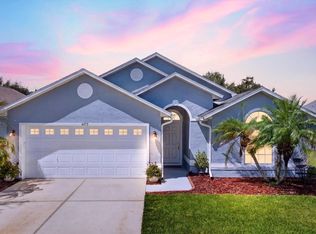
 - $340,0003 bd2 ba1.5k sqft5257 Plantation Home Way, Port Orange, FL 32128For Sale
 MLS ID #1227015, Patty Lynn, Realty Pros Assured. DBAMLS
 - $419,9004 bd2 ba2k sqft1246 Girog Ave, Port Orange, FL 32129For SaleMLS ID #1231528, Mark Straka, Life Real Estate. DBAMLS
- $425,0004 bd3 ba2k sqft1483 Surrey Park Dr, Port Orange, FL 32128For SaleMLS ID #1223898, Lana More, Keller Williams Winter Park. DBAMLS
- $319,9003 bd2 ba1.2k sqft5317 Peach Blossom Blvd, Port Orange, FL 32128For SaleMLS ID #1228294, Ron Wysocarski, LPT Realty, LLC. DBAMLS
- $369,0003 bd2 ba1.9k sqft3968 Sunset Cove Dr, Port Orange, FL 32129For SaleMLS ID #1222597, Leon Sanclemente, Century 21 Sundance Realty. DBAMLS
- $309,9002 bd2 ba1.1k sqft1413 Coconut Palm Cir, Port Orange, FL 32128For SaleMLS ID #1230307, Alice Cooper LLC, Adams, Cameron & Co., Realtors. DBAMLS
- $445,0003 bd2 ba2.1k sqft6908 Vintage Ln, Port Orange, FL 32128For SaleMLS ID #1226976, Tina Turner, Coldwell Banker Premier Properties. DBAMLS
- $424,9003 bd2 ba1.9k sqft6805 Vintage Ln, Port Orange, FL 32128For SaleMLS ID #1227408, Tammy Cherry, Charles Rutenberg Realty Orlando LLC. DBAMLS
- $379,9003 bd2 ba2k sqft289 Crestwind Dr, Daytona Beach, FL 32124For SaleMLS ID #1228986, Deborah Carter, Realty Pros Assured. DBAMLS
- $485,0003 bd2 ba1.8k sqft793 Sterling Chase Dr, Port Orange, FL 32128For SaleMLS ID #1230040, Cristy Finucane, Coldwell Banker Coast Realty. DBAMLS
- $525,0004 bd2 ba1.7k sqft1903 Creekwater Blvd, Port Orange, FL 32128For SaleMLS ID #1229650, Lori Sharlow, Engel & Voelkers New Smyrna Beach. DBAMLS
- $379,9004 bd2 ba1.8k sqft246 Sandoval Dr, Ormond Beach, FL 32174For SaleMLS ID #1230479, Amanda Merry, Simply Real Estate. DBAMLS
- $364,0004 bd2 ba1.9k sqft344 Tuscany Chase Dr, Daytona Beach, FL 32117For SaleMLS ID #1226103, Taner Banks, Keller Williams Realty Florida Partners. DBAMLS
- $409,9003 bd2 ba2k sqft4 Acanthus Cir, Ormond Beach, FL 32174For SaleMLS ID #1231509, Stephen Gardner, EXP Realty LLC. DBAMLS
- $354,0003 bd2 ba1.7k sqft529 White Coral Ln, New Smyrna Beach, FL 32168For SaleMLS ID #1230860, Barbara Meyerhoff, Weichert Realtors, Hallmark Properties. DBAMLS
- $369,9003 bd3 ba1.8k sqft381 Crestwind Dr, Daytona Beach, FL 32124For SaleMLS ID #1225626, Stephanie Cathey, RE/MAX Signature. DBAMLS
