**ASSUMABLE 4.75% LOAN FOR QUALIFIED BUYERS -- A FINANCING OPPORTUNITY THAT COULD MAKE A REAL DIFFERENCE!** Welcome to 367 Caryota Court, a 2022-built, single-story home in desirable Venetian Bay offering 3 bedrooms, 2 baths, 1,653 sq. ft. and a 2-car garage. Set on a corner lot with pickleball courts directly across the street, this home combines newer construction, a great location and an opportunity qualified buyers won't want to overlook.
Inside, the open-concept design brings the kitchen, dining and living areas together for comfortable everyday living and entertaining. The kitchen features granite countertops, stainless steel appliances, a large island with breakfast-bar seating and plenty of cabinetry. Tile flooring throughout offers easy maintenance, while sliding glass doors extend the living area to the screened lanai for year-round Florida enjoyment. The primary suite features a walk-in closet and private bath with dual sinks and a walk-in shower. Washer and dryer are also included. Enjoy the Venetian Bay lifestyle with walking and biking trails, parks, pickleball and additional recreational opportunities within the community.
The combination of 2022 construction, corner-lot location and a potentially assumable 4.75% loan makes this home one to see in person. Schedule your private showing today and discover the value at 367 Caryota Court!
Active
$375,000
367 CARYOTA Court, New Smyrna Beach, FL 32168
3beds
1,653sqft
Single Family Residence
Built in 2022
5,662 Square Feet Lot
$367,500 Zestimate®
$227/sqft
$75/mo HOA
What's special
Screened lanaiGranite countertopsCorner lotOpen-concept designTile flooring throughoutPlenty of cabinetryStainless steel appliances
- 56 days |
- 280 |
- 10 |
Zillow last checked:
Listing updated:
Listed by:
ERIC CAVANAGH 904-859-6941,
VENTURE DEVELOPMENT REALTY 386-236-4113,
MARGARITA CAVANAGH 904-859-6943
Source: realMLS,MLS#: 2153594
Facts & features
Interior
Bedrooms & bathrooms
- Bedrooms: 3
- Bathrooms: 2
- Full bathrooms: 2
Heating
- Central, Electric
Cooling
- Central Air, Electric
Appliances
- Included: Dishwasher, Disposal, Dryer, Electric Oven, Electric Range, Electric Water Heater, Microwave, Refrigerator
Features
- Ceiling Fan(s), Eat-in Kitchen, Entrance Foyer, Kitchen Island, Open Floorplan, Pantry, Master Downstairs, Smart Thermostat, Walk-In Closet(s)
- Flooring: Tile
Interior area
- Total interior livable area: 1,653 sqft
Video & virtual tour
Property
Parking
- Total spaces: 2
- Parking features: Garage, Garage Door Opener
- Garage spaces: 2
Features
- Levels: One
- Stories: 1
- Patio & porch: Covered, Patio, Screened
Lot
- Size: 5,662 Square Feet
- Features: Corner Lot
Details
- Parcel number: 731802003250
- Zoning description: Residential
Construction
Type & style
- Home type: SingleFamily
- Property subtype: Single Family Residence
Materials
- Roof: Shingle
Condition
- New construction: No
- Year built: 2022
Utilities & green energy
- Sewer: Public Sewer
- Water: Public
- Utilities for property: Electricity Connected, Sewer Connected, Water Connected
Community & HOA
Community
- Subdivision: Venetian Bay
HOA
- Has HOA: Yes
- Amenities included: Jogging Path, Pickleball, Playground
- HOA fee: $900 annually
- HOA name: Venetian Bay HOA
Location
- Region: New Smyrna Beach
Financial & listing details
- Price per square foot: $227/sqft
- Tax assessed value: $343,411
- Annual tax amount: $5,735
- Date on market: 7/2/2026
- Listing terms: Assumable,Cash,Conventional,FHA,USDA Loan,VA Loan
Estimated market value
$367,500
$349,000 - $386,000
$2,518/mo
Price history
| Date | Event | Price |
|---|---|---|
| 7/2/2026 | Listed for sale | $375,000$227/sqft |
Source:  realMLS #2153594 Report a problem realMLS #2153594 Report a problem | ||
| 6/21/2026 | Listing removed | $375,000$227/sqft |
Source: realMLS #2126065 Report a problem | ||
| 6/10/2026 | Price change | $375,000-1.3%$227/sqft |
Source: realMLS #2126065 Report a problem | ||
| 3/19/2026 | Price change | $380,000-5%$230/sqft |
Source: realMLS #2126065 Report a problem | ||
| 1/20/2026 | Listed for sale | $400,000-5.2%$242/sqft |
Source: realMLS #2126065 Report a problem | ||
| 11/1/2025 | Listing removed | $422,000$255/sqft |
Source:  Stellar MLS #O6275325 Report a problem Stellar MLS #O6275325 Report a problem | ||
| 1/23/2025 | Listed for sale | $422,000$255/sqft |
Source:  DBAMLS #1208336 Report a problem DBAMLS #1208336 Report a problem | ||
| 1/20/2025 | Listing removed | $422,000$255/sqft |
Source: Stellar MLS #NS1081908 Report a problem | ||
| 6/23/2024 | Listed for sale | $422,000+10.9%$255/sqft |
Source: Stellar MLS #NS1081908 Report a problem | ||
| 9/6/2022 | Sold | $380,490-1.3%$230/sqft |
Source: Public Record Report a problem | ||
| 6/4/2022 | Pending sale | $385,490-0.8%$233/sqft |
Source:  DR Horton Report a problem DR Horton Report a problem | ||
| 6/2/2022 | Price change | $388,490+0.8%$235/sqft |
Source: DR Horton Report a problem | ||
| 5/28/2022 | Listed for sale | $385,490$233/sqft |
Source: DR Horton Report a problem | ||
Public tax history
| Year | Property taxes | Tax assessment |
|---|---|---|
| 2025 | $5,735 +0.4% | $343,411 +2.8% |
| 2024 | $5,712 +6.8% | $333,963 +8.6% |
| 2023 | $5,348 +771.6% | $307,647 +787.9% |
| 2022 | $614 | $34,650 +10% |
| 2021 | -- | $31,500 |
| 2020 | $561 | $31,500 +459% |
| 2019 | $561 | $5,635 |
Find assessor info on the county website
Monthly payment
Est. payment
Payment breakdown
Explore the cost of this home by adjusting the details. Changes won't be saved.Climate risks
Neighborhood: North Village
Nearby schools
GreatSchools rating
- 8/10Chisholm Elementary SchoolGrades: PK-5Distance: 5.7 mi
- 5/10New Smyrna Beach Middle SchoolGrades: 6-8Distance: 6.3 mi
- 5/10New Smyrna Beach High SchoolGrades: PK,9-12Distance: 5.9 mi
- $369,0003 bd2 ba1.6k sqft365 Caryota Ct, New Smyrna Beach, FL 32168For Sale

- $425,0005 bd3 ba2.5k sqft363 Caryota Ct, New Smyrna Beach, FL 32168For Sale
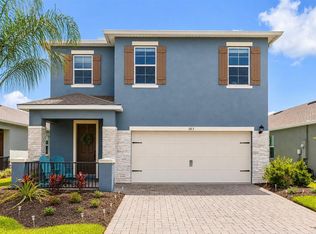
- $359,4003 bd2 ba-- sqft3213 Portofino Blvd, New Smyrna Beach, FL 32168Off Market

- $387,5003 bd2 ba2.1k sqft3215 Portofino Blvd, New Smyrna Beach, FL 32168Off Market
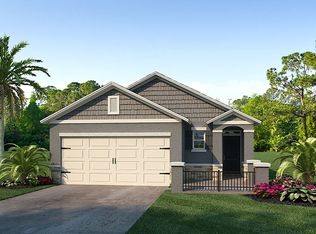
- $358,8003 bd2 ba1.5k sqft361 Caryota Ct, New Smyrna Beach, FL 32168Off Market
- $373,5003 bd2 ba1.6k sqft3211 Portofino Blvd, New Smyrna Beach, FL 32168Off Market
- $327,4003 bd2 ba1.6k sqft2980 Meleto Blvd, New Smyrna Beach, FL 32168Off Market
- $365,0003 bd2 ba1.6k sqft3217 Portofino Blvd, New Smyrna Beach, FL 32168Off Market
A local agent can set up tours, give advice and negotiate with sellers.
Similar homes
- $378,0003 bd2 ba1.6k sqft3112 Areca Ave, New Smyrna Beach, FL 32168For Sale

 MLS ID #1229969, Emily Van Doorn, Realty Pros Assured. DBAMLS
 - $315,0003 bd3 ba1.6k sqft3073 Meleto Blvd, New Smyrna Beach, FL 32168For Sale
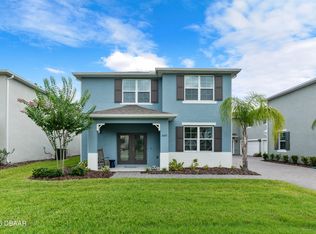 MLS ID #1227640, Michael Burgess, Realty Pros Assured. DBAMLS
 - $438,0003 bd2 ba1.8k sqft3434 Torre Blvd, New Smyrna Beach, FL 32168For Sale
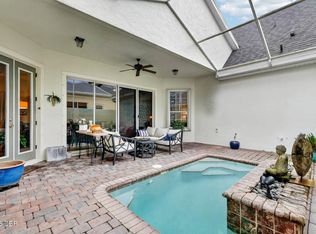 MLS ID #1229258, Jani Chahal, Keller Williams Realty Florida Partners. DBAMLS
 - $399,9904 bd2 ba1.8k sqft3221 Carpentaria Dr, New Smyrna Beach, FL 32168For Sale
 MLS ID #1227575, Monique Miller, EXP Realty LLC. DBAMLS
 - $303,9003 bd3 ba1.6k sqft3006 Meleto Blvd, New Smyrna Beach, FL 32168For SaleMLS ID #1229472, Margaret McGovern, Keller Williams Realty Florida Partners. DBAMLS
- $374,9003 bd2 ba1.7k sqft1413 Syles Dr, New Smyrna Beach, FL 32168For SaleMLS ID #1229480, Carl Vasile, EXIT Real Estate Property Solutions. DBAMLS
- $389,0004 bd2 ba1.8k sqft507 Coronado Cove Rd, New Smyrna Beach, FL 32168For SaleMLS ID #1226833, Travous Dever, The Keyes Company. DBAMLS
- $343,0003 bd2 ba1.4k sqft2815 Westwood Ave, New Smyrna Beach, FL 32168For SaleMLS ID #1217450, Kelly Riggle, Realty Pros Assured. DBAMLS
- $369,0004 bd2 ba1.6k sqft5466 Ward Lake Dr, Port Orange, FL 32128For SaleMLS ID #1226082, Patricia Morris, Keller Williams Realty Florida Partners. DBAMLS
- $375,0003 bd2 ba1.9k sqft3968 Sunset Cove Dr, Port Orange, FL 32129For SaleMLS ID #1222597, Leon Sanclemente, Century 21 Sundance Realty. DBAMLS
- $399,9992 bd2 ba1.3k sqft1508 Areca Palm Dr, Port Orange, FL 32128For SaleMLS ID #1229741, Alexandra Tolko, Realty Pros Assured. DBAMLS
- $345,0003 bd2 ba1.5k sqft5257 Plantation Home Way, Port Orange, FL 32128For SaleMLS ID #1227015, Patty Lynn, Realty Pros Assured. DBAMLS
- $335,0003 bd2 ba1.3k sqft5339 Coquina Shores Ln, Port Orange, FL 32128For SaleMLS ID #1228173, Kelli Patton, Keller Williams Realty Florida Partners. DBAMLS
- $399,0004 bd2 ba1.8k sqft5515 Estero Loop, Port Orange, FL 32128For SaleMLS ID #1227903, Trena DeCandia, RE/MAX Signature. DBAMLS
- $355,0003 bd2 ba1.4k sqft1462 5th Ave, Deland, FL 32724For SaleMLS ID #1229602, Kathy Cate, Adams, Cameron & Co., Realtors. DBAMLS
- $399,9003 bd2 ba1.9k sqft3016 Fayson Cir, Deltona, FL 32738For SaleMLS ID #1229733, Jeremy Schilling, Oceans Luxury Realty Full Service LLC. DBAMLS
- $429,4003 bd2 ba1.9k sqft6805 Vintage Ln, Port Orange, FL 32128For SaleMLS ID #1227408, Tammy Cherry, Charles Rutenberg Realty Orlando LLC. DBAMLS
- $389,9004 bd2 ba1.8k sqft1920 Myrtlebrooke Dr, Edgewater, FL 32141For SaleMLS ID #1229558, Joanna Somereve, Venture Development Realty, Inc. DBAMLS
- $319,9002 bd2 ba1.1k sqft68 Golf Villa Dr, Port Orange, FL 32128For SaleMLS ID #1229623, Amanda O'Connor, Coldwell Banker Coast Realty. DBAMLS
- $389,9994 bd2 ba1.8k sqft3970 Sunset Cove Dr, Port Orange, FL 32129For SaleMLS ID #1221049, Matthew McLean, Shoreline Realty. DBAMLS
