BUYER CLOSING COST CREDITS AVAILABLE!! Welcome to 365 Caryota Court, located in the demanded and highly favored, Palms of Venetian Bay in beautiful New Smyrna Beach. This well-maintained 3-bedroom, 2-bathroom home offers comfort, functionality, and thoughtful owner upgrades throughout. Inside, the home features a bright and open layout designed for easy everyday living and entertaining. Split floor plan as you desired with guest bedroom 1 and full bathroom at the front of the home. The kitchen is equipped with granite countertops, ample cabinet space, recess lighting, eat in kitchen space and quality finishes, making it both stylish and practical. Living / Dining keeps the sense of home a constant. Off of the kitchen/dining combo lies guest bedroom 2. Perfect for in home office, at home gym or baby bedroom as pictured (: Primary suite is located off the rear wing of the home ensuring intimacy and privacy. Tons of natural light, spacious, en suite bathroom with dual sinks, walk in shower + plenty closet space. Step outside to enjoy the screened-in patio, perfect for relaxing with your morning coffee or hosting guests while enjoying the Florida breeze without the bugs. The home reflects pride of ownership with several owner upgrades and well-kept finishes, making it move-in ready for its next owner. The home also includes a 2-car garage with a Tesla charger, providing convenience for modern homeowners and electric vehicle owners alike. Living in Venetian Bay means access to incredible amenities including the Venetian Bay Golf Club, scenic walking and biking trails, resort style community pool, parks, Bistro 424, Brew coffee shop, fitness center and community events. Residents enjoy golf, tennis, pickleball, afternoon golf cart rides and a vibrant town center atmosphere. Located just minutes from the beach and with easy access to Interstate 95 and I4, this home offers the perfect balance of coastal lifestyle and convenient Central Florida connectivity. Come take a peek today!
For sale
Price cut: $6K (8/20)
$369,000
365 CARYOTA COURT, NEW SMYRNA BEACH, FL 32168
3beds
1,614sqft
Single Family Residence
Built in 2022
4,800 Square Feet Lot
$-- Zestimate®
$229/sqft
$75/mo HOA
What's special
Quality finishesGranite countertopsTons of natural lightSplit floor planWalk in showerAmple cabinet spaceEat in kitchen space
- 170 days
- 604
- 12
Zillow last checked:
Listing updated:
Listed by:
Matthew Buckley 407-617-0438,
LPT REALTY, LLC 877-366-2213,
Maria "Kiko" Kalaj 386-864-1834,
LPT REALTY, LLC
Source: Stellar MLS,MLS#: V4947829 Originating MLS: Orlando Regional
Originating MLS: Orlando Regional
Facts & features
Interior
Bedrooms & bathrooms
- Bedrooms: 3
- Bathrooms: 2
- Full bathrooms: 2
Rooms
- Room types: Bonus Room, Utility Room, Storage Rooms
Primary bedroom
- Features: Ceiling Fan(s), En Suite Bathroom, Walk-In Closet(s)
- Level: First
- Area: 182 Square Feet
- Dimensions: 14x13
Bedroom 2
- Features: Walk-In Closet(s)
- Level: First
- Area: 110 Square Feet
- Dimensions: 10x11
Bedroom 3
- Features: Ceiling Fan(s), Walk-In Closet(s)
- Level: First
- Area: 110 Square Feet
- Dimensions: 10x11
Primary bathroom
- Features: Dual Sinks, En Suite Bathroom, Granite Counters, Shower No Tub, Linen Closet
- Level: First
Bathroom 2
- Features: Linen Closet
- Level: First
- Area: 45 Square Feet
- Dimensions: 9x5
Balcony porch lanai
- Level: First
- Area: 140 Square Feet
- Dimensions: 14x10
Dinette
- Level: First
- Area: 85 Square Feet
- Dimensions: 17x5
Kitchen
- Features: Pantry, Stone Counters
- Level: First
- Area: 187 Square Feet
- Dimensions: 17x11
Laundry
- Level: First
- Area: 30 Square Feet
- Dimensions: 5x6
Living room
- Features: Ceiling Fan(s)
- Level: First
- Area: 252 Square Feet
- Dimensions: 14x18
Heating
- Central
Cooling
- Central Air
Appliances
- Included: Dishwasher, Electric Water Heater, Microwave, Range, Refrigerator
- Laundry: Inside, Laundry Room
Features
- Built-in Features, Ceiling Fan(s), Eating Space In Kitchen, High Ceilings, Kitchen/Family Room Combo, Living Room/Dining Room Combo, Primary Bedroom Main Floor, Smart Home, Solid Surface Counters, Solid Wood Cabinets, Split Bedroom, Stone Counters, Thermostat, Walk-In Closet(s)
- Flooring: Carpet, Ceramic Tile
- Has fireplace: No
Interior area
- Total structure area: 1,996
- Total interior livable area: 1,614 sqft
Video & virtual tour
Property
Parking
- Total spaces: 2
- Parking features: Garage - Attached
- Attached garage spaces: 2
Features
- Levels: One
- Stories: 1
- Exterior features: Lighting, Private Yard, Sidewalk
- Has view: Yes
- View description: Tennis Court, Trees/Woods
Lot
- Size: 4,800 Square Feet
- Features: Near Golf Course, Sidewalk
- Residential vegetation: Trees/Landscaped
Details
- Parcel number: 731802003260
- Zoning: RES
- Special conditions: None
Construction
Type & style
- Home type: SingleFamily
- Property subtype: Single Family Residence
Materials
- Block
- Foundation: Slab
- Roof: Shingle
Condition
- Completed
- New construction: No
- Year built: 2022
Utilities & green energy
- Sewer: Public Sewer
- Water: Public
- Utilities for property: Electricity Available, Electricity Connected, Public, Sewer Connected, Street Lights, Underground Utilities, Water Available, Water Connected
Community & HOA
Community
- Security: Security System
- Pet fee: $0 monthly
- Subdivision: VENETIAN BAY
HOA
- Has HOA: Yes
- Amenities included: Basketball Court, Clubhouse, Fitness Center, Golf Course, Pickleball Court(s), Playground, Tennis Court(s)
- HOA fee: $75 monthly
- HOA name: ERICA WATSON
- HOA phone: 386-402-4449
- Second HOA name: ATMOS LIVING MANAGEMENT GROUP
Location
- Region: New Smyrna Beach
Financial & listing details
- Price per square foot: $229/sqft
- Tax assessed value: $341,309
- Annual tax amount: $4,707
- Date on market: 3/14/2026
- Cumulative days on market: 171 days
- Listing terms: Cash,Conventional,FHA,VA Loan
- Ownership: Fee Simple
- Total actual rent: 0
- Electric utility on property: Yes
- Road surface type: Paved
Estimated market value
Not available
Estimated sales range
Not available
Not available
Price history
| Date | Event | Price |
|---|---|---|
| 8/20/2026 | Price change | $369,000-1.6%$229/sqft |
Source:  Stellar MLS #V4947829 Report a problem Stellar MLS #V4947829 Report a problem | ||
| 5/12/2026 | Price change | $375,000-1.3%$232/sqft |
Source: Stellar MLS #V4947829 Report a problem | ||
| 3/14/2026 | Listed for sale | $380,000-0.1%$235/sqft |
Source: Stellar MLS #V4947829 Report a problem | ||
| 10/10/2022 | Sold | $380,490$236/sqft |
Source: Public Record Report a problem | ||
| 6/11/2022 | Listing removed | -- |
Source:  DR Horton Report a problem DR Horton Report a problem | ||
| 6/4/2022 | Pending sale | $380,490$236/sqft |
Source: DR Horton Report a problem | ||
| 6/3/2022 | Listed for sale | $380,490$236/sqft |
Source: DR Horton Report a problem | ||
Public tax history
| Year | Property taxes | Tax assessment |
|---|---|---|
| 2025 | $4,707 +0.9% | $322,858 +2.9% |
| 2024 | $4,666 +1.9% | $313,759 +3% |
| 2023 | $4,579 +646.3% | $304,621 +779.1% |
| 2022 | $614 | $34,650 +10% |
| 2021 | -- | $31,500 |
| 2020 | $561 | $31,500 +459% |
| 2019 | $561 | $5,635 |
Find assessor info on the county website
Monthly payment
Est. payment
Payment breakdown
Explore the cost of this home by adjusting the details. Changes won't be saved.Climate risks
Neighborhood: North Village
Nearby schools
Schools provided by the listing agent
- Elementary: Coronado Beach Elem
- Middle: New Smyrna Beach Middl
- High: New Smyrna Beach High
Source: Stellar MLS. This data may not be complete. We recommend contacting the local school district to confirm school assignments for this home.
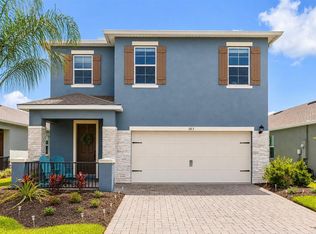
- $420,0005 bd3 ba2.5k sqft363 Caryota Ct, New Smyrna Beach, FL 32168Sold
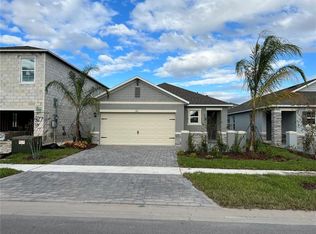
- $375,0003 bd2 ba1.6k sqft367 Caryota Ct, New Smyrna Beach, FL 32168For Sale

- $358,8003 bd2 ba1.5k sqft361 Caryota Ct, New Smyrna Beach, FL 32168Off Market
- $325,8003 bd2 ba1.6k sqft2980 Meleto Blvd, New Smyrna Beach, FL 32168Off Market
Similar homes
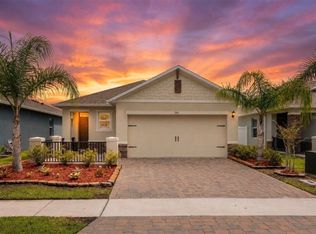
- $349,0003 bd2 ba1.5k sqft281 CARYOTA COURT, NEW SMYRNA BEACH, FL 32168For Sale
 MLS ID #TB8530772, Jonathan Minerick, HOMECOIN.COM. Stellar MLS
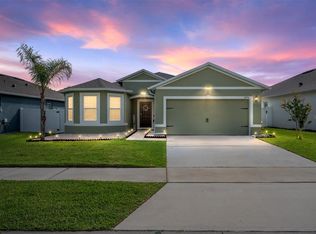
 - $390,0003 bd2 ba1.7k sqft2694 NEVERLAND DRIVE, NEW SMYRNA BEACH, FL 32168For Sale
 MLS ID #O6436736, Janelle Cobb, INTEGRITY REALTY SERVICES LLC. Stellar MLS
 - $365,0003 bd2 ba1.6k sqft2624 NEVERLAND DRIVE, NEW SMYRNA BEACH, FL 32168For Sale
 MLS ID #NS1088893, Jamie Mason, LOCAL LIVING REALTY GROUP. Stellar MLS
 - $315,0003 bd3 ba1.6k sqft3049 MELETO BOULEVARD, NEW SMYRNA BEACH, FL 32168For Sale
 MLS ID #O6390353, Megan Winslow, WINSLOW HOMES. Stellar MLS
 - $359,0003 bd2 ba1.6k sqft548 ARMOYAN WAY, NEW SMYRNA BEACH, FL 32168For SaleMLS ID #NS1088652, Franci Davis, COASTAL AND COUNTRY PROPERTIES. Stellar MLS
- $294,0003 bd3 ba1.6k sqft3009 MELETO BOULEVARD, NEW SMYRNA BEACH, FL 32168For SaleMLS ID #O6362128, Jill Healey, KELLER WILLIAMS WINTER PARK. Stellar MLS
- $369,9004 bd2 ba1.8k sqft1814 PALMETTO SCRUB CIRCLE, PORT ORANGE, FL 32128For SaleMLS ID #NS1088224, Scott Steger, EXIT REAL ESTATE PROPERTY SOL. Stellar MLS
- $375,0004 bd2 ba2.2k sqft5556 S LANCEWOOD CIRCLE, PORT ORANGE, FL 32127For SaleMLS ID #O6431372, Cheryl Core, EXP REALTY LLC. Stellar MLS
- $344,9003 bd2 ba1.5k sqft485 MERRIMAC DRIVE, PORT ORANGE, FL 32127For SaleMLS ID #V4949936, Cheryl Gray, OCEANS LUXURY REALTY FULL SVC. Stellar MLS
- $354,9004 bd2 ba1.8k sqft1802 MYRTLEBROOKE DRIVE, EDGEWATER, FL 32141For SaleMLS ID #NS1088973, Janine McGowan, COLLADO REAL ESTATE. Stellar MLS
- $365,0003 bd3 ba1.4k sqft2824 OAK LEA DRIVE, SOUTH DAYTONA, FL 32119For SaleMLS ID #NS1088229, Dylan Smith, LPT REALTY, LLC. Stellar MLS
- $429,9004 bd2 ba2k sqft1545 DELPHI WAY, NEW SMYRNA BEACH, FL 32168For SaleMLS ID #O6431490, Paul Giles, COMPASS FLORIDA LLC. Stellar MLS
- $374,9003 bd3 ba1.8k sqft1197 SOUTHFORK COURT, PORT ORANGE, FL 32129For SaleMLS ID #O6418674, Cynde Velez, APERTURE GLOBAL REAL ESTATE. Stellar MLS
- $335,0003 bd2 ba1.2k sqft3172 PARMA DRIVE, DELTONA, FL 32738For SaleMLS ID #V4950739, Delta Schrade, ADAMS, CAMERON & CO., REALTORS. Stellar MLS
- $359,0002 bd3 ba1.3k sqft87 CEDAR DUNES DRIVE, NEW SMYRNA BEACH, FL 32169For SaleMLS ID #O6435420, Carmen Quintana, COLDWELL BANKER REALTY. Stellar MLS
- $449,9994 bd2 ba1.7k sqft1754 TRIBUTORY LN, PORT ORANGE, FL 32128For SaleMLS ID #O6420624, Kiki Kosmas, ORCHARD BROKERAGE, LLC. Stellar MLS
- $369,9003 bd2 ba1.7k sqft1097 AUGUST SKY DRIVE, DELTONA, FL 32738For SaleMLS ID #NS1088831, Rob West, LPT REALTY, LLC. Stellar MLS
- $340,0004 bd2 ba1.9k sqft1065 CHELAN FALLS DRIVE, DELAND, FL 32724For SaleMLS ID #O6435423, Ana Quiroz, LPT REALTY, LLC. Stellar MLS
- $399,9003 bd3 ba1.6k sqft200 28TH STREET, EDGEWATER, FL 32141For SaleMLS ID #NS1087291, Ignacio Barsottelli, BARSOTTELLI PRIME REAL ESTATE. Stellar MLS
- $389,4502 bd2 ba1.5k sqft177 OLD MOSS CIRCLE, DELAND, FL 32724For SaleMLS ID #O6434657, Thomas Bayrouty, Jr, REDFIN CORPORATION. Stellar MLS
