Virtually Staged. Welcome to this beautifully upgraded 2023-built, 3-bedroom, 2-bath home with a 2-car garage, ideally located in the desirable Coastal Woods community of New Smyrna Beach. This spacious, move-in-ready home offers a thoughtfully designed open floor plan and numerous upgrades throughout. The kitchen and bathrooms feature upgraded countertops, sinks and faucets, while additional enhancements include upgraded flooring, light fixtures, architectural arches, marble window sills, ceiling fans, and beautifully updated showers with sliding glass doors. The spacious primary suite offers a private bath and large walk-in closet, creating a comfortable retreat. Step outside to an oversized backyard overlooking a peaceful natural reserve, where you can enjoy beautiful sunrise views and added privacy with no rear neighbors. The yard is enclosed with vinyl fencing, and the covered rear patio is accented by an attractive stone half-wall, with the option to add screening for an even more enjoyable outdoor living space. Additional features include a whole-home water filtration system, security system, gutters, and more. Conveniently located just minutes from New Smyrna Beach, shopping, dining, entertainment, and Daytona Beach International Airport. Built in 2023, beautifully upgraded, and ready for its next owner—schedule your private showing today!
For sale
$390,000
2694 NEVERLAND DRIVE, NEW SMYRNA BEACH, FL 32168
3beds
1,744sqft
Single Family Residence
Built in 2023
6,598 Square Feet Lot
$379,000 Zestimate®
$224/sqft
$55/mo HOA
What's special
Marble window sillsCeiling fansBeautiful sunrise viewsArchitectural archesUpgraded flooringLight fixtures
- 6 days
- 828
- 59
Likely to sell faster than
Zillow last checked:
Listing updated:
Listed by:
Janelle Cobb 352-456-1660,
INTEGRITY REALTY SERVICES LLC 321-946-7899
Source: Stellar MLS,MLS#: O6436736 Originating MLS: Orlando Regional
Originating MLS: Orlando Regional
Facts & features
Interior
Bedrooms & bathrooms
- Bedrooms: 3
- Bathrooms: 2
- Full bathrooms: 2
Rooms
- Room types: Utility Room
Primary bedroom
- Features: Walk-In Closet(s)
- Level: First
- Area: 225.12 Square Feet
- Dimensions: 16.8x13.4
Bathroom 2
- Level: First
- Area: 120 Square Feet
- Dimensions: 12x10
Bathroom 3
- Level: First
- Area: 116.6 Square Feet
- Dimensions: 10.6x11
Balcony porch lanai
- Level: First
Dining room
- Level: First
- Area: 136.4 Square Feet
- Dimensions: 12.4x11
Kitchen
- Level: First
- Area: 127.2 Square Feet
- Dimensions: 12x10.6
Laundry
- Level: First
Living room
- Level: First
- Area: 217.28 Square Feet
- Dimensions: 19.4x11.2
Heating
- Central, Electric
Cooling
- Central Air
Appliances
- Included: Dishwasher, Disposal, Dryer, Electric Water Heater, Range, Refrigerator, Washer
- Laundry: Inside, Laundry Room
Features
- Ceiling Fan(s), Living Room/Dining Room Combo, Open Floorplan, Split Bedroom, Thermostat, Walk-In Closet(s)
- Flooring: Luxury Vinyl
- Doors: Sliding Doors
- Has fireplace: No
Interior area
- Total structure area: 2,284
- Total interior livable area: 1,744 sqft
Video & virtual tour
Property
Parking
- Total spaces: 2
- Parking features: Driveway, Garage Door Opener
- Attached garage spaces: 2
- Has uncovered spaces: Yes
Features
- Levels: One
- Stories: 1
- Patio & porch: Front Porch, Patio, Rear Porch
- Exterior features: Irrigation System, Lighting, Private Yard, Rain Gutters
- Fencing: Vinyl
Lot
- Size: 6,598 Square Feet
Details
- Parcel number: 730901000805
- Zoning: PUD
- Special conditions: None
Construction
Type & style
- Home type: SingleFamily
- Architectural style: Contemporary,Ranch
- Property subtype: Single Family Residence
- Attached to another structure: Yes
Materials
- Block, Concrete, Stucco
- Foundation: Slab
- Roof: Shingle
Condition
- Completed
- New construction: No
- Year built: 2023
Utilities & green energy
- Sewer: Public Sewer
- Water: Public
- Utilities for property: Cable Available, Electricity Available, Phone Available, Sewer Connected, Street Lights, Underground Utilities, Water Available
Community & HOA
Community
- Features: Clubhouse, Park, Playground, Pool, Racquetball, Tennis Court(s)
- Security: Security System
- Pet fee: $0 monthly
- Subdivision: COASTAL WOODS UN D
HOA
- Has HOA: Yes
- Amenities included: Clubhouse, Pickleball Court(s), Playground, Pool
- HOA fee: $55 monthly
- HOA name: South Atlantic Communities
- HOA phone: 386-236-0474
Location
- Region: New Smyrna Beach
Financial & listing details
- Price per square foot: $224/sqft
- Tax assessed value: $318,293
- Annual tax amount: $3,795
- Date on market: 8/27/2026
- Cumulative days on market: 7 days
- Listing terms: Cash,Conventional,FHA,USDA Loan,VA Loan
- Ownership: Fee Simple
- Total actual rent: 0
- Electric utility on property: Yes
- Road surface type: Asphalt
Estimated market value
$379,000
$360,000 - $398,000
$2,707/mo
Price history
| Date | Event | Price |
|---|---|---|
| 8/27/2026 | Listed for sale | $390,000+3.5%$224/sqft |
Source:  Stellar MLS #O6436736 Report a problem Stellar MLS #O6436736 Report a problem | ||
| 10/17/2023 | Sold | $376,990$216/sqft |
Source: Stellar MLS #NS1075094 Report a problem | ||
| 8/29/2023 | Pending sale | $376,990$216/sqft |
Source:  NSBBOR #1075094 Report a problem NSBBOR #1075094 Report a problem | ||
| 8/9/2023 | Price change | $376,990+0.5%$216/sqft |
Source: NSBBOR #1075094 Report a problem | ||
| 7/25/2023 | Price change | $374,990-3.6%$215/sqft |
Source: NSBBOR #1075094 Report a problem | ||
| 7/10/2023 | Price change | $388,990+0.8%$223/sqft |
Source: NSBBOR #1075094 Report a problem | ||
| 6/27/2023 | Price change | $385,990+0.5%$221/sqft |
Source: NSBBOR #1075094 Report a problem | ||
| 6/16/2023 | Listed for sale | $383,990$220/sqft |
Source: NSBBOR #1075094 Report a problem | ||
Public tax history
| Year | Property taxes | Tax assessment |
|---|---|---|
| 2025 | $3,795 +1.1% | $267,057 +2.9% |
| 2024 | $3,755 +300.3% | $259,531 +371.9% |
| 2023 | $938 +209.1% | $55,000 +205.6% |
| 2022 | $304 | $18,000 +196% |
| 2021 | -- | $6,082 |
Find assessor info on the county website
Monthly payment
Est. payment
Payment breakdown
Explore the cost of this home by adjusting the details. Changes won't be saved.Climate risks
Neighborhood: Glencoe
Nearby schools
Schools provided by the listing agent
- Elementary: Read Pattillo Elem
- Middle: New Smyrna Beach Middl
- High: New Smyrna Beach High
Source: Stellar MLS. This data may not be complete. We recommend contacting the local school district to confirm school assignments for this home.
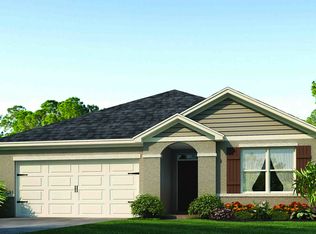
- $396,7003 bd2 ba2.7k sqft2696 Neverland Dr, New Smyrna Beach, FL 32168Off Market
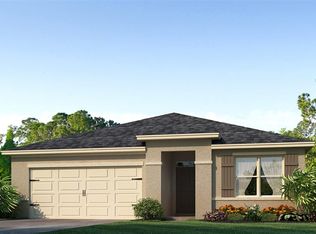
- $374,9903 bd2 ba1.6k sqft2686 Neverland Dr, New Smyrna Beach, FL 32168Sold
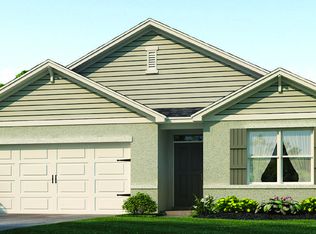
- $395,1004 bd2 ba2.2k sqft2700 Neverland Dr, New Smyrna Beach, FL 32168Off Market
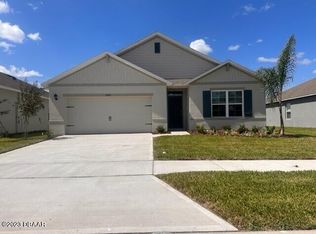
- $386,3954 bd2 ba1.8k sqft2695 Neverland Dr, New Smyrna Beach, FL 32168Sold
Similar homes
- $365,0003 bd2 ba1.6k sqft2624 NEVERLAND DRIVE, NEW SMYRNA BEACH, FL 32168For Sale

 MLS ID #NS1088893, Jamie Mason, LOCAL LIVING REALTY GROUP. Stellar MLS
 - $365,0003 bd2 ba1.6k sqft2635 NEVERLAND DRIVE, NEW SMYRNA BEACH, FL 32168For Sale
 MLS ID #NS1088527, Timothy Loomis, WHITE WHALE REAL ESTATE. Stellar MLS
 - $359,0003 bd2 ba1.6k sqft548 ARMOYAN WAY, NEW SMYRNA BEACH, FL 32168For Sale
 MLS ID #NS1088652, Franci Davis, COASTAL AND COUNTRY PROPERTIES. Stellar MLS
 - $359,0004 bd2 ba1.8k sqft2989 GIBRALTAR BOULEVARD, NEW SMYRNA BEACH, FL 32168For Sale
 MLS ID #NS1088858, Elliott Hagood, HOME & FAMILY REAL ESTATE & PROPERTY MANAGEMENT. Stellar MLS
 - $349,0003 bd2 ba1.5k sqft281 CARYOTA COURT, NEW SMYRNA BEACH, FL 32168For SaleMLS ID #TB8530772, Jonathan Minerick, HOMECOIN.COM. Stellar MLS
- $369,0003 bd2 ba1.6k sqft365 CARYOTA COURT, NEW SMYRNA BEACH, FL 32168For SaleMLS ID #V4947829, Matthew Buckley, LPT REALTY, LLC. Stellar MLS
- $350,0003 bd3 ba1.7k sqft2916 Meleto Blvd, New Smyrna Beach, FL 32168For Sale
 MLS ID #1213693, Buzzy Porter, Realty Pros Assured. DBAMLS
 - $324,9903 bd3 ba1.7k sqft2910 MELETO BOULEVARD, NEW SMYRNA BEACH, FL 32168For SaleMLS ID #A4685766, Loukas Masouras, REALTY ONE GROUP MVP. Stellar MLS
- $310,0003 bd2 ba1.6k sqft3616 Tresto St, New Smyrna Beach, FL 32168For SaleMLS ID #1227670, Walter Borgen, RE/MAX Signature. DBAMLS
- $315,0003 bd3 ba1.6k sqft3049 MELETO BOULEVARD, NEW SMYRNA BEACH, FL 32168For SaleMLS ID #O6390353, Megan Winslow, WINSLOW HOMES. Stellar MLS
- $375,0004 bd2 ba2.2k sqft5556 S LANCEWOOD CIRCLE, PORT ORANGE, FL 32127For SaleMLS ID #O6431372, Cheryl Core, EXP REALTY LLC. Stellar MLS
- $429,9004 bd2 ba2k sqft1545 DELPHI WAY, NEW SMYRNA BEACH, FL 32168For SaleMLS ID #O6431490, Paul Giles, COMPASS FLORIDA LLC. Stellar MLS
- $365,0004 bd2 ba1.5k sqft2025 HAVASU FALLS AVENUE, DELAND, FL 32724For SaleMLS ID #O6438151, Ray Sobhani, EASY STREET REALTY FLORIDA,INC. Stellar MLS
- $354,9004 bd2 ba1.8k sqft1802 MYRTLEBROOKE DRIVE, EDGEWATER, FL 32141For SaleMLS ID #NS1088973, Janine McGowan, COLLADO REAL ESTATE. Stellar MLS
- $350,0003 bd2 ba1.6k sqft3545 Treetop St, Deland, FL 32724For SaleMLS ID #1230344, Lorry Robles, EXP Realty LLC. DBAMLS
- $389,4502 bd2 ba1.5k sqft177 OLD MOSS CIRCLE, DELAND, FL 32724For SaleMLS ID #O6434657, Thomas Bayrouty, Jr, REDFIN CORPORATION. Stellar MLS
- $369,9004 bd2 ba1.8k sqft1814 PALMETTO SCRUB CIRCLE, PORT ORANGE, FL 32128For SaleMLS ID #NS1088224, Scott Steger, EXIT REAL ESTATE PROPERTY SOL. Stellar MLS
- $374,9003 bd3 ba1.8k sqft1197 SOUTHFORK COURT, PORT ORANGE, FL 32129For SaleMLS ID #O6418674, Cynde Velez, APERTURE GLOBAL REAL ESTATE. Stellar MLS
- $399,9003 bd2 ba1.8k sqft1121 GARDENSHIRE LANE, DELAND, FL 32724For SaleMLS ID #O6430004, Eric Hansen, BETTER HOMES AND GARDENS REAL ESTATE MANN GLOBAL P. Stellar MLS
