The next chapter is ready to begin at 2989 Gibraltar Boulevard, where the highly popular Cali floor plan, peaceful lake views and easy New Smyrna Beach lifestyle come together in one inviting home. Built in 2018 with solid concrete-block construction, this single-story residence offers four bedrooms, two full bathrooms, 1,828 square feet of thoughtfully designed living space and an attached two-car garage. From the moment you enter, a welcoming foyer draws you toward the open heart of the home, where the kitchen, dining area and living room flow together naturally for everyday comfort, conversation and entertaining. The spacious kitchen features abundant cabinetry, generous counter space, a walk-in pantry and an oversized center island with a breakfast bar and double sink, allowing you to prepare meals while remaining connected to everything happening around you. What truly elevates this home is the water. Beautiful lake views are enjoyed from the kitchen, dining area, living room and primary bedroom, creating a calm and scenic backdrop throughout the spaces where you will spend the most time. Sliding glass doors lead from the dining area to the covered lanai, an ideal place for morning coffee, evening relaxation or simply watching the light and wildlife change across the water. The desirable split-bedroom design places the primary suite privately at the rear of the home, where pond views add a peaceful start and finish to each day. The suite includes a spacious bedroom, private bathroom with dual sinks and a separate shower, and a generous walk-in closet. Three additional bedrooms are positioned away from the primary suite and share a second full bathroom, providing excellent flexibility for guests, a home office, hobbies, fitness or whatever your next season of life requires. A dedicated interior laundry room keeps household routines convenient, while the attached two-car garage provides valuable parking and storage. The home is ready to enjoy now while still offering the perfect opportunity for a new owner to introduce personal style, updated finishes and creative touches over time. Rather than paying a premium for someone else’s design choices, you can begin with a comfortable, functional home in a beautiful setting and make it distinctly your own. Located in the Coastal Woods community, this property places you within convenient reach of New Smyrna Beach’s shoreline, shopping, restaurants, entertainment, recreation and the vibrant local destinations that make this area so special. Whether you are heading to the beach, enjoying an evening downtown or returning home to unwind beside the water, 2989 Gibraltar Boulevard offers the space, setting and potential to become more than your next address. It is a place to settle in, personalize and begin whatever comes next. Schedule your private showing and experience the layout, the views and the possibilities for yourself.
For sale
Price cut: $10K (8/9)
$359,000
2989 GIBRALTAR BOULEVARD, NEW SMYRNA BEACH, FL 32168
4beds
1,828sqft
Single Family Residence
Built in 2018
6,250 Square Feet Lot
$351,300 Zestimate®
$196/sqft
$56/mo HOA
What's special
Peaceful lake viewsThree additional bedroomsFour bedroomsAttached two-car garageSpacious kitchenDesirable split-bedroom designGenerous counter space
- 25 days |
- 627 |
- 42 |
Likely to sell faster than
Zillow last checked:
Listing updated:
Listed by:
Elliott Hagood 386-690-6546,
HOME & FAMILY REAL ESTATE & PROPERTY MANAGEMENT 386-690-6546
Source: Stellar MLS,MLS#: NS1088858 Originating MLS: New Smyrna Beach Board of Realtors
Originating MLS: New Smyrna Beach Board of Realtors
Facts & features
Interior
Bedrooms & bathrooms
- Bedrooms: 4
- Bathrooms: 2
- Full bathrooms: 2
Primary bedroom
- Features: Walk-In Closet(s)
- Level: First
- Area: 180 Square Feet
- Dimensions: 15x12
Bedroom 2
- Features: Built-in Closet
- Level: First
- Area: 129.8 Square Feet
- Dimensions: 11.8x11
Bedroom 3
- Features: Built-in Closet
- Level: First
- Area: 114.4 Square Feet
- Dimensions: 11x10.4
Bedroom 4
- Features: Walk-In Closet(s)
- Level: First
- Area: 114.4 Square Feet
- Dimensions: 11x10.4
Dining room
- Features: No Closet
- Level: First
- Area: 114.4 Square Feet
- Dimensions: 11x10.4
Kitchen
- Features: Walk-In Closet(s)
- Level: First
- Area: 205.2 Square Feet
- Dimensions: 18x11.4
Living room
- Features: Coat Closet
- Level: First
- Area: 246 Square Feet
- Dimensions: 16.4x15
Heating
- Central
Cooling
- Central Air
Appliances
- Included: Dishwasher, Disposal, Dryer, Range, Range Hood, Refrigerator, Washer
- Laundry: Electric Dryer Hookup, Laundry Room, Washer Hookup
Features
- Open Floorplan, Primary Bedroom Main Floor, Solid Wood Cabinets, Split Bedroom, Thermostat, Vaulted Ceiling(s), Walk-In Closet(s)
- Flooring: Carpet, Ceramic Tile
- Doors: Sliding Doors
- Windows: Window Treatments
- Has fireplace: No
Interior area
- Total structure area: 2,355
- Total interior livable area: 1,828 sqft
Video & virtual tour
Property
Parking
- Total spaces: 4
- Parking features: Driveway, Garage Door Opener, Ground Level, On Street
- Attached garage spaces: 2
- Carport spaces: 2
- Covered spaces: 4
- Has uncovered spaces: Yes
- Details: Garage Dimensions: 20X20
Features
- Levels: One
- Stories: 1
- Patio & porch: Covered, Front Porch, Rear Porch
- Exterior features: Irrigation System
- Fencing: Other
- Has view: Yes
- View description: City, Water
- Water view: Water
- Waterfront features: Pond, Pond Access
Lot
- Size: 6,250 Square Feet
- Dimensions: 50 x 125
- Features: Cleared, City Lot, Landscaped, Level, Near Golf Course, Sidewalk
Details
- Parcel number: 731508002170
- Zoning: RPUD
- Special conditions: None
Construction
Type & style
- Home type: SingleFamily
- Architectural style: Contemporary
- Property subtype: Single Family Residence
Materials
- Block, Concrete, Stucco
- Foundation: Slab
- Roof: Shingle
Condition
- Completed
- New construction: No
- Year built: 2018
Details
- Builder model: Cali
- Builder name: DR Horton
Utilities & green energy
- Sewer: Public Sewer
- Water: Public
- Utilities for property: Electricity Connected, Fire Hydrant, Public, Sewer Connected, Sprinkler Recycled, Street Lights, Water Connected
Green energy
- Energy efficient items: HVAC, Insulation, Thermostat, Windows
- Water conservation: Water-Smart Landscaping
Community & HOA
Community
- Features: Association Recreation - Owned, Deed Restrictions, Sidewalks
- Pet fee: $0 monthly
- Subdivision: COASTAL WOODS UN A2
HOA
- Has HOA: Yes
- Amenities included: Park, Pickleball Court(s), Pool
- Services included: Community Pool, Pool Maintenance, Recreational Facilities
- HOA fee: $56 monthly
- HOA name: Melinda Quinnan
- HOA phone: 386-230-4259
Location
- Region: New Smyrna Beach
Financial & listing details
- Price per square foot: $196/sqft
- Tax assessed value: $310,714
- Annual tax amount: $5,115
- Date on market: 7/28/2026
- Cumulative days on market: 24 days
- Listing terms: Cash,Conventional,FHA,USDA Loan,VA Loan
- Ownership: Fee Simple
- Total actual rent: 0
- Electric utility on property: Yes
- Road surface type: Paved, Asphalt
Estimated market value
$351,300
$334,000 - $369,000
$2,243/mo
Price history
| Date | Event | Price |
|---|---|---|
| 8/9/2026 | Price change | $359,000-2.7%$196/sqft |
Source:  Stellar MLS #NS1088858 Report a problem Stellar MLS #NS1088858 Report a problem | ||
| 7/28/2026 | Listed for sale | $369,000+53.1%$202/sqft |
Source: Stellar MLS #NS1088858 Report a problem | ||
| 7/18/2026 | Listing removed | $2,195$1/sqft |
Source: Zillow Rentals Report a problem | ||
| 6/26/2026 | Price change | $2,195-1.1%$1/sqft |
Source: Zillow Rentals Report a problem | ||
| 6/24/2026 | Price change | $2,220-3.3%$1/sqft |
Source: Zillow Rentals Report a problem | ||
| 6/14/2026 | Price change | $2,295-4.2%$1/sqft |
Source: Zillow Rentals Report a problem | ||
| 5/26/2026 | Listed for rent | $2,395+26.4%$1/sqft |
Source: Zillow Rentals Report a problem | ||
| 4/10/2021 | Listing removed | -- |
Source: Zillow Rental Network Premium Report a problem | ||
| 4/2/2021 | Listed for rent | $1,895+2.4%$1/sqft |
Source: Zillow Rental Network Premium Report a problem | ||
| 5/7/2020 | Listing removed | $1,850$1/sqft |
Source: PMI Central Florida Report a problem | ||
| 4/28/2020 | Listed for rent | $1,850+2.8%$1/sqft |
Source: PMI Central Florida Report a problem | ||
| 7/10/2019 | Listing removed | $240,990$132/sqft |
Source: D.R. Horton - Port Orange Report a problem | ||
| 3/23/2019 | Listed for sale | $240,990+2.1%$132/sqft |
Source: D.R. Horton - Port Orange Report a problem | ||
| 3/23/2019 | Listing removed | $1,799$1/sqft |
Source: The Realty Medics Report a problem | ||
| 3/9/2019 | Listed for rent | $1,799$1/sqft |
Source: The Realty Medics Report a problem | ||
| 12/12/2018 | Sold | $235,990$129/sqft |
Source: Public Record Report a problem | ||
Public tax history
| Year | Property taxes | Tax assessment |
|---|---|---|
| 2025 | $5,116 +4.4% | $310,714 +12.8% |
| 2024 | $4,899 +6.3% | $275,463 +10% |
| 2023 | $4,608 +11.4% | $250,421 +10% |
| 2022 | $4,136 | $227,655 +10% |
| 2021 | -- | $206,959 +2.8% |
| 2020 | $3,679 | $201,399 -3.8% |
| 2019 | $3,679 -7.2% | $209,445 +1761.7% |
| 2018 | $3,966 | $11,250 |
Find assessor info on the county website
Monthly payment
Est. payment
Payment breakdown
Explore the cost of this home by adjusting the details. Changes won't be saved.Climate risks
Neighborhood: Glencoe
Nearby schools
GreatSchools rating
- 8/10Read-Pattillo Elementary SchoolGrades: PK-5Distance: 4.3 mi
- 5/10New Smyrna Beach Middle SchoolGrades: 6-8Distance: 4.2 mi
- 5/10New Smyrna Beach High SchoolGrades: PK,9-12Distance: 3.8 mi
Schools provided by the listing agent
- Elementary: Read Pattillo Elem
- Middle: New Smyrna Beach Middl
- High: New Smyrna Beach High
Source: Stellar MLS. This data may not be complete. We recommend contacting the local school district to confirm school assignments for this home.
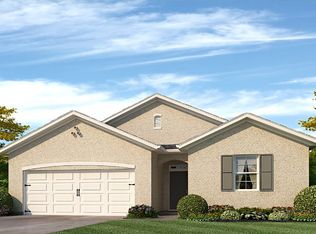
- $349,5004 bd2 ba1.7k sqft2991 Gibraltar Blvd, New Smyrna Beach, FL 32168Off Market
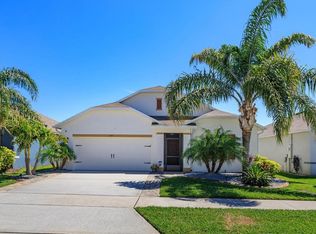
- $395,0004 bd2 ba1.9k sqft2987 Gibraltar Blvd, New Smyrna Beach, FL 32168Sold
- $358,2004 bd2 ba1.8k sqft2985 Gibraltar Blvd, New Smyrna Beach, FL 32168Off Market
- $402,3004 bd2 ba1.8k sqft2993 Gibraltar Blvd, New Smyrna Beach, FL 32168Off Market
- $322,8002 bd2 ba1.6k sqft2922 Blue Shores Way, New Smyrna Beach, FL 32168Off Market
- $308,5002 bd2 ba1.5k sqft2920 Blue Shores Way, New Smyrna Beach, FL 32168Off Market
- $351,1004 bd2 ba1.8k sqft2988 Gibraltar Blvd, New Smyrna Beach, FL 32168Off Market
- $430,0005 bd3 ba2.6k sqft2981 Gibraltar Blvd, New Smyrna Beach, FL 32168Sold
A local agent can set up tours, give advice and negotiate with sellers.
A local lender can help you make sure your offer is ready when you are.
Similar homes
- $354,0004 bd2 ba1.9k sqft2952 GIBRALTAR BOULEVARD, NEW SMYRNA BEACH, FL 32168For Sale

 MLS ID #NS1087562, Lori Schmerler, PA, BEACHSIDE REALTY OF VOLUSIA. Stellar MLS
 - $334,0003 bd2 ba1.6k sqft3075 GIBRALTAR Boulevard, New Smyrna Beach, FL 32168For Sale
 MLS ID #2140940, Michael Morris. realMLS
 - $354,9004 bd2 ba1.6k sqft3320 MARSILI AVENUE, NEW SMYRNA BEACH, FL 32168For Sale
 MLS ID #O6420619, Ashley Allan, KGV REALTY GROUP. Stellar MLS
 - $364,0003 bd2 ba1.7k sqft2612 STAR CORAL LANE, NEW SMYRNA BEACH, FL 32168For Sale
 MLS ID #NS1087307, Lori Schmerler, PA, BEACHSIDE REALTY OF VOLUSIA. Stellar MLS
 - $365,0003 bd2 ba1.6k sqft2635 NEVERLAND DRIVE, NEW SMYRNA BEACH, FL 32168For SaleMLS ID #NS1088527, Timothy Loomis, WHITE WHALE REAL ESTATE. Stellar MLS
- $349,8883 bd2 ba1.4k sqft3371 Medici Blvd, New Smyrna Beach, FL 32168For Sale
 MLS ID #1228657, Carl Vasile, EXIT Real Estate Property Solutions. DBAMLS
 - $350,0003 bd3 ba1.7k sqft2916 Meleto Blvd, New Smyrna Beach, FL 32168For SaleMLS ID #1213693, Buzzy Porter, Realty Pros Assured. DBAMLS
- $329,9903 bd3 ba1.7k sqft2910 MELETO BOULEVARD, NEW SMYRNA BEACH, FL 32168For SaleMLS ID #A4685766, Loukas Masouras, REALTY ONE GROUP MVP. Stellar MLS
- $352,0003 bd3 ba1.7k sqft2912 MELETO BOULEVARD, NEW SMYRNA BEACH, FL 32168For SaleMLS ID #V4946910, Natalya Falcone, LIVELY REAL ESTATE. Stellar MLS
- $369,0003 bd2 ba1.6k sqft365 CARYOTA COURT, NEW SMYRNA BEACH, FL 32168For SaleMLS ID #V4947829, Matthew Buckley, LPT REALTY, LLC. Stellar MLS
- $399,9993 bd3 ba2.1k sqft2266 Hawks Cove Cir, New Smyrna Beach, FL 32168For Sale By Owner
- $354,9004 bd2 ba1.8k sqft1802 MYRTLEBROOKE DRIVE, EDGEWATER, FL 32141For SaleMLS ID #NS1088973, Janine McGowan, COLLADO REAL ESTATE. Stellar MLS
- $315,0003 bd3 ba1.6k sqft3049 MELETO BOULEVARD, NEW SMYRNA BEACH, FL 32168For SaleMLS ID #O6390353, Megan Winslow, WINSLOW HOMES. Stellar MLS
- $429,9004 bd2 ba2k sqft1545 DELPHI WAY, NEW SMYRNA BEACH, FL 32168For SaleMLS ID #O6431490, Paul Giles, COMPASS FLORIDA LLC. Stellar MLS
- $329,0003 bd3 ba2.2k sqft5353 COQUINA SHORES LANE, PORT ORANGE, FL 32128For SaleMLS ID #O6434482, Kristin Vogt PLLC, KGV REALTY GROUP. Stellar MLS
- $350,0003 bd2 ba1.7k sqft5258 BEAR CORN, Port Orange, FL 32128For SaleMLS ID #2160019, BRUCE VINNICK. realMLS
- $399,9004 bd2 ba1.8k sqft5303 Caladesi St, Port Orange, FL 32128For SaleMLS ID #1229790, Kelley Desoto, Ocean Properties and Mgmt., Inc.. DBAMLS
- $359,0003 bd2 ba1.6k sqft5614 Estero Loop, Port Orange, FL 32128For SaleMLS ID #1228458, Tom Shipman, Realty Pros Assured. DBAMLS
- $379,9004 bd2 ba1.8k sqft1814 PALMETTO SCRUB CIRCLE, PORT ORANGE, FL 32128For SaleMLS ID #NS1088224, Scott Steger, EXIT REAL ESTATE PROPERTY SOL. Stellar MLS
- $294,9993 bd3 ba1.8k sqft390 N AIRPORT ROAD, NEW SMYRNA BEACH, FL 32168For SaleMLS ID #TB8512918, Philip Bach, PA, IMPACT REALTY TAMPA BAY. Stellar MLS
