Welcome to this beautiful 4-bedroom, 2-bathroom home located in the highly sought-after Savona community in Venetian Bay! This home has been thoughtfully updated with fresh interior and exterior paint, updated electrical switches and outlets, modern light fixtures, and new toilets in the bathrooms. Enjoy the spacious fenced backyard and side yard, along with an extended concrete patio that's perfect for relaxing or entertaining guests. The functional layout offers comfortable living, and the indoor laundry room includes the washer and dryer. Venetian Bay offers an exceptional lifestyle with a golf course, walking and biking trails, restaurants, recreational amenities, and much more, all just minutes from the beautiful beaches of New Smyrna Beach. Don't miss the opportunity to make this wonderful property your new home!
For sale
Price cut: $5K (7/30)
$354,900
3320 MARSILI AVENUE, NEW SMYRNA BEACH, FL 32168
4beds
1,662sqft
Single Family Residence
Built in 2012
6,960 Square Feet Lot
$348,500 Zestimate®
$214/sqft
$79/mo HOA
What's special
Modern light fixturesSide yardSpacious fenced backyard
- 57 days |
- 564 |
- 33 |
Likely to sell faster than
Zillow last checked:
Listing updated:
Listed by:
Ashley Allan 407-242-0159,
KGV REALTY GROUP 407-474-0844
Source: Stellar MLS,MLS#: O6420619 Originating MLS: Orlando Regional
Originating MLS: Orlando Regional
Facts & features
Interior
Bedrooms & bathrooms
- Bedrooms: 4
- Bathrooms: 2
- Full bathrooms: 2
Primary bedroom
- Features: Tub with Separate Shower Stall, Walk-In Closet(s)
- Level: First
Bedroom 2
- Features: Ceiling Fan(s), Walk-In Closet(s)
- Level: First
Bedroom 3
- Features: Walk-In Closet(s)
- Level: First
Bedroom 4
- Features: Built-in Closet
- Level: First
Balcony porch lanai
- Level: First
Kitchen
- Features: Pantry, Storage Closet
- Level: First
Laundry
- Features: Pantry, Storage Closet
- Level: First
Living room
- Features: Ceiling Fan(s)
- Level: First
Heating
- Central, Electric
Cooling
- Central Air
Appliances
- Included: Dishwasher, Disposal, Dryer, Electric Water Heater, Freezer, Ice Maker, Microwave, Range, Refrigerator, Washer
- Laundry: Inside, Laundry Closet, Laundry Room
Features
- Ceiling Fan(s), Open Floorplan, Primary Bedroom Main Floor, Solid Surface Counters, Solid Wood Cabinets, Thermostat, Walk-In Closet(s)
- Flooring: Ceramic Tile
- Doors: Sliding Doors
- Windows: Window Treatments, Hurricane Shutters
- Has fireplace: No
Interior area
- Total structure area: 2,397
- Total interior livable area: 1,662 sqft
Video & virtual tour
Property
Parking
- Total spaces: 2
- Parking features: Driveway, Garage Door Opener
- Attached garage spaces: 2
- Has uncovered spaces: Yes
Features
- Levels: One
- Stories: 1
- Patio & porch: Porch
- Exterior features: Irrigation System, Lighting, Sidewalk
- Fencing: Vinyl
Lot
- Size: 6,960 Square Feet
- Features: Corner Lot
- Residential vegetation: Trees/Landscaped
Details
- Parcel number: 730702001670
- Zoning: PUD
- Special conditions: None
Construction
Type & style
- Home type: SingleFamily
- Property subtype: Single Family Residence
Materials
- Block, Concrete, Stucco
- Foundation: Slab
- Roof: Shingle
Condition
- Completed
- New construction: No
- Year built: 2012
Utilities & green energy
- Sewer: Public Sewer
- Water: Public
- Utilities for property: BB/HS Internet Available, Cable Available, Electricity Connected
Community & HOA
Community
- Features: Association Recreation - Owned, Clubhouse, Fitness Center, Golf Carts OK, Golf, Park, Playground, Pool, Restaurant, Sidewalks, Tennis Court(s)
- Pet fee: $0 monthly
- Subdivision: VENETIAN BAY PH 1B UNIT 2
HOA
- Has HOA: Yes
- Amenities included: Clubhouse, Fitness Center, Golf Course, Park, Pickleball Court(s), Playground, Tennis Court(s), Trail(s)
- Services included: Common Area Taxes, Maintenance Grounds, Recreational Facilities
- HOA fee: $79 monthly
- HOA name: Erica Watson, LCAM
- HOA phone: 386-402-4449
- Second HOA name: Venetian Bay Homeowners Association
- Second HOA phone: 386-402-4449
Location
- Region: New Smyrna Beach
Financial & listing details
- Price per square foot: $214/sqft
- Tax assessed value: $311,813
- Annual tax amount: $5,375
- Date on market: 6/30/2026
- Cumulative days on market: 58 days
- Listing terms: Cash,Conventional,FHA,VA Loan
- Ownership: Fee Simple
- Total actual rent: 0
- Electric utility on property: Yes
- Road surface type: Paved
Estimated market value
$348,500
$331,000 - $366,000
$2,444/mo
Price history
| Date | Event | Price |
|---|---|---|
| 7/30/2026 | Price change | $354,900-1.4%$214/sqft |
Source:  Stellar MLS #O6420619 Report a problem Stellar MLS #O6420619 Report a problem | ||
| 7/24/2026 | Price change | $359,900-1.4%$217/sqft |
Source: Stellar MLS #O6420619 Report a problem | ||
| 6/30/2026 | Listed for sale | $365,000+62.2%$220/sqft |
Source: Stellar MLS #O6420619 Report a problem | ||
| 4/28/2026 | Sold | $225,000-30.8%$135/sqft |
Source: Public Record Report a problem | ||
| 7/11/2024 | Listing removed | $325,000$196/sqft |
Source: Stellar MLS #V4936156 Report a problem | ||
| 6/20/2024 | Pending sale | $325,000$196/sqft |
Source:  DBAMLS #1123397 Report a problem DBAMLS #1123397 Report a problem | ||
| 6/17/2024 | Listed for sale | $325,000$196/sqft |
Source: DBAMLS #1123397 Report a problem | ||
| 6/12/2024 | Pending sale | $325,000$196/sqft |
Source: DBAMLS #1123397 Report a problem | ||
| 5/23/2024 | Price change | $325,000-4.1%$196/sqft |
Source: DBAMLS #1123397 Report a problem | ||
| 5/20/2024 | Price change | $339,000-8.4%$204/sqft |
Source: DBAMLS #1123397 Report a problem | ||
| 5/9/2024 | Price change | $369,900+0.2%$223/sqft |
Source: DBAMLS #1123397 Report a problem | ||
| 5/9/2024 | Listed for sale | $369,000+47.6%$222/sqft |
Source: Stellar MLS #V4936156 Report a problem | ||
| 5/2/2019 | Listing removed | $250,000$150/sqft |
Source: Smith Realty and Associates, Inc. #1040958 Report a problem | ||
| 4/29/2019 | Listed for sale | $250,000+66.6%$150/sqft |
Source: Smith Realty and Associates, Inc. #1040958 Report a problem | ||
| 12/5/2012 | Sold | $150,096$90/sqft |
Source: Public Record Report a problem | ||
Public tax history
| Year | Property taxes | Tax assessment |
|---|---|---|
| 2025 | $5,219 +120.8% | $311,813 +76.5% |
| 2024 | $2,364 +2.4% | $176,680 +3% |
| 2023 | $2,309 +5% | $171,534 +3% |
| 2022 | $2,200 | $166,538 +3% |
| 2021 | -- | $161,687 +1.4% |
| 2020 | $2,189 | $159,455 +2.3% |
| 2019 | $2,189 -0.6% | $155,870 +1.9% |
| 2018 | $2,202 +0.5% | $152,964 +2.1% |
| 2017 | $2,190 -0.3% | $149,818 +2.1% |
| 2016 | $2,197 -3.5% | $146,737 +0.7% |
| 2015 | $2,277 -29% | $145,717 +0.3% |
| 2014 | $3,206 | $145,301 +14.5% |
| 2013 | -- | $126,892 +667.3% |
| 2012 | -- | $16,538 -27.1% |
| 2011 | -- | $22,680 -10% |
| 2010 | -- | $25,200 -10.4% |
| 2009 | -- | $28,140 -61.7% |
| 2007 | -- | $73,500 -8.3% |
| 2006 | -- | $80,166 |
Find assessor info on the county website
Monthly payment
Est. payment
Payment breakdown
Explore the cost of this home by adjusting the details. Changes won't be saved.Climate risks
Neighborhood: North Village
Nearby schools
GreatSchools rating
- 8/10Chisholm Elementary SchoolGrades: PK-5Distance: 5.7 mi
- 5/10New Smyrna Beach Middle SchoolGrades: 6-8Distance: 6.6 mi
- 5/10New Smyrna Beach High SchoolGrades: PK,9-12Distance: 6.2 mi
Schools provided by the listing agent
- Elementary: Chisholm Elem
- Middle: New Smyrna Beach Middl
- High: New Smyrna Beach High
Source: Stellar MLS. This data may not be complete. We recommend contacting the local school district to confirm school assignments for this home.
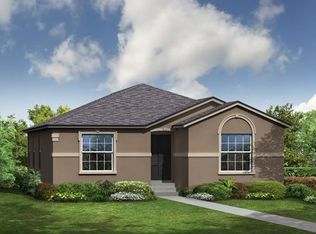
- $331,9003 bd2 ba1.4k sqft3322 Marsili Ave, New Smyrna Beach, FL 32168Off Market
- $371,8003 bd2 ba1.9k sqft3324 Marsili Ave, New Smyrna Beach, FL 32168Off Market
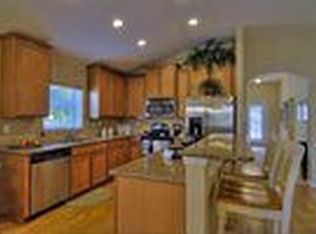
- $356,5004 bd2 ba1.6k sqft3321 Tuscano Ave, New Smyrna Beach, FL 32168Off Market
- $499,3003 bd3 ba2.2k sqft3357 Meleto, New Smyrna Beach, FL 32168Off Market

- $333,5003 bd2 ba1.4k sqft3323 Tuscano Ave, New Smyrna Beach, FL 32168Off Market
- $354,1004 bd2 ba1.7k sqft3326 Marsili Ave, New Smyrna Beach, FL 32168Off Market
- $380,5003 bd2 ba2.6k sqft3325 Tuscano Ave, New Smyrna Beach, FL 32168Off Market
- $450,0004 bd3 ba2.5k sqft3321 Marsili Ave, New Smyrna Beach, FL 32168For Sale
A local agent can set up tours, give advice and negotiate with sellers.
Similar homes
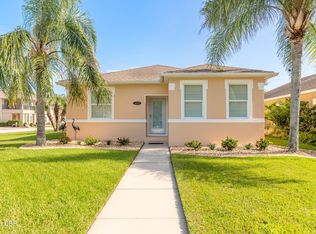
- $349,8883 bd2 ba1.4k sqft3371 Medici Blvd, New Smyrna Beach, FL 32168For Sale
 MLS ID #1228657, Carl Vasile, EXIT Real Estate Property Solutions. DBAMLS
 - $359,0004 bd2 ba1.8k sqft2989 GIBRALTAR BOULEVARD, NEW SMYRNA BEACH, FL 32168For Sale

 MLS ID #NS1088858, Elliott Hagood, HOME & FAMILY REAL ESTATE & PROPERTY MANAGEMENT. Stellar MLS
 - $365,0003 bd2 ba1.6k sqft2635 NEVERLAND DRIVE, NEW SMYRNA BEACH, FL 32168For Sale
 MLS ID #NS1088527, Timothy Loomis, WHITE WHALE REAL ESTATE. Stellar MLS
 - $354,0004 bd2 ba1.9k sqft2952 GIBRALTAR BOULEVARD, NEW SMYRNA BEACH, FL 32168For Sale
 MLS ID #NS1087562, Lori Schmerler, BEACHSIDE REALTY OF VOLUSIA. Stellar MLS
 - $350,0003 bd3 ba1.7k sqft2916 Meleto Blvd, New Smyrna Beach, FL 32168For SaleMLS ID #1213693, Buzzy Porter, Realty Pros Assured. DBAMLS
- $352,0003 bd3 ba1.7k sqft2912 MELETO BOULEVARD, NEW SMYRNA BEACH, FL 32168For SaleMLS ID #V4946910, Natalya Falcone, LIVELY REAL ESTATE. Stellar MLS
- $334,0003 bd2 ba1.6k sqft3075 GIBRALTAR Boulevard, New Smyrna Beach, FL 32168For SaleMLS ID #2140940, Michael Morris. realMLS
- $324,9903 bd3 ba1.7k sqft2910 MELETO BOULEVARD, NEW SMYRNA BEACH, FL 32168For SaleMLS ID #A4685766, Loukas Masouras, REALTY ONE GROUP MVP. Stellar MLS
- $364,0003 bd2 ba1.7k sqft2612 STAR CORAL LANE, NEW SMYRNA BEACH, FL 32168For SaleMLS ID #NS1087307, Lori Schmerler, BEACHSIDE REALTY OF VOLUSIA. Stellar MLS
- $294,9993 bd3 ba1.8k sqft390 N AIRPORT ROAD, NEW SMYRNA BEACH, FL 32168For SaleMLS ID #TB8512918, Philip Bach, PA, IMPACT REALTY TAMPA BAY. Stellar MLS
- $354,9004 bd2 ba1.8k sqft1802 MYRTLEBROOKE DRIVE, EDGEWATER, FL 32141For SaleMLS ID #NS1088973, Janine McGowan, COLLADO REAL ESTATE. Stellar MLS
- $329,0003 bd3 ba2.2k sqft5353 COQUINA SHORES LANE, PORT ORANGE, FL 32128For SaleMLS ID #O6434482, Kristin Vogt PLLC, KGV REALTY GROUP. Stellar MLS
- $369,9004 bd2 ba1.8k sqft1814 PALMETTO SCRUB CIRCLE, PORT ORANGE, FL 32128For SaleMLS ID #NS1088224, Scott Steger, EXIT REAL ESTATE PROPERTY SOL. Stellar MLS
- $359,0003 bd2 ba1.6k sqft5614 Estero Loop, Port Orange, FL 32128For SaleMLS ID #1228458, Tom Shipman, Realty Pros Assured. DBAMLS
- $399,9004 bd2 ba1.8k sqft5303 Caladesi St, Port Orange, FL 32128For SaleMLS ID #1229790, Kelley Desoto, Ocean Properties and Mgmt., Inc.. DBAMLS
- $399,9993 bd3 ba2.1k sqft2266 Hawks Cove Cir, New Smyrna Beach, FL 32168For Sale By Owner
- $429,9004 bd2 ba2k sqft1545 DELPHI WAY, NEW SMYRNA BEACH, FL 32168For SaleMLS ID #O6431490, Paul Giles, COMPASS FLORIDA LLC. Stellar MLS
- $339,9004 bd2 ba1.8k sqft806 GRAND PARK COURT, DELAND, FL 32724For SaleMLS ID #O6420867, Frank Mediavilla, KNIGHTS REALTY. Stellar MLS
- $350,0003 bd2 ba1.7k sqft2190 GLENLOCK DRIVE, DELTONA, FL 32725For SaleMLS ID #O6431090, Dylan Pino, REALTY HUB. Stellar MLS
- $365,0003 bd2 ba2.1k sqft1955 LINDHURST AVENUE, DELTONA, FL 32725For SaleMLS ID #O6433745, Chadwick Tejada, WEICHERT REALTORS HALLMARK PRO. Stellar MLS
