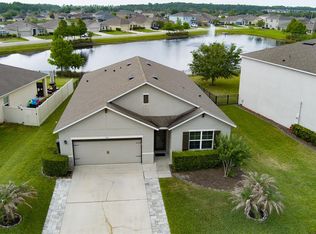
Welcome to this beautifully maintained 3-bedroom, 2.5-bath home, where spacious living, modern comfort, and an abundance of natural light come together in an inviting open-concept design. The spacious main living areas flow seamlessly into the kitchen and dining spaces, creating the perfect setting for everyday living and entertaining. The kitchen features a convenient breakfast bar and cozy dinette area, ideal for casual meals or morning coffee. The downstairs primary suite provides a relaxing retreat with a walk-in closet and en-suite bath featuring a soaking tub and separate shower. Upstairs, you'll find two additional generously sized bedrooms and a versatile bonus room with endless possibilities, perfect for a home office, playroom, media room, or additional living space. Step outside to enjoy the beautiful cleared backyard, offering plenty of room to relax, entertain, garden, or create your own outdoor oasis. Additional highlights include 2023 roof and newer A/C for added peace of mind. Located in a sought-after neighborhood with convenient access to shopping, medical facilities, dining, and everyday amenities, this move-in-ready home offers the perfect blend of comfort, space, and convenience. Don't miss the opportunity to make this beautiful home your own!
For sale
$329,000
5353 COQUINA SHORES LANE, PORT ORANGE, FL 32128
3beds
2,245sqft
Single Family Residence
Built in 2007
6,050 Square Feet Lot
$-- Zestimate®
$147/sqft
$34/mo HOA
What's special
- 2 days |
- 326 |
- 21 |
Likely to sell faster than
Zillow last checked:
Listing updated:
Listed by:
Kristin Vogt PLLC 407-417-7206,
KGV REALTY GROUP 407-474-0844
Source: Stellar MLS,MLS#: O6434482 Originating MLS: Orlando Regional
Originating MLS: Orlando Regional
Facts & features
Interior
Bedrooms & bathrooms
- Bedrooms: 3
- Bathrooms: 3
- Full bathrooms: 2
- 1/2 bathrooms: 1
Primary bedroom
- Features: Walk-In Closet(s)
- Level: First
- Area: 143 Square Feet
- Dimensions: 11x13
Bedroom 2
- Features: Built-in Closet
- Level: Second
- Area: 143 Square Feet
- Dimensions: 11x13
Bathroom 3
- Features: Built-in Closet
- Level: Second
- Area: 143 Square Feet
- Dimensions: 11x13
Bonus room
- Features: Built-in Closet
- Level: Second
- Area: 182 Square Feet
- Dimensions: 14x13
Dinette
- Level: First
- Area: 70 Square Feet
- Dimensions: 7x10
Family room
- Level: First
- Area: 208 Square Feet
- Dimensions: 13x16
Kitchen
- Level: First
- Area: 132 Square Feet
- Dimensions: 11x12
Living room
- Level: First
- Area: 110 Square Feet
- Dimensions: 10x11
Heating
- Central, Electric
Cooling
- Central Air
Appliances
- Included: Dishwasher, Microwave, Refrigerator
- Laundry: Inside
Features
- Eating Space In Kitchen, High Ceilings, Open Floorplan, Primary Bedroom Main Floor, Walk-In Closet(s)
- Flooring: Ceramic Tile, Vinyl
- Doors: Sliding Doors
- Has fireplace: No
Interior area
- Total structure area: 2,869
- Total interior livable area: 2,245 sqft
Video & virtual tour
Property
Parking
- Total spaces: 2
- Parking features: Garage - Attached
- Attached garage spaces: 2
Features
- Levels: Two
- Stories: 2
- Exterior features: Sidewalk
Lot
- Size: 6,050 Square Feet
- Dimensions: 55 x 110
Details
- Parcel number: 621402001210
- Zoning: RES
- Special conditions: None
Construction
Type & style
- Home type: SingleFamily
- Property subtype: Single Family Residence
Materials
- Block, Wood Frame
- Foundation: Slab
- Roof: Shingle
Condition
- New construction: No
- Year built: 2007
Utilities & green energy
- Sewer: Public Sewer
- Water: Public
- Utilities for property: BB/HS Internet Available, Cable Available, Sewer Connected, Water Connected
Community & HOA
Community
- Pet fee: $0 monthly
- Subdivision: COQUINA COVE PH 01
HOA
- Has HOA: Yes
- HOA fee: $34 monthly
- HOA name: Rizzetta & Company
- HOA phone: 888-208-5008
Location
- Region: Port Orange
Financial & listing details
- Price per square foot: $147/sqft
- Tax assessed value: $341,392
- Annual tax amount: $5,967
- Date on market: 8/20/2026
- Cumulative days on market: 194 days
- Listing terms: Cash,Conventional,FHA,VA Loan
- Ownership: Fee Simple
- Total actual rent: 0
- Road surface type: Paved
Estimated market value
Not available
Estimated sales range
Not available
Not available
Price history
| Date | Event | Price |
|---|---|---|
| 8/20/2026 | Listed for sale | $329,000-1.5%$147/sqft |
Source:  Stellar MLS #O6434482 Report a problem Stellar MLS #O6434482 Report a problem | ||
| 8/15/2026 | Listing removed | $334,000$149/sqft |
Source: Stellar MLS #V4946811 Report a problem | ||
| 6/2/2026 | Price change | $334,000-1.5%$149/sqft |
Source: Stellar MLS #V4946811 Report a problem | ||
| 4/23/2026 | Price change | $339,000-1.5%$151/sqft |
Source: Stellar MLS #V4946811 Report a problem | ||
| 3/17/2026 | Price change | $344,000-1.4%$153/sqft |
Source: Stellar MLS #V4946811 Report a problem | ||
| 2/4/2026 | Listed for sale | $349,000+42.4%$155/sqft |
Source: Stellar MLS #V4946811 Report a problem | ||
| 6/8/2020 | Sold | $245,000-2%$109/sqft |
Source:  DBAMLS #1069541 Report a problem DBAMLS #1069541 Report a problem | ||
| 5/7/2020 | Price change | $250,000-3.5%$111/sqft |
Source: Gaff's Realty Company #1069541 Report a problem | ||
| 5/4/2020 | Price change | $259,000-0.4%$115/sqft |
Source: Gaff's Realty Company #1069541 Report a problem | ||
| 4/20/2020 | Price change | $260,000-1.5%$116/sqft |
Source: Gaff's Realty Company #1069541 Report a problem | ||
| 4/9/2020 | Price change | $264,000-0.4%$118/sqft |
Source: Gaff's Realty Company #1069541 Report a problem | ||
| 3/25/2020 | Price change | $265,000-0.2%$118/sqft |
Source: Gaff's Realty Company #1069541 Report a problem | ||
| 3/24/2020 | Listed for sale | $265,500+29.5%$118/sqft |
Source: Gaff's Realty Company #1069541 Report a problem | ||
| 3/4/2016 | Sold | $205,000$91/sqft |
Source: DBAMLS #1009800 Report a problem | ||
| 1/22/2016 | Price change | $205,000-6.8%$91/sqft |
Source: Realty Pros Assured #1009800 Report a problem | ||
| 11/25/2015 | Listed for sale | $220,000+25.7%$98/sqft |
Source: Realty Pros Assured #1009800 Report a problem | ||
| 10/7/2013 | Sold | $175,000-2.7%$78/sqft |
Source: DBAMLS #542189 Report a problem | ||
| 8/10/2013 | Listed for sale | $179,900$80/sqft |
Source: Watson Realty Corp #542189 Report a problem | ||
| 7/9/2013 | Listing removed | $179,900$80/sqft |
Source: Watson Realty Corp #542189 Report a problem | ||
| 5/3/2013 | Price change | $179,900-10%$80/sqft |
Source: Listhub #542189 Report a problem | ||
| 9/13/2012 | Listed for sale | $199,999-15.1%$89/sqft |
Source: Listhub #535707 Report a problem | ||
| 6/1/2007 | Sold | $235,495$105/sqft |
Source: Public Record Report a problem | ||
Public tax history
| Year | Property taxes | Tax assessment |
|---|---|---|
| 2025 | $5,968 +6.4% | $341,392 +11% |
| 2024 | $5,609 +5.7% | $307,593 +10% |
| 2023 | $5,306 +9.3% | $279,630 +10% |
| 2022 | $4,854 | $254,209 +10% |
| 2021 | -- | $231,099 +5.1% |
| 2020 | $4,182 | $219,973 +2.5% |
| 2019 | $4,182 +7.2% | $214,614 +16.5% |
| 2018 | $3,902 +9.2% | $184,168 +7.3% |
| 2017 | $3,572 +4% | $171,641 +3.9% |
| 2016 | $3,435 +0.7% | $165,167 +2% |
| 2015 | $3,412 -0.8% | $161,994 +11.9% |
| 2014 | $3,441 | $144,710 +3.3% |
| 2013 | -- | $140,127 +1.4% |
| 2012 | -- | $138,159 -3.2% |
| 2011 | -- | $142,689 +2.7% |
| 2010 | -- | $138,882 -1.4% |
| 2009 | -- | $140,844 +786.8% |
| 2007 | -- | $15,883 |
| 2006 | -- | $15,883 |
Find assessor info on the county website
Monthly payment
Est. payment
Payment breakdown
Explore the cost of this home by adjusting the details. Changes won't be saved.Climate risks
Neighborhood: 32128
Nearby schools
GreatSchools rating
- 8/10Spruce Creek Elementary SchoolGrades: PK-5Distance: 3.4 mi
- 4/10Silver Sands Middle SchoolGrades: 6-8Distance: 2.9 mi
- 5/10Atlantic High SchoolGrades: PK,9-12Distance: 3.2 mi
Schools provided by the listing agent
- Elementary: Spruce Creek Elem
- Middle: Silver Sands Middle
- High: Atlantic High
Source: Stellar MLS. This data may not be complete. We recommend contacting the local school district to confirm school assignments for this home.
- $315,9003 bd2 ba2k sqft5351 Coquina Shores Ln, Port Orange, FL 32128Off Market

- $---- bd-- ba-- sqft5351 Coquina Shores Ln, Pt Orange, FL 32128Off Market
- $398,8005 bd3 ba2.1k sqft5355 Coquina Shores Ln, Port Orange, FL 32128Off Market

- $317,8003 bd2 ba1.9k sqft5349 Coquina Shores Ln, Port Orange, FL 32128Off Market

- $381,1004 bd3 ba2.3k sqft5357 Coquina Shores Ln, Port Orange, FL 32128Off Market
- $360,0003 bd2 ba1.4k sqft5320 Cordgrass Bend Ln, Port Orange, FL 32128Off Market
- $306,8003 bd2 ba1.4k sqft5318 Cordgrass Bend Ln, Port Orange, FL 32128Off Market
- $327,8003 bd2 ba1.4k sqft5318 Cordgrass Bend Ln, Pt Orange, FL 32128Off Market
A local agent can set up tours, give advice and negotiate with sellers.
A local lender can help you make sure your offer is ready when you are.
Similar homes
- $399,9004 bd2 ba1.8k sqft5303 Caladesi St, Port Orange, FL 32128For Sale

 MLS ID #1229790, Kelley Desoto, Ocean Properties and Mgmt., Inc.. DBAMLS
 - $379,9004 bd2 ba1.8k sqft1814 PALMETTO SCRUB CIRCLE, PORT ORANGE, FL 32128For Sale
 MLS ID #NS1088224, Scott Steger, EXIT REAL ESTATE PROPERTY SOL. Stellar MLS
 - $375,0004 bd2 ba2.2k sqft5556 S LANCEWOOD CIRCLE, PORT ORANGE, FL 32127For Sale
 MLS ID #O6431372, Cheryl Core, EXP REALTY LLC. Stellar MLS
 - $329,9903 bd3 ba1.7k sqft2910 MELETO BOULEVARD, NEW SMYRNA BEACH, FL 32168For Sale
 MLS ID #A4685766, Loukas Masouras, REALTY ONE GROUP MVP. Stellar MLS
 - $335,0003 bd2 ba1.2k sqft3172 PARMA DRIVE, DELTONA, FL 32738For SaleMLS ID #V4950739, Delta Schrade, ADAMS, CAMERON & CO., REALTORS. Stellar MLS
- $349,8883 bd2 ba1.4k sqft3371 Medici Blvd, New Smyrna Beach, FL 32168For SaleMLS ID #1228657, Carl Vasile, EXIT Real Estate Property Solutions. DBAMLS
- $354,9004 bd2 ba1.6k sqft3320 MARSILI AVENUE, NEW SMYRNA BEACH, FL 32168For SaleMLS ID #O6420619, Ashley Allan, KGV REALTY GROUP. Stellar MLS
- $350,0003 bd3 ba1.7k sqft2916 Meleto Blvd, New Smyrna Beach, FL 32168For SaleMLS ID #1213693, Buzzy Porter, Realty Pros Assured. DBAMLS
- $359,0004 bd2 ba1.8k sqft2989 GIBRALTAR BOULEVARD, NEW SMYRNA BEACH, FL 32168For SaleMLS ID #NS1088858, Elliott Hagood, HOME & FAMILY REAL ESTATE & PROPERTY MANAGEMENT. Stellar MLS
- $395,0003 bd2 ba1.9k sqft131 MULBERRY BRANCH COURT, DAYTONA BEACH, FL 32124For SaleMLS ID #FC319746, Lori Von Diezelski, CLARION GROUP, INC.. Stellar MLS
- $320,0003 bd2 ba1.5k sqft802 GRAND PARK COURT, DELAND, FL 32724For SaleMLS ID #V4950488, Hailey Graham, GREENE REALTY OF FLORIDA LLC. Stellar MLS
- $365,0003 bd2 ba2.1k sqft1955 LINDHURST AVENUE, DELTONA, FL 32725For SaleMLS ID #O6433745, Chadwick Tejada, WEICHERT REALTORS HALLMARK PRO. Stellar MLS
- $290,0003 bd2 ba1.8k sqft317 Glenbriar Cir, Daytona Beach, FL 32114For SaleMLS ID #1228860, Dawn Monroe, Realty Pros Assured. DBAMLS
- $294,9993 bd3 ba1.8k sqft390 N AIRPORT ROAD, NEW SMYRNA BEACH, FL 32168For SaleMLS ID #TB8512918, Philip Bach, PA, IMPACT REALTY TAMPA BAY. Stellar MLS
- $328,9004 bd2 ba1.9k sqft3136 LINDERA DRIVE, DELTONA, FL 32725For SaleMLS ID #O6414123, Blake Keathley, EVERYSTATE INC.. Stellar MLS
- $315,0003 bd3 ba1.6k sqft3049 MELETO BOULEVARD, NEW SMYRNA BEACH, FL 32168For SaleMLS ID #O6390353, Megan Winslow, WINSLOW HOMES. Stellar MLS
- $320,0003 bd2 ba1.4k sqft1172 BELLE ISLE LANE, DAYTONA BEACH, FL 32124For SaleMLS ID #O6423131, David Bollet, REDFIN CORPORATION. Stellar MLS
- $354,9004 bd2 ba1.8k sqft1802 MYRTLEBROOKE DRIVE, EDGEWATER, FL 32141For SaleMLS ID #NS1088973, Janine McGowan, COLLADO REAL ESTATE. Stellar MLS
- $350,0003 bd2 ba1.6k sqft3545 TREETOP STREET, DELAND, FL 32724For SaleMLS ID #O6433942, Lorry Robles, EXP REALTY LLC. Stellar MLS
- $340,0003 bd2 ba1.7k sqft1176 LYRIC DRIVE, DELTONA, FL 32738For SaleMLS ID #V4950050, Jennifer Alsbrooks-Gonzalez, LLC, LPT REALTY LLC. Stellar MLS
