Virtually Staged. Be one of the first to experience this brand-new 2025 home offering 3 bedrooms, 2 bathrooms, and 1,432 square feet of thoughtfully designed living space. This stunning property features premium upgrades, including a newly installed privacy fence with professional landscaping that complements the serene water views. Inside, you'll find fresh paint, ceiling fans, and upgraded blinds throughout. The open-concept floor plan creates a bright and inviting atmosphere, seamlessly connecting the living, dining, and kitchen areas. The gourmet kitchen is equipped with quartz countertops, stainless steel appliances, and ample cabinet and storage space. The spacious primary suite offers a private retreat with a large walk-in closet and an en-suite bathroom. Residents enjoy access to exceptional community amenities, including a resort-style swimming pool, playground, and scenic trails. Conveniently located near Daytona International Speedway, the Tanger Outlets, and the Daytona Boardwalk, this home also offers easy access to beautiful beaches, healthcare facilities, schools, and universities. With quick access to major interstates, commuting to Orlando and surrounding attractions is effortless. Surrounded by wetland preserves and natural beauty, this community offers the perfect blend of comfort, convenience, and active Florida living in one of the area's fastest-growing locations.
For sale
$320,000
1172 BELLE ISLE LANE, DAYTONA BEACH, FL 32124
3beds
1,432sqft
:
Get pre-qualified$2,222/mo
Single Family Residence
Built in 2025
4,437 Square Feet Lot
$314,300 Zestimate®
$223/sqft
$60/mo HOA
What's special
Fresh paintEn-suite bathroomQuartz countertopsOpen-concept floor planCeiling fansBright and inviting atmosphereSpacious primary suite
- 9 days |
- 244 |
- 14 |
Likely to sell faster than
Zillow last checked:
Listing updated:
Listed by:
David Bollet 407-927-4595,
REDFIN CORPORATION 407-708-9747
Source: Stellar MLS,MLS#: O6423131 Originating MLS: Orlando Regional
Originating MLS: Orlando Regional
Facts & features
Interior
Bedrooms & bathrooms
- Bedrooms: 3
- Bathrooms: 2
- Full bathrooms: 2
Primary bedroom
- Features: Ceiling Fan(s), En Suite Bathroom, Walk-In Closet(s)
- Level: First
Primary bathroom
- Features: Shower No Tub
- Level: First
Kitchen
- Features: Breakfast Bar
- Level: First
Living room
- Features: Ceiling Fan(s)
- Level: First
Heating
- Central, Electric
Cooling
- Central Air
Appliances
- Included: Dishwasher, Microwave, Range, Refrigerator
- Laundry: In Kitchen, Laundry Room
Features
- Ceiling Fan(s), Eating Space In Kitchen, High Ceilings, Open Floorplan, Primary Bedroom Main Floor, Walk-In Closet(s)
- Flooring: Carpet, Tile
- Doors: Sliding Doors
- Has fireplace: No
Interior area
- Total structure area: 1,851
- Total interior livable area: 1,432 sqft
Property
Parking
- Total spaces: 2
- Parking features: Driveway, Garage Door Opener
- Attached garage spaces: 2
- Has uncovered spaces: Yes
Features
- Levels: One
- Stories: 1
- Patio & porch: Rear Porch
- Exterior features: Lighting
- Has view: Yes
- View description: Water, Pond
- Has water view: Yes
- Water view: Water,Pond
- Waterfront features: Pond
Lot
- Size: 4,437 Square Feet
Details
- Parcel number: 523301004570
- Zoning: 01
- Special conditions: None
Construction
Type & style
- Home type: SingleFamily
- Property subtype: Single Family Residence
Materials
- Block
- Foundation: Slab
- Roof: Shingle
Condition
- New construction: No
- Year built: 2025
Utilities & green energy
- Sewer: Public Sewer
- Water: Public
- Utilities for property: Cable Available, Electricity Connected, Sewer Connected, Water Connected
Community & HOA
Community
- Features: Playground, Pool
- Pet fee: $0 monthly
- Subdivision: INTEGRATED LPGA PH B
HOA
- Has HOA: Yes
- HOA fee: $60 monthly
- HOA name: Cheri Evans
- HOA phone: 386-868-1414
- Second HOA name: The International ROA
Location
- Region: Daytona Beach
Financial & listing details
- Price per square foot: $223/sqft
- Tax assessed value: $46,000
- Annual tax amount: $2,405
- Date on market: 7/23/2026
- Cumulative days on market: 9 days
- Listing terms: Cash,Conventional,FHA,VA Loan
- Ownership: Fee Simple
- Total actual rent: 0
- Electric utility on property: Yes
- Road surface type: Asphalt, Paved
Estimated market value
$314,300
$299,000 - $330,000
$2,376/mo
Price history
| Date | Event | Price |
|---|---|---|
| 7/23/2026 | Listed for sale | $320,000+3.6%$223/sqft |
Source:  Stellar MLS #O6423131 Report a problem Stellar MLS #O6423131 Report a problem | ||
| 9/12/2025 | Listing removed | $2,200$2/sqft |
Source: Zillow Rentals Report a problem | ||
| 9/3/2025 | Price change | $2,200-4.3%$2/sqft |
Source: Zillow Rentals Report a problem | ||
| 8/24/2025 | Price change | $2,300-8%$2/sqft |
Source: Zillow Rentals Report a problem | ||
| 8/13/2025 | Listing removed | $309,000$216/sqft |
Source: Stellar MLS #O6322912 Report a problem | ||
| 8/13/2025 | Listed for rent | $2,500+22%$2/sqft |
Source: Zillow Rentals Report a problem | ||
| 7/21/2025 | Price change | $309,000-3.1%$216/sqft |
Source: Stellar MLS #O6322912 Report a problem | ||
| 7/8/2025 | Price change | $319,000-3%$223/sqft |
Source: Stellar MLS #O6322912 Report a problem | ||
| 7/3/2025 | Listed for sale | $329,000+9.7%$230/sqft |
Source: Stellar MLS #O6322912 Report a problem | ||
| 6/22/2025 | Listing removed | $2,050$1/sqft |
Source: Zillow Rentals Report a problem | ||
| 6/17/2025 | Price change | $2,050-7.9%$1/sqft |
Source: Zillow Rentals Report a problem | ||
| 5/29/2025 | Price change | $2,225-1.1%$2/sqft |
Source: Zillow Rentals Report a problem | ||
| 5/12/2025 | Price change | $2,250-9.8%$2/sqft |
Source: Zillow Rentals Report a problem | ||
| 5/7/2025 | Listed for rent | $2,495$2/sqft |
Source: Zillow Rentals Report a problem | ||
| 5/1/2025 | Sold | $299,990-4.2%$209/sqft |
Source: Public Record Report a problem | ||
| 4/6/2025 | Listed for sale | $312,990$219/sqft |
Source:  Lennar Homes Report a problem Lennar Homes Report a problem | ||
Public tax history
| Year | Property taxes | Tax assessment |
|---|---|---|
| 2025 | $2,406 -2.1% | $46,000 +75.8% |
| 2024 | $2,457 +118.5% | $26,166 |
| 2023 | $1,124 | $26,166 |
Find assessor info on the county website
Monthly payment
Est. payment
Payment breakdown
Explore the cost of this home by adjusting the details. Changes won't be saved.Climate risks
Neighborhood: 32124
Nearby schools
GreatSchools rating
- 4/10Champion Elementary SchoolGrades: PK-5Distance: 3.6 mi
- 5/10David C Hinson Sr Middle SchoolGrades: 6-8Distance: 5.4 mi
- 4/10Mainland High SchoolGrades: 9-12Distance: 4.2 mi
Schools provided by the listing agent
- Elementary: Champion Elementary School
- Middle: David C Hinson Sr Middle
- High: Mainland High School
Source: Stellar MLS. This data may not be complete. We recommend contacting the local school district to confirm school assignments for this home.
- $342,0004 bd2 ba-- sqft1164 Belle Isle Ln, Daytona Beach, FL 32124Sold
- $311,9903 bd2 ba1.4k sqft1180 Belle Isle Ln, Daytona Beach, FL 32124Sold
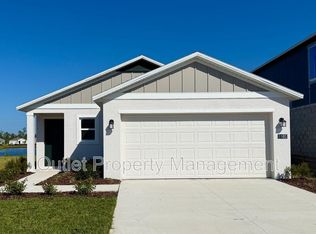
- $330,0005 bd2 ba-- sqft1160 Belle Isle Ln, Daytona Beach, FL 32124Sold
- $360,0004 bd3 ba1.8k sqft4107 Calusa Pine Rd, Daytona Beach, FL 32124Pending
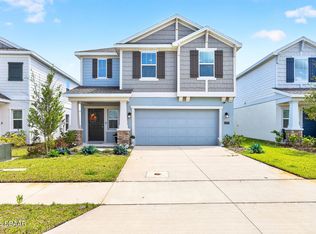
- $374,990-- bd-- ba-- sqft1167 Belle Isle Ln, Daytona Beach, FL 32124Sold
- $375,0005 bd3 ba2.4k sqft1192 Belle Isle Ln, Daytona Beach, FL 32124For Sale
- $391,2405 bd3 ba2.3k sqft4115 Calusa Pine Rd, Daytona Beach, FL 32124Sold
- $333,9694 bd3 ba1.8k sqft1196 Belle Isle Ln, Daytona Beach, FL 32124Sold
A local agent can set up tours, give advice and negotiate with sellers.
A local lender can help you make sure your offer is ready when you are.
Similar homes
- $330,0003 bd2 ba1.4k sqft1243 SAND TRAP COURT, DAYTONA BEACH, FL 32124New Construction
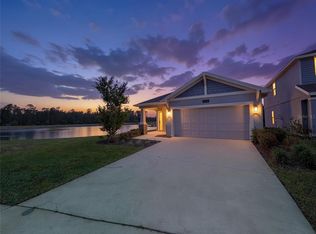
 MLS ID #O6417894, Nick Whitehouse, RE/MAX PRIME PROPERTIES. Stellar MLS
 - $395,0003 bd2 ba1.9k sqft131 MULBERRY BRANCH COURT, DAYTONA BEACH, FL 32124For Sale
 MLS ID #FC319746, Lori Von Diezelski, CLARION GROUP, INC.. Stellar MLS
 - $424,9904 bd3 ba2k sqft1185 SAND TRAP COURT, DAYTONA BEACH, FL 32124New Construction
 MLS ID #O6417856, Nick Whitehouse, RE/MAX PRIME PROPERTIES. Stellar MLS
 - $414,9904 bd3 ba2k sqft1168 MORFONTAINE STREET, DAYTONA BEACH, FL 32124New Construction
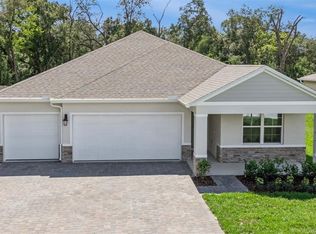 MLS ID #O6421141, Stephen Cline, DR HORTON REALTY OF CENTRAL FLORIDA LLC. Stellar MLS
 - $238,0002 bd3 ba1.2k sqft106 CARMICHAEL WAY, DAYTONA BEACH, FL 32124For SaleMLS ID #V4946520, Earl Mallory, ENTERPRISE REALTY LLC. Stellar MLS
- $349,0003 bd2 ba1.5k sqft281 CARYOTA COURT, NEW SMYRNA BEACH, FL 32168For SaleMLS ID #TB8530772, Jonathan Minerick, HOMECOIN.COM. Stellar MLS
- $350,0003 bd2 ba1.6k sqft2643 SALTERS COURT, DELTONA, FL 32738For SaleMLS ID #O6426405, Elizabeth Zamora-Pena, FRE ASSOCIATES LLC. Stellar MLS
- $310,0003 bd2 ba1.1k sqft2059 CADES COVE WAY, DELAND, FL 32720For SaleMLS ID #V4950125, Brandon Kephart, LPT REALTY LLC. Stellar MLS
- $320,0003 bd2 ba1.3k sqft2980 BEAL ST STREET, DELTONA, FL 32738For SaleMLS ID #O6389407, Carl Christian, THE NICE AGENT CO. Stellar MLS
- $369,0004 bd2 ba1.8k sqft2989 GIBRALTAR BOULEVARD, NEW SMYRNA BEACH, FL 32168For SaleMLS ID #NS1088858, Elliott Hagood, HOME & FAMILY REAL ESTATE & PROPERTY MANAGEMENT. Stellar MLS
- $310,0003 bd2 ba1.5k sqft334 CHARLES DRIVE, DELAND, FL 32724For SaleMLS ID #O6423263, Amanda McDade, EXP REALTY LLC. Stellar MLS
- $334,0003 bd2 ba1.7k sqft535 Emily Glen St, Deland, FL 32724For Sale By Owner
- $275,0003 bd3 ba1.7k sqft93 Bella Vita Way, Ormond Beach, FL 32174For Sale
 MLS ID #1229186, Stephanie Cathey, RE/MAX Signature. DBAMLS
 - $315,0003 bd2 ba1.6k sqft227 DUKE DRIVE, DELAND, FL 32724For SaleMLS ID #V4949485, Morgan Murray, COSTA REALTY PARTNERS LLC. Stellar MLS
- $310,0003 bd2 ba1.5k sqft3098 NEVERLAND DRIVE, NEW SMYRNA BEACH, FL 32168For SaleMLS ID #O6398484, Veronica Figueroa, EXP REALTY LLC. Stellar MLS
- $350,0003 bd2 ba1.6k sqft536 E BERESFORD AVENUE, DELAND, FL 32724New ConstructionMLS ID #O6427408, Christian Betancour, LLC, LPT REALTY, LLC. Stellar MLS
- $365,0003 bd2 ba1.8k sqft717 S Ridgewood Ave, Ormond Beach, FL 32174For Sale By Owner
- $294,9003 bd3 ba1.6k sqft148 REENA DRIVE, DAYTONA BEACH, FL 32117For SaleMLS ID #NS1088210, Lindsey Stansbury, EXIT REAL ESTATE PROPERTY SOL. Stellar MLS
- $295,3303 bd3 ba1.7k sqft1121 WILD CREST LANE, DAYTONA BEACH, FL 32117New ConstructionStellar MLS
- $315,0003 bd3 ba1.6k sqft3049 MELETO BOULEVARD, NEW SMYRNA BEACH, FL 32168For SaleMLS ID #O6390353, Megan Winslow, WINSLOW HOMES. Stellar MLS
