Virtually Staged. Why wait to build when you can own this never-occupied former model home, ideally positioned on an oversized conservation homesite with no rear neighbors, offering exceptional privacy and peaceful natural views. Welcome to this like-new former model home in the highly sought-after LPGA community. Showcasing Lennar's popular Vista floor plan from the Estate Collection, this impressive residence seamlessly blends sophisticated design, modern comfort, and everyday functionality. A 4.42kW Solar system offsets your electric bill as close to zero. Offering four spacious bedrooms and three full bathrooms, the thoughtfully designed layout includes a first-floor guest bedroom with an adjacent full bath, making it ideal for guests, extended family, or a private home office. The expansive open-concept floor plan creates an effortless flow between the gourmet kitchen, dining area, and spacious family room, providing the perfect setting for both everyday living and entertaining. The gourmet kitchen features 42-inch upper cabinets, quartz countertops, stainless steel appliances, abundant cabinetry, and ample counter space for meal preparation and gathering. The spacious family room and dining area overlook the tranquil conservation, creating a peaceful backdrop for entertaining family and friends. Large sliding glass doors fill the home with natural light while opening to the covered lanai and expansive backyard, offering serene conservation views and the ideal setting to create your own private outdoor oasis. The oversized ¼-acre homesite provides endless possibilities for a future pool, outdoor kitchen, or extended patio while still leaving plenty of green space to enjoy. A desirable split-bedroom design enhances privacy, with the luxurious owner's suite thoughtfully positioned away from the secondary bedrooms. Located in the highly desirable city of Daytona Beach, residents enjoy the perfect balance of convenience and recreation. Surrounded by scenic wetland preserves, highly rated schools, world-famous beaches, exceptional dining, shopping, and entertainment, this location offers something for everyone. Iconic attractions including the Daytona International Speedway and the Daytona Beach Boardwalk are just minutes from your doorstep. Commuters will appreciate convenient access to Interstate 95 (I-95), Interstate 4 (I-4), and US Highway 1, providing seamless connectivity to Orlando, Jacksonville, and Florida's beautiful east coast destinations.
New construction
$424,990
1185 Sand Trap Ct, Daytona Beach, FL 32124
4beds
2,010sqft
:
Get pre-qualified$2,951/mo
Single Family Residence
Built in 2022
6,149 Square Feet Lot
$415,800 Zestimate®
$211/sqft
$80/mo HOA
What's special
- 39 days |
- 130 |
- 13 |
Zillow last checked:
Listing updated:
Listed by:
Nick Whitehouse 407-902-4639,
RE/MAX PRIME PROPERTIES 407-347-4512
Source: Stellar MLS,MLS#: O6417856 Originating MLS: Orlando Regional
Originating MLS: Orlando Regional
Facts & features
Interior
Bedrooms & bathrooms
- Bedrooms: 4
- Bathrooms: 3
- Full bathrooms: 3
Primary bedroom
- Features: Walk-In Closet(s)
- Level: Second
- Area: 182 Square Feet
- Dimensions: 13x14
Bedroom 2
- Features: Built-in Closet
- Level: Second
- Area: 130 Square Feet
- Dimensions: 13x10
Bedroom 3
- Features: Built-in Closet
- Level: Second
- Area: 130 Square Feet
- Dimensions: 13x10
Bedroom 4
- Features: Built-in Closet
- Level: First
- Area: 110 Square Feet
- Dimensions: 11x10
Kitchen
- Level: First
- Area: 154 Square Feet
- Dimensions: 11x14
Living room
- Level: First
- Area: 224 Square Feet
- Dimensions: 16x14
Heating
- Central
Cooling
- Central Air
Appliances
- Included: Dishwasher, Disposal, Microwave, Range, Refrigerator
- Laundry: Laundry Room
Features
- Eating Space In Kitchen, High Ceilings, L Dining, Open Floorplan, PrimaryBedroom Upstairs
- Flooring: Ceramic Tile
- Has fireplace: No
Interior area
- Total structure area: 2,828
- Total interior livable area: 2,010 sqft
Video & virtual tour
Property
Parking
- Total spaces: 2
- Parking features: Garage - Attached
- Attached garage spaces: 2
- Details: Garage Dimensions: 21x20
Features
- Levels: Two
- Stories: 2
- Exterior features: Irrigation System
Lot
- Size: 6,149 Square Feet
Details
- Parcel number: 522902001940
- Zoning: PUD
- Special conditions: None
Construction
Type & style
- Home type: SingleFamily
- Property subtype: Single Family Residence
Materials
- Block
- Foundation: Slab
- Roof: Shingle
Condition
- Completed
- New construction: Yes
- Year built: 2022
Utilities & green energy
- Sewer: Public Sewer
- Water: Public
- Utilities for property: Cable Connected, Electricity Connected
Community & HOA
Community
- Features: Playground, Pool
- Pet fee: $0 monthly
- Subdivision: INTEGRATED LPGA PH A
HOA
- Has HOA: Yes
- HOA fee: $80 monthly
- HOA name: Solaris Management
- HOA phone: 904-687-1255
Location
- Region: Daytona Beach
Financial & listing details
- Price per square foot: $211/sqft
- Tax assessed value: $335,064
- Annual tax amount: $8,035
- Date on market: 6/28/2026
- Cumulative days on market: 29 days
- Listing terms: Cash,Conventional,FHA,VA Loan
- Ownership: Fee Simple
- Total actual rent: 0
- Electric utility on property: Yes
- Road surface type: Asphalt
Estimated market value
$415,800
$395,000 - $437,000
$2,664/mo
Price history
| Date | Event | Price |
|---|---|---|
| 6/28/2026 | Listed for sale | $424,990+6.8%$211/sqft |
Source:  Stellar MLS #O6417856 Report a problem Stellar MLS #O6417856 Report a problem | ||
| 9/5/2024 | Sold | $397,845$198/sqft |
Source: Public Record Report a problem | ||
Public tax history
| Year | Property taxes | Tax assessment |
|---|---|---|
| 2025 | $8,036 +2.5% | $335,064 +3.9% |
| 2024 | $7,836 +12.2% | $322,489 +4.4% |
| 2023 | $6,987 +245.3% | $308,930 +586.5% |
| 2022 | $2,023 | $45,000 |
Find assessor info on the county website
Monthly payment
Est. payment
Payment breakdown
Explore the cost of this home by adjusting the details. Changes won't be saved.Climate risks
Neighborhood: 32124
Nearby schools
GreatSchools rating
- 4/10Champion Elementary SchoolGrades: PK-5Distance: 3.2 mi
- 5/10David C Hinson Sr Middle SchoolGrades: 6-8Distance: 5.4 mi
- 4/10Mainland High SchoolGrades: 9-12Distance: 4.5 mi
- $353,990-- bd-- ba-- sqft1189 Sand Trap Ct, Daytona Beach, FL 32124Sold
- $444,9005 bd3 ba2.2k sqft1181 Sand Trap Ct, Daytona Beach, FL 32124New Construction

- $779,62537.5 AcresLpga Blvd, Daytona beach, FL 32124Off Market
- $410,0004 bd3 ba2k sqft1173 Sand Trap Ct, Daytona Beach, FL 32124Sold
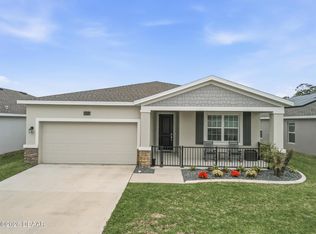
- $409,6204 bd2 ba1.9k sqft1177 Sand Trap Ct, Daytona Beach, FL 32124Sold
- $399,0004 bd3 ba2k sqft1184 Sand Trap Ct, Daytona Beach, FL 32124For Sale
- $395,0004 bd3 ba2k sqft1188 Sand Trap Ct, Daytona Beach, FL 32124Sold
- $340,8003 bd2 ba1.5k sqft1180 Sand Trap Ct, Daytona Beach, FL 32124Off Market
A local agent can set up tours, give advice and negotiate with sellers.
A local lender can help you make sure your offer is ready when you are.
Similar homes
- $439,0004 bd3 ba2k sqft1105 Pacific Dunes Ct, Daytona Beach, FL 32124For Sale
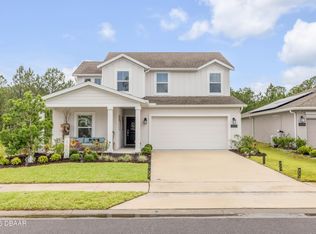
 MLS ID #1226899, Tammy Shaver, Redfin Corporation. DBAMLS
 - $315,0004 bd3 ba1.8k sqft1127 Cabot Cliffs Dr, Daytona Beach, FL 32124For Sale

 MLS ID #O6416076, Carolina Taborda, MOMENTUM REALTY. Stellar MLS
 - $425,9904 bd3 ba2k sqft1144 Morfontaine St, Daytona Beach, FL 32124New Construction
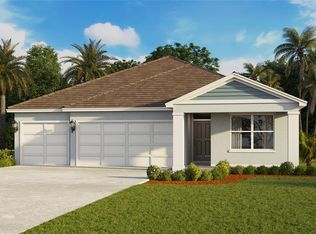 Stellar MLS
 - $330,0003 bd2 ba1.4k sqft1243 Sand Trap Ct, Daytona Beach, FL 32124New Construction
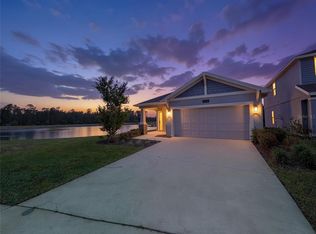 MLS ID #O6417894, Nick Whitehouse, RE/MAX PRIME PROPERTIES. Stellar MLS
 - $388,9993 bd2 ba1.8k sqft270 Eagle Harbor Way, Daytona Beach, FL 32124For SaleMLS ID #NS1083231, Chad Erickson, COLLADO REAL ESTATE. Stellar MLS
- $320,0003 bd2 ba1.4k sqft1172 Belle Isle Ln, Daytona Beach, FL 32124For SaleMLS ID #O6423131, David Bollet, REDFIN CORPORATION. Stellar MLS
- $454,8004 bd3 ba2.1k sqft2840 Monaghan Dr, Ormond Beach, FL 32174For SaleMLS ID #O6427660, Kavita Uttamchandani, CENTURY 21 CARIOTI. Stellar MLS
- $600,0004 bd2 ba2.1k sqft141 Mosaic Blvd, Daytona Beach, FL 32124For SaleMLS ID #V4947851, Matthew Buckley, LPT REALTY, LLC. Stellar MLS
- $595,0003 bd3 ba2.1k sqft3160 Firethorn Cir, Daytona Beach, FL 32124For SaleMLS ID #O6396609, Temika Kindred, FLORIDA REAL ESTATE & LAND CO.. Stellar MLS
- $420,0004 bd2 ba2.2k sqft603 Brittle Fern Ave, Deland, FL 32720For SaleMLS ID #O6417112, Juliana Garcia Moraes, PRISTINE INTERNATIONAL REALTY LLC. Stellar MLS
- $448,8803 bd2 ba1.8k sqft425 Spring Garden Ave, Deleon Springs, FL 32130For SaleMLS ID #V4950148, Mio Smith, LIVELY REAL ESTATE. Stellar MLS
- $374,9003 bd3 ba1.8k sqft1197 Southfork Ct, Port Orange, FL 32129For SaleMLS ID #O6418674, Cynde Velez, APERTURE GLOBAL REAL ESTATE. Stellar MLS
- $428,0004 bd3 ba2.5k sqft609 Rhodes Dr, Deland, FL 32720For SaleMLS ID #V4950068, Jennifer Rhodes, BEE REALTY CORP. Stellar MLS
- $379,9004 bd2 ba1.8k sqft117 Rip Cord Ln, Deland, FL 32724For SaleMLS ID #V4949855, Bee Powell, BEE REALTY CORP. Stellar MLS
- $419,9005 bd4 ba2.3k sqft7024 Lanier Falls Rd, Deland, FL 32724For SaleMLS ID #O6419438, Daniel Lennon, LPT REALTY LLC. Stellar MLS
- $425,0004 bd2 ba1.9k sqft1078 Chelan Falls Dr, Deland, FL 32724For SaleMLS ID #O6370401, Melisa Rohrbach, DIAMOND REAL ESTATE GROUP. Stellar MLS
- $411,9004 bd3 ba2.4k sqft1037 River Otter Way, Deland, FL 32720For SaleMLS ID #V4949636, Virginia Clifton, CHARLES RUTENBERG REALTY ORLANDO. Stellar MLS
- $449,9004 bd3 ba2k sqft404 W Victoria Trails Blvd, Deland, FL 32724For SaleMLS ID #V4947572, "Maggie" Carbone, THE CORNERSTONE GROUP. Stellar MLS
- $399,0004 bd3 ba2.2k sqft213 Victoria Trails Blvd, Deland, FL 32724For SaleMLS ID #O6409664, Erica Martin, KGV REALTY GROUP. Stellar MLS
- $385,0004 bd2 ba1.9k sqft665 Carya Ct, Deland, FL 32724For SaleMLS ID #S5152434, Kevin Oliveras, COLDWELL BANKER SOLOMON. Stellar MLS
