In-Law Suite with Separate Entrance. Seller Offering $10000.00 Towards Closing Costs. In-Law Suite with Separate Entrance and its Own Bedroom, Bathroom, Living Room, Kitchenette, and Stackable Washer/Dryer. Ideal For Caring for Aging Parents, Accommodating an Adult Child living at Home, Or Even A Home Business. . This Home Features 4 Bedrooms 3 Bath, Study/Office, SS Appliances, Quartz Countertops, Tile in Wet Areas and Carpeting in the Bedrooms. The Home was Upgrade with Impact Windows Including Rear Sliders. Energy-Efficient SOLAR System is PAID OFF. Cabinets in Laundry Room, Full House Water Treatment Includes Softener and Carbon Pre-Filter, Air Purification System on Air Handler, and a Separate Panel for a Generator Hookup. Epoxy Coating on 2 Car Garage Floor with Additional Storage Shelving Above. Fenced Front Porch, Back Yard, Screened in Lania. This Premium Lot Backs to Preservation Land and Pond Allowing Privacy and Tranquility! Move In Ready. This Move-In Ready Home in the Preserve at LPGA Is Ideally Situated to the Community Pool and Playground.
Seller is Offering Buyer up To $10,000.00 Towards Closing Cost.
Minutes to Major Highways, Shopping, Restaurants, Daytona International Speedway, Airport and Beautiful Beaches of The Atlantic Ocean.
Centrally Located Between Orlando and Jacksonville. Easy Access to All Local Attractions and Orlando Theme Parks. Square footage received from property appraiser records and room dimensions from builder floor plan. All information is deemed correct but not guaranteed. Buyer(s) must verify all measurements & information for themselves.
Closed
$410,000
1173 Sand Trap Ct, Daytona Beach, FL 32124
4beds
2,093sqft
Single Family Residence, Residential
Built in 2023
6,098 Square Feet Lot
$409,900 Zestimate®
$196/sqft
$2,746 Estimated rent
Home value
$409,900
$381,000 - $443,000
$2,746/mo
Zestimate® history
Owner options
List your home for rent
$2,746/mo
Rent Zestimate®
Find your next renter with Zillow Rental Manager. Plus, with online applications, you can quickly screen prospective tenants – for free.
$2,746/mo
Rent Zestimate®
Refinance and save
$2,899/mo
Est. payment
Refinancing to a lower rate could help reduce your monthly payments and save thousands over the life of the loan.
$2,899/mo
Est. payment
Explore your selling options
Work with a Zillow partner agent
Leverage their expertise and Zillow's premium Showcase listings to get your home seen by more buyers.
Get startedList with your own agent
Get your home in front of millions of buyers by listing it on Zillow.
Learn how to do itSell it yourself
Take full control of how buyers see your home on Zillow by listing For Sale by Owner (FSBO).
List your homeWhat's special
Zillow last checked:
Listing updated:
Listed by:
Manoush Kazazian 386-320-6124,
Epique Realty Inc
Bought with:
non member
Nonmember office
Source: DBAMLS,MLS#: 1223738
Facts & features
Interior
Bedrooms & bathrooms
- Bedrooms: 4
- Bathrooms: 3
- Full bathrooms: 3
Bedroom 1
- Description: Owners Suite
- Level: Main
- Area: 168 Square Feet
- Dimensions: 14.00 x 12.00
Bedroom 2
- Description: Next-Gen Bedroom
- Level: Main
- Area: 110 Square Feet
- Dimensions: 10.00 x 11.00
Bedroom 4
- Description: Main House
- Level: Main
- Area: 99 Square Feet
- Dimensions: 9.00 x 11.00
Bathroom 3
- Description: Main House
- Level: Main
- Area: 110 Square Feet
- Dimensions: 11.00 x 10.00
Family room
- Description: Main House
- Level: Main
- Area: 406 Square Feet
- Dimensions: 29.00 x 14.00
Kitchen
- Description: Main House
- Level: Main
- Area: 182 Square Feet
- Dimensions: 14.00 x 13.00
Kitchen
- Description: Next-Gen Kitchenette
- Area: 72 Square Feet
- Dimensions: 9.00 x 8.00
Living room
- Description: Next-Gen Living Room
- Level: Main
- Area: 169 Square Feet
- Dimensions: 13.00 x 13.00
Office
- Description: Main House
- Level: Main
- Area: 99 Square Feet
- Dimensions: 9.00 x 11.00
Heating
- Central, Electric
Cooling
- Central Air, Electric
Appliances
- Included: Water Softener Owned, Washer/Dryer Stacked, Refrigerator, Microwave, Electric Water Heater, Electric Range, Disposal, Dishwasher
- Laundry: Electric Dryer Hookup, Washer Hookup
Features
- Breakfast Bar, Ceiling Fan(s), Eat-in Kitchen, In-Law Floorplan, Open Floorplan, Pantry, Primary Bathroom - Shower No Tub, Split Bedrooms, Walk-In Closet(s)
- Flooring: Carpet, Tile
- Doors: Impact Windows
Interior area
- Total structure area: 2,821
- Total interior livable area: 2,093 sqft
Property
Parking
- Total spaces: 2
- Parking features: Attached, Garage, Garage Door Opener
- Attached garage spaces: 2
Features
- Levels: One
- Stories: 1
- Patio & porch: Covered, Front Porch, Rear Porch, Screened
- Fencing: Back Yard,Wrought Iron
- Has view: Yes
- View description: Pond, Protected Preserve
- Has water view: Yes
- Water view: Pond
Lot
- Size: 6,098 Square Feet
- Features: Cleared, Sprinklers In Rear
Details
- Parcel number: 522902001910
Construction
Type & style
- Home type: SingleFamily
- Architectural style: Multi Generational
- Property subtype: Single Family Residence, Residential
Materials
- Block, Concrete, Stucco
- Foundation: Block, Concrete Perimeter, Slab
- Roof: Shingle
Condition
- New construction: No
- Year built: 2023
Utilities & green energy
- Sewer: Public Sewer
- Water: Public
- Utilities for property: Cable Connected, Electricity Connected, Sewer Connected, Water Connected
Community & HOA
Community
- Subdivision: Preserve @ LPGA
HOA
- Has HOA: Yes
- Amenities included: Playground, Pool
- HOA fee: $81 monthly
- HOA name: The International Residencial Owners Association
- HOA phone: 386-868-1414
- Second HOA fee: $71 annually
Location
- Region: Daytona Beach
Financial & listing details
- Price per square foot: $196/sqft
- Tax assessed value: $391,409
- Annual tax amount: $1,987
- Date on market: 3/5/2026
- Listing terms: Cash,Conventional,FHA,VA Loan
- Electric utility on property: Yes
- Road surface type: Asphalt
Price history
| Date | Event | Price |
|---|---|---|
| 5/9/2026 | Listed for sale | $439,900+7.3%$210/sqft |
Source:  DBAMLS #1223738 Report a problem DBAMLS #1223738 Report a problem | ||
| 5/8/2026 | Sold | $410,000-6.8%$196/sqft |
Source: DBAMLS #1223738 Report a problem | ||
| 5/1/2026 | Contingent | $439,900$210/sqft |
Source: DBAMLS #1223738 Report a problem | ||
| 4/13/2026 | Pending sale | $439,900$210/sqft |
Source:  Stellar MLS #FC316625 Report a problem Stellar MLS #FC316625 Report a problem | ||
| 4/9/2026 | Listed for sale | $439,900-6.2%$210/sqft |
Source: Stellar MLS #FC316625 Report a problem | ||
| 4/6/2026 | Listing removed | $469,000$224/sqft |
Source: DBAMLS #1223738 Report a problem | ||
| 3/5/2026 | Listed for sale | $469,000+10.6%$224/sqft |
Source: DBAMLS #1223738 Report a problem | ||
| 5/18/2023 | Sold | $424,155$203/sqft |
Source: Public Record Report a problem | ||
Public tax history
| Year | Property taxes | Tax assessment |
|---|---|---|
| 2025 | $1,988 | $386,600 +2.9% |
| 2024 | $1,988 -14.9% | $375,705 +659% |
| 2023 | $2,336 +15.4% | $49,500 +10% |
| 2022 | $2,023 | $45,000 |
Find assessor info on the county website
Neighborhood: 32124
Nearby homes
- $409,6204 bd2 ba1.9k sqft1177 Sand Trap Ct, Daytona Beach, FL 32124Sold
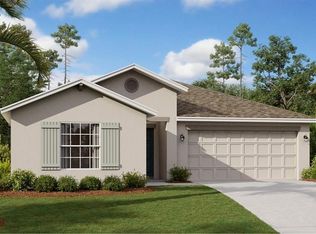
- $444,9005 bd3 ba2.2k sqft1181 Sand Trap Ct, Daytona Beach, FL 32124New Construction

- $393,6754 bd2 ba1.9k sqft1169 Sand Trap Ct, Daytona Beach, FL 32124Sold

- $424,9904 bd3 ba2k sqft1185 Sand Trap Ct, Daytona Beach, FL 32124New Construction

- $430,7004 bd3 ba2k sqft1165 Sand Trap Ct, Daytona Beach, FL 32124Off Market
- $353,990-- bd-- ba-- sqft1189 Sand Trap Ct, Daytona Beach, FL 32124Sold
- $779,62537.5 AcresLpga Blvd, Daytona beach, FL 32124Off Market
- $392,3004 bd2 ba1.9k sqft1176 Sand Trap Ct, Daytona Beach, FL 32124Off Market
Nearby schools
GreatSchools rating
- 4/10Champion Elementary SchoolGrades: PK-5Distance: 3.2 mi
- 5/10David C Hinson Sr Middle SchoolGrades: 6-8Distance: 5.4 mi
- 4/10Mainland High SchoolGrades: 9-12Distance: 4.5 mi
Get a cash offer in 3 minutes
Find out how much your home could sell for in as little as 3 minutes with a no-obligation cash offer.
Estimated market value
$409,900
Get a cash offer in 3 minutes
Find out how much your home could sell for in as little as 3 minutes with a no-obligation cash offer.
Estimated market value
$409,900
- Florida
- Volusia County
- Daytona Beach
- 32124
- 1173 Sand Trap Ct
Nearby cities
Nearby zip codes
Other Daytona Beach Topics
