Virtually Staged. Why wait to build when you can own this never-occupied former model home? This beautifully appointed two-story residence offers the perfect combination of style, comfort, and functionality with five spacious bedrooms, flexible living areas, and designer finishes throughout. The open-concept first floor is designed for both everyday living and entertaining, seamlessly connecting the living room, dining area, and modern kitchen. The kitchen features 42-inch upper cabinets, quartz countertops, stainless steel appliances, abundant cabinetry, and a large island that serves as the heart of the home. Sliding glass doors lead to the backyard, providing the perfect opportunity to design your own outdoor oasis. For added efficiency and long-term savings, the home is equipped with a 5.44 kW solar system, helping keep monthly electric costs as close to zero as possible. Upstairs, the spacious owner's suite offers a private retreat, while four additional generously sized bedrooms and a versatile loft provide ample space for a media room, home office, playroom, or second living area. Located in the highly desirable city of Daytona Beach, this home offers the best of Florida living with nearby wetland preserves, highly rated public schools, world-famous beaches, and an abundance of shopping, dining, and entertainment. Popular destinations including the Daytona International Speedway and the Daytona Beach Boardwalk are just minutes away. Commuters will appreciate convenient access to Interstate 95, Interstate 4, and US Highway 1, providing easy travel to Orlando, Jacksonville, and destinations throughout Florida's east coast.
New construction
$444,900
1181 SAND TRAP COURT, DAYTONA BEACH, FL 32124
5beds
2,210sqft
:
Get pre-qualified$3,016/mo
Single Family Residence
Built in 2022
6,094 Square Feet Lot
$435,000 Zestimate®
$201/sqft
$72/mo HOA
What's special
- 43 days |
- 56 |
- 6 |
Zillow last checked:
Listing updated:
Listed by:
Nick Whitehouse 407-902-4639,
RE/MAX PRIME PROPERTIES 407-347-4512
Source: Stellar MLS,MLS#: O6417851 Originating MLS: Orlando Regional
Originating MLS: Orlando Regional
Facts & features
Interior
Bedrooms & bathrooms
- Bedrooms: 5
- Bathrooms: 3
- Full bathrooms: 2
- 1/2 bathrooms: 1
Primary bedroom
- Features: Walk-In Closet(s)
- Level: Second
- Area: 210 Square Feet
- Dimensions: 15x14
Bedroom 2
- Features: Built-in Closet
- Level: Second
- Area: 110 Square Feet
- Dimensions: 11x10
Bedroom 3
- Features: Built-in Closet
- Level: Second
- Area: 110 Square Feet
- Dimensions: 11x10
Bedroom 4
- Features: Built-in Closet
- Level: Second
- Area: 100 Square Feet
- Dimensions: 10x10
Bedroom 5
- Features: Built-in Closet
- Level: Second
- Area: 100 Square Feet
- Dimensions: 10x10
Dining room
- Level: First
- Area: 121 Square Feet
- Dimensions: 11x11
Kitchen
- Level: First
- Area: 242 Square Feet
- Dimensions: 22x11
Living room
- Level: First
- Area: 286 Square Feet
- Dimensions: 13x22
Heating
- Central
Cooling
- Central Air
Appliances
- Included: Dishwasher, Disposal, Range, Refrigerator
- Laundry: Laundry Room
Features
- Eating Space In Kitchen, High Ceilings, L Dining, Open Floorplan, PrimaryBedroom Upstairs, Split Bedroom, Walk-In Closet(s)
- Flooring: Ceramic Tile
- Has fireplace: No
Interior area
- Total structure area: 2,835
- Total interior livable area: 2,210 sqft
Video & virtual tour
Property
Parking
- Total spaces: 2
- Parking features: Garage - Attached
- Attached garage spaces: 2
Features
- Levels: Two
- Stories: 2
- Exterior features: Irrigation System
Lot
- Size: 6,094 Square Feet
Details
- Parcel number: 522902001930
- Zoning: PUD
- Special conditions: None
Construction
Type & style
- Home type: SingleFamily
- Property subtype: Single Family Residence
Materials
- Block, Stucco
- Foundation: Slab
- Roof: Shingle
Condition
- Completed
- New construction: Yes
- Year built: 2022
Utilities & green energy
- Sewer: Public Sewer
- Water: Public
- Utilities for property: Cable Connected, Electricity Connected
Community & HOA
Community
- Features: Playground, Pool
- Pet fee: $0 monthly
- Subdivision: INTEGRATED LPGA PH A
HOA
- Has HOA: Yes
- HOA fee: $72 monthly
- HOA name: Solaris Management Inc.
- HOA phone: 904-687-1255
Location
- Region: Daytona Beach
Financial & listing details
- Price per square foot: $201/sqft
- Tax assessed value: $336,078
- Annual tax amount: $8,053
- Date on market: 6/28/2026
- Cumulative days on market: 33 days
- Listing terms: Cash,Conventional,FHA,VA Loan
- Ownership: Fee Simple
- Total actual rent: 0
- Electric utility on property: Yes
- Road surface type: Asphalt
Estimated market value
$435,000
$413,000 - $457,000
$2,840/mo
Price history
| Date | Event | Price |
|---|---|---|
| 6/28/2026 | Listed for sale | $444,900+9%$201/sqft |
Source:  Stellar MLS #O6417851 Report a problem Stellar MLS #O6417851 Report a problem | ||
| 9/5/2024 | Sold | $408,300$185/sqft |
Source: Public Record Report a problem | ||
Public tax history
| Year | Property taxes | Tax assessment |
|---|---|---|
| 2025 | $8,054 +2.7% | $336,078 +4.2% |
| 2024 | $7,838 +12% | $322,624 +4.3% |
| 2023 | $6,995 +245.7% | $309,426 +587.6% |
| 2022 | $2,023 | $45,000 |
Find assessor info on the county website
Monthly payment
Est. payment
Payment breakdown
Explore the cost of this home by adjusting the details. Changes won't be saved.Climate risks
Neighborhood: 32124
Nearby schools
GreatSchools rating
- 4/10Champion Elementary SchoolGrades: PK-5Distance: 3.2 mi
- 5/10David C Hinson Sr Middle SchoolGrades: 6-8Distance: 5.4 mi
- 4/10Mainland High SchoolGrades: 9-12Distance: 4.5 mi
- $424,9904 bd3 ba2k sqft1185 Sand Trap Ct, Daytona Beach, FL 32124New Construction

- $410,0004 bd3 ba2k sqft1173 Sand Trap Ct, Daytona Beach, FL 32124Sold
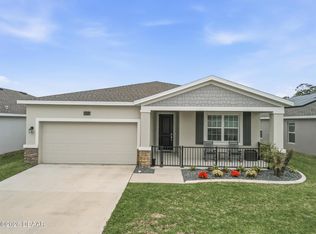
- $409,6204 bd2 ba1.9k sqft1177 Sand Trap Ct, Daytona Beach, FL 32124Sold
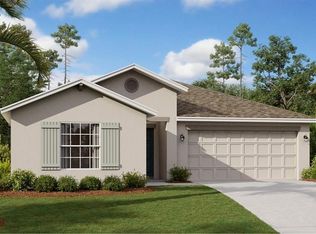
- $353,990-- bd-- ba-- sqft1189 Sand Trap Ct, Daytona Beach, FL 32124Sold
- $779,62537.5 AcresLpga Blvd, Daytona beach, FL 32124Off Market
- $388,2004 bd2 ba1.9k sqft1169 Sand Trap Ct, Daytona Beach, FL 32124Off Market
- $339,8003 bd2 ba1.5k sqft1180 Sand Trap Ct, Daytona Beach, FL 32124Off Market
- $399,0004 bd3 ba2k sqft1184 Sand Trap Ct, Daytona Beach, FL 32124For Sale
A local agent can set up tours, give advice and negotiate with sellers.
A local lender can help you make sure your offer is ready when you are.
Similar homes
- $424,9904 bd3 ba2k sqft1185 SAND TRAP COURT, DAYTONA BEACH, FL 32124New Construction
 MLS ID #O6417856, Nick Whitehouse, RE/MAX PRIME PROPERTIES. Stellar MLS
 - $439,0004 bd3 ba2k sqft1105 Pacific Dunes Ct, Daytona Beach, FL 32124For Sale
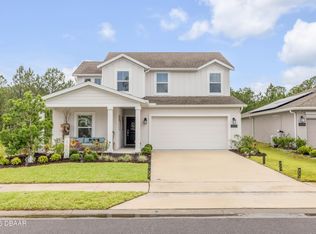
 MLS ID #1226899, Tammy Shaver, Redfin Corporation. DBAMLS
 - $441,9905 bd3 ba2.4k sqft1124 MORFONTAINE STREET, DAYTONA BEACH, FL 32124New Construction
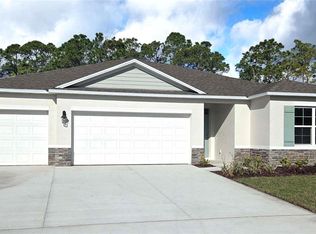 Stellar MLS
 - $484,0005 bd3 ba3k sqft121 EAGLE HARBOR WAY WAY, DAYTONA BEACH, FL 32124For Sale
 MLS ID #TB8471836, Jessie Le, DALTON WADE INC. Stellar MLS
 - $414,9904 bd3 ba2k sqft1144 MORFONTAINE STREET, DAYTONA BEACH, FL 32124New ConstructionStellar MLS
- $413,9905 bd3 ba2k sqft1001 CHAMPION RDG DRIVE, DAYTONA BEACH, FL 32124New ConstructionStellar MLS
- $330,0003 bd2 ba1.4k sqft1243 SAND TRAP COURT, DAYTONA BEACH, FL 32124New ConstructionMLS ID #O6417894, Nick Whitehouse, RE/MAX PRIME PROPERTIES. Stellar MLS
- $373,9904 bd2 ba1.8k sqft1028 CHAMPION RDG DRIVE, DAYTONA BEACH, FL 32124New ConstructionStellar MLS
- $374,9993 bd4 ba2.1k sqft332 Big Tree Rd, South Daytona, FL 32119For SaleMLS ID #1229134, Steven Koleno, Beycome of Florida LLC. DBAMLS
- $600,0004 bd2 ba2.1k sqft141 MOSAIC BOULEVARD, DAYTONA BEACH, FL 32124For SaleMLS ID #V4947851, Matthew Buckley, LPT REALTY, LLC. Stellar MLS
- $346,9903 bd2 ba1.6k sqft1012 CHAMPION RDG DRIVE, DAYTONA BEACH, FL 32124New ConstructionStellar MLS
- $341,9903 bd2 ba1.6k sqft1004 CHAMPION RDG DRIVE, DAYTONA BEACH, FL 32124New ConstructionStellar MLS
- $595,0003 bd3 ba2.1k sqft3160 FIRETHORN CIRCLE, DAYTONA BEACH, FL 32124For SaleMLS ID #O6396609, Temika Kindred, FLORIDA REAL ESTATE & LAND CO.. Stellar MLS
- $444,5004 bd3 ba2k sqft404 W VICTORIA TRAILS BLVD, DELAND, FL 32724For SaleMLS ID #V4947572, "Maggie" Carbone, THE CORNERSTONE GROUP. Stellar MLS
- $428,0004 bd3 ba2.5k sqft609 RHODES DRIVE, DELAND, FL 32720For SaleMLS ID #V4950068, Jennifer Rhodes, BEE REALTY CORP. Stellar MLS
- $464,9004 bd2 ba2.3k sqft111 POINT PLEASANT ROAD, DELAND, FL 32724For SaleMLS ID #V4949427, Delta Schrade, ADAMS, CAMERON & CO., REALTORS. Stellar MLS
- $430,0004 bd3 ba2.2k sqft4111 CLIFDEN DRIVE, ORMOND BEACH, FL 32174For SaleMLS ID #FC316919, Candice Ridnour, ADAMS, CAMERON & CO., REALTORS. Stellar MLS
- $399,0004 bd3 ba2.6k sqft1995 5TH AVENUE, DELAND, FL 32724For SaleMLS ID #O6423587, Vonda Fields, CHARLES RUTENBERG REALTY ORLANDO. Stellar MLS
- $449,9904 bd3 ba2.3k sqft3042 KINGSMAN TRAIL, ORMOND BEACH, FL 32174New ConstructionStellar MLS
- $411,9004 bd3 ba2.4k sqft1037 RIVER OTTER WAY, DELAND, FL 32720For SaleMLS ID #V4949636, Virginia Clifton, CHARLES RUTENBERG REALTY ORLANDO. Stellar MLS
