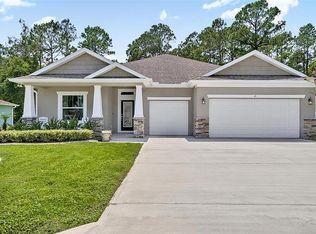
Welcome to your serene retreat at 4111 Clifden Drive, nestled in the heart of Ormond Beach’s natural beauty. As soon as you step through the door, you’re embraced by calming lake views, setting the tone for this spacious four-bedroom, three-bath haven. With over 2,500 square feet of open-concept living, every corner is thoughtfully designed for comfort. The chef’s kitchen, adorned with quartz countertops, a large island, and ample seating, flows seamlessly into the breakfast nook and separate dining area. Every bedroom has direct access to a bathroom, and the split floor plan ensures privacy. The primary suite boasts a generous walk-in closet. The family area leads to a tranquil screened-in lanai and a patio adorned with an awning—perfect for shaded evenings spent admiring the lush Florida landscape, where the lake and pond invite abundant wildlife. The yard, flourishing with banana palms, fig, olive, and orange trees, is supported by an irrigation system with its own well. And for added peace of mind, a transferable termite bond ensures your Florida dream remains carefree.
For sale
Price cut: $15K (7/13)
$430,000
4111 CLIFDEN DRIVE, ORMOND BEACH, FL 32174
4beds
2,298sqft
:
Get pre-qualified$2,950/mo
Single Family Residence
Built in 2022
0.27 Acres Lot
$421,800 Zestimate®
$187/sqft
$46/mo HOA
What's special
Large islandCalming lake viewsQuartz countertopsAmple seatingBreakfast nookSpacious four-bedroom three-bath havenSeparate dining area
- 138 days |
- 723 |
- 47 |
Zillow last checked:
Listing updated:
Listed by:
Candice Ridnour 970-631-4753,
ADAMS, CAMERON & CO., REALTORS 386-445-5595
Source: Stellar MLS,MLS#: FC316919 Originating MLS: Flagler
Originating MLS: Flagler
Facts & features
Interior
Bedrooms & bathrooms
- Bedrooms: 4
- Bathrooms: 3
- Full bathrooms: 3
Primary bedroom
- Features: Walk-In Closet(s)
- Level: First
Kitchen
- Level: First
Living room
- Level: First
Heating
- Central
Cooling
- Central Air
Appliances
- Included: Dishwasher, Disposal, Dryer, Microwave, Refrigerator, Washer
- Laundry: Electric Dryer Hookup, Laundry Room
Features
- Ceiling Fan(s), Crown Molding, Eating Space In Kitchen, High Ceilings, Kitchen/Family Room Combo, L Dining, Living Room/Dining Room Combo, Open Floorplan, Pest Guard System, Primary Bedroom Main Floor, Smart Home, Solid Surface Counters, Split Bedroom, Stone Counters, Thermostat, Walk-In Closet(s)
- Flooring: Carpet, Ceramic Tile
- Doors: Sliding Doors
- Windows: Window Treatments
- Has fireplace: No
Interior area
- Total structure area: 3,107
- Total interior livable area: 2,298 sqft
Video & virtual tour
Property
Parking
- Total spaces: 3
- Parking features: Garage - Attached
- Attached garage spaces: 3
Features
- Levels: One
- Stories: 1
- Patio & porch: Covered, Patio, Rear Porch, Screened
- Exterior features: Awning(s), Irrigation System, Rain Gutters
- Fencing: Other
- Has view: Yes
- View description: Trees/Woods, Water, Lake
- Has water view: Yes
- Water view: Water,Lake
- Waterfront features: Pond
Lot
- Size: 0.27 Acres
- Residential vegetation: Fruit Trees
Details
- Parcel number: 310208000090
- Zoning: RES
- Special conditions: None
Construction
Type & style
- Home type: SingleFamily
- Property subtype: Single Family Residence
Materials
- Cement Siding, HardiPlank Type, Wood Frame
- Foundation: Slab
- Roof: Shingle
Condition
- New construction: No
- Year built: 2022
Utilities & green energy
- Sewer: Public Sewer
- Water: Public, Well
- Utilities for property: Cable Available, Electricity Available, Electricity Connected, Fiber Optics, Fire Hydrant, Natural Gas Available, Natural Gas Connected, Phone Available
Community & HOA
Community
- Pet fee: $0 monthly
- Subdivision: WEXFORD RESERVE UN 1A
HOA
- Has HOA: Yes
- HOA fee: $46 monthly
- HOA name: Adrian Chavez
- HOA phone: 407-705-2190
Location
- Region: Ormond Beach
Financial & listing details
- Price per square foot: $187/sqft
- Tax assessed value: $397,315
- Annual tax amount: $4,340
- Date on market: 3/17/2026
- Cumulative days on market: 138 days
- Ownership: Fee Simple
- Total actual rent: 0
- Electric utility on property: Yes
- Road surface type: Asphalt
Estimated market value
$421,800
$401,000 - $443,000
$3,024/mo
Price history
| Date | Event | Price |
|---|---|---|
| 7/13/2026 | Price change | $430,000-3.4%$187/sqft |
Source:  Stellar MLS #FC316919 Report a problem Stellar MLS #FC316919 Report a problem | ||
| 5/21/2026 | Price change | $445,000-3.3%$194/sqft |
Source: Stellar MLS #FC316919 Report a problem | ||
| 3/17/2026 | Listed for sale | $460,000+3.5%$200/sqft |
Source: Stellar MLS #FC316919 Report a problem | ||
| 8/27/2025 | Sold | $444,500-1%$193/sqft |
Source: Stellar MLS #FC311371 Report a problem | ||
| 8/4/2025 | Pending sale | $449,000$195/sqft |
Source:  DBAMLS #1215993 Report a problem DBAMLS #1215993 Report a problem | ||
| 7/23/2025 | Listed for sale | $449,000+10.5%$195/sqft |
Source: Stellar MLS #FC311371 Report a problem | ||
| 6/7/2022 | Sold | $406,385$177/sqft |
Source: Public Record Report a problem | ||
Public tax history
| Year | Property taxes | Tax assessment |
|---|---|---|
| 2025 | $4,340 +1.7% | $397,315 +50.8% |
| 2024 | $4,268 +2.4% | $263,392 +3% |
| 2023 | $4,166 +206.9% | $255,721 +326.2% |
| 2022 | $1,358 | $60,000 +185.3% |
| 2021 | -- | $21,032 |
Find assessor info on the county website
Monthly payment
Est. payment
Payment breakdown
Explore the cost of this home by adjusting the details. Changes won't be saved.Climate risks
Neighborhood: 32174
Nearby schools
GreatSchools rating
- 8/10Pine Trail Elementary SchoolGrades: PK-5Distance: 9.6 mi
- 5/10Ormond Beach Middle SchoolGrades: 6-8Distance: 8.6 mi
- 7/10Seabreeze High SchoolGrades: 9-12Distance: 12.4 mi
- $447,8754 bd3 ba2.2k sqft4107 Clifden Dr, Ormond Beach, FL 32174Sold
- $428,5004 bd2 ba2.2k sqft4115 Clifden Dr, Ormond Beach, FL 32174Off Market
- $427,3004 bd3 ba2.4k sqft4110 Clifden Dr, Ormond Beach, FL 32174Off Market

- $339,8934 bd3 ba2.3k sqft4114 Clifden Dr, Ormond Beach, FL 32174Off Market
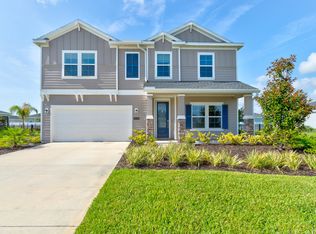
- $455,0004 bd3 ba2.2k sqft4119 Clifden Dr, Ormond Beach, FL 32174Sold
- $--4 bd3 ba2k sqft4103 Clifden Dr, Ormond Beach, FL 32174Off Market
- $335,3853 bd2 ba1.5k sqft4106 Clifden Dr, Ormond Beach, FL 32174Sold
- $385,0004 bd3 ba2k sqft4118 Clifden Dr, Ormond Beach, FL 32174Off Market
A local agent can set up tours, give advice and negotiate with sellers.
A local lender can help you make sure your offer is ready when you are.
Similar homes
- $379,0003 bd2 ba1.7k sqft2173 Raglan Cir, Ormond Beach, FL 32174For Sale
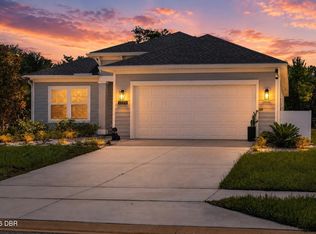
 MLS ID #1228473, Taner Banks, Keller Williams Realty Florida Partners. DBAMLS
 - $420,9005 bd4 ba2.7k sqft9 SQUIRREL PLACE, PALM COAST, FL 32164New Construction
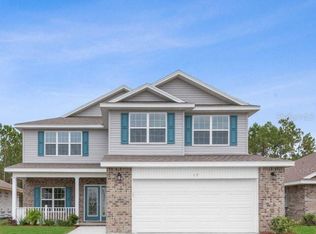
 MLS ID #FC320300, Derek Brockdorff, ADAMS HOMES REALTY, INC. Stellar MLS
 - $416,9905 bd3 ba2.6k sqft1640 HOUMAS STREET, ORMOND BEACH, FL 32174New Construction
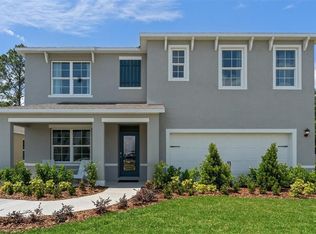 Stellar MLS
 - $409,9994 bd3 ba2.3k sqft45 ZONAL GERANIUM TRAIL, PALM COAST, FL 32164For Sale
 MLS ID #FC318758, Anthony Lucca, PALM COAST MARKETING. Stellar MLS
 - $345,0002 bd2 ba1.6k sqft3266 BAILEY ANN DRIVE, ORMOND BEACH, FL 32174For SaleMLS ID #NS1088610, Jennifer Mounteer-Ross, TEAM MOJI REALTY LLC. Stellar MLS
- $475,0005 bd4 ba3k sqft91 SEA TRAIL, PALM COAST, FL 32164For SaleMLS ID #FC310800, Larissa Johnson, 1ST GLOBAL REALTY, LLC. Stellar MLS
- $359,9003 bd3 ba2.1k sqft831 PINEWOOD DRIVE, ORMOND BEACH, FL 32174For SaleMLS ID #FC315021, Tammy Ozut, FLORIDA HOMES REALTY & MORTGAGE. Stellar MLS
- $427,0005 bd3 ba2.5k sqft23 Essington Ln, Palm Coast, FL 32164For SaleMLS ID #11732634, Jesse Warmka, Your Home Sold Guaranteed Realty - Jesse Warmka Team. My State MLS
- $289,9003 bd2 ba1.3k sqft2 UNITY COURT, PALM COAST, FL 32164For SaleMLS ID #FC320326, Garrett Decker, NAVY TO NAVY HOMES LLC. Stellar MLS
- $493,4703 bd3 ba2.1k sqft425 BROOKHAVEN, ORMOND BEACH, FL 32174New ConstructionStellar MLS
- $475,0003 bd2 ba2.1k sqft68 KATHLEEN TRAIL, PALM COAST, FL 32164For SaleMLS ID #O6419074, Andrea Endlein, PREMIER SOTHEBYS INT'L REALTY. Stellar MLS
- $384,9004 bd2 ba1.8k sqft105 SELMA TRAIL, PALM COAST, FL 32164New ConstructionStellar MLS
- $439,9004 bd3 ba2.5k sqft118 RYBERRY DRIVE, PALM COAST, FL 32164For SaleMLS ID #FC318850, Belkis Esquivel, EXIT REALTY FIRST CHOICE. Stellar MLS
- $644,0004 bd3 ba2.6k sqft210 ASHFORD LAKES CIRCLE, ORMOND BEACH, FL 32174For SaleMLS ID #FC316706, Chad Raymond, RAYMOND REALTY GROUP LLC. Stellar MLS
- $469,6005 bd4 ba3.2k sqft120 FORESTHAVEN STREET, ORMOND BEACH, FL 32174New ConstructionStellar MLS
- $485,0003 bd2 ba1.7k sqft14 SEVILLE PLACE, PALM COAST, FL 32164For SaleMLS ID #FC318431, Maria Tilton, BERKSHIRE HATHAWAY HOMESERVICE (FLORIDA PARK). Stellar MLS
- $475,0004 bd3 ba2.3k sqft10 POINT OF WOODS DRIVE, PALM COAST, FL 32164For SaleMLS ID #FC315505, David Kimble, EVERLAST REALTY INC. Stellar MLS
- $391,8004 bd3 ba2.2k sqft98 ROLLING SANDS DRIVE, PALM COAST, FL 32164New ConstructionMLS ID #FC320275, Natasha Grubb, ADAMS HOMES REALTY, INC. Stellar MLS
- from $439,9004 bd3 ba2.6k sqftVenice Plan, Palm Coast, Palm Coast, FL 32164New ConstructionMaronda Homes
- $459,9004 bd3 ba2.4k sqft24 LINCOLN LANE, PALM COAST, FL 32137For SaleMLS ID #FC319640, Amanda Mazzie, FLORIDA BEACHES REAL ESTATE. Stellar MLS
