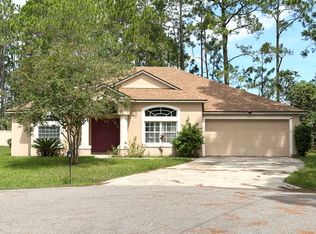
Like NEW!! Large House, 4 Bedrooms • 3 Baths • Screened Lanai with Jacuzzi • Fully Fenced Yard • No HOA • Cardinal tempered safety glass windows Built in 2022 !! Welcome to 118 Ryberry Drive, Palm Coast, FL! Built in 2022, this beautiful 4-bedroom, 3 full-bath home offers 2,508 square feet of thoughtfully designed living space and a spacious 2-car garage, with no HOA and no CDD fees. This home features CARDINAL tempered Safety glass windows that meet rigorous U.S. safety standards ANSI and CPSC category II. These high impact-resistant safety windows are designed to provide enhanced durability, improved occupant protection, insulation and comply with modern residential building code requirements. Step inside and discover a bright, open-concept floor plan that perfectly blends everyday living with effortless entertaining. The expansive living and dining areas flow seamlessly into the heart of the home—a stunning kitchen featuring large granite countertops, stainless steel appliances, abundant cabinetry, and plenty of workspace for meal preparation and gatherings. High ceilings and large windows fill the home with natural light, creating a warm and inviting atmosphere throughout. The spacious layout provides comfort and flexibility for families of all sizes, while modern finishes add style and elegance to every room. Retreat to the oversized primary suite featuring a luxurious en-suite bath with a garden tub, spacious walk-in shower, and ample space to unwind after a long day. Step outside to enjoy Florida living at its finest. The extra-large screened lanai provides the perfect setting for outdoor dining, entertaining, or simply relaxing in the jacuzzi year-round. The fully fenced backyard features a large 8x12 shed for all your extra storage needs. With endless space for pets, play or future outdoor enhancements this secure yard is ready for your personal touch. This move-in-ready home also includes annual termite treatment, gutters, a sprinkler system on a deep well, and numerous upgrades that make ownership easy and enjoyable. There is truly nothing to do but move in and start enjoying all this exceptional home has to offer! Conveniently located near shopping, dining, schools, parks, bike trails, medical facilities, and just a short drive to the beautiful beaches of Flagler County, easy access to I-95 or US-1, Flagler Executive Airport, St Augustine, the famous Daytona Racetrack, Jacksonville, & Orlando Disney World just a few of the attraction to enjoy the Florida lifestyle, this home is the complete package!! Schedule your private showing today! "Like New! 4 Bedrooms • 3 Baths • Screened Lanai with Jacuzzi • Fully Fenced Yard • No HOA • Cardinal tempered safety glass windows, Built in 2022"
For sale
Price cut: $20.1K (7/14)
$439,900
118 RYBERRY DRIVE, PALM COAST, FL 32164
4beds
2,508sqft
Single Family Residence
Built in 2022
10,019 Square Feet Lot
$-- Zestimate®
$175/sqft
$-- HOA
What's special
Fully fenced yardScreened lanai with jacuzziLarge granite countertopsHigh ceilingsExtra-large screened lanaiBright open-concept floor planOversized primary suite
- 86 days
- 357
- 18
Zillow last checked:
Listing updated:
Listed by:
Belkis Esquivel 973-495-4154,
EXIT REALTY FIRST CHOICE 386-246-3161
Source: Stellar MLS,MLS#: FC318850 Originating MLS: Flagler
Originating MLS: Flagler
Facts & features
Interior
Bedrooms & bathrooms
- Bedrooms: 4
- Bathrooms: 3
- Full bathrooms: 3
Rooms
- Room types: Family Room, Dining Room, Living Room, Utility Room
Primary bedroom
- Features: Walk-In Closet(s)
- Level: First
- Area: 209.33 Square Feet
- Dimensions: 17.3x12.1
Bedroom 2
- Features: Built-in Closet
- Level: First
- Area: 136.96 Square Feet
- Dimensions: 12.8x10.7
Bedroom 3
- Features: Built-in Closet
- Level: First
- Area: 117.7 Square Feet
- Dimensions: 11x10.7
Bedroom 4
- Features: Built-in Closet
- Level: First
- Area: 116.66 Square Feet
- Dimensions: 11.11x10.5
Primary bathroom
- Features: Dual Sinks, Garden Bath, Granite Counters, Tub with Separate Shower Stall, Linen Closet
- Level: First
Bathroom 2
- Features: Granite Counters, Tub With Shower, Linen Closet
- Level: First
Bathroom 3
- Features: Granite Counters, Tub With Shower
- Level: First
Balcony porch lanai
- Features: Ceiling Fan(s)
- Level: First
- Area: 212.71 Square Feet
- Dimensions: 23.9x8.9
Dinette
- Level: First
Dining room
- Level: First
- Area: 164.4 Square Feet
- Dimensions: 12x13.7
Family room
- Features: Ceiling Fan(s)
- Level: First
- Area: 368.48 Square Feet
- Dimensions: 18.8x19.6
Foyer
- Level: First
Kitchen
- Features: Breakfast Bar, Built-In Shelving, Pantry, Dual Sinks, Granite Counters, Storage Closet
- Level: First
- Area: 246 Square Feet
- Dimensions: 12.3x20
Living room
- Level: First
- Area: 156.09 Square Feet
- Dimensions: 12.1x12.9
Heating
- Central, Electric, Heat Pump
Cooling
- Central Air
Appliances
- Included: Dishwasher, Dryer, Electric Water Heater, Microwave, Range, Refrigerator, Washer
- Laundry: Electric Dryer Hookup, Inside, Laundry Room, Washer Hookup
Features
- Ceiling Fan(s), Eating Space In Kitchen, High Ceilings, Kitchen/Family Room Combo, L Dining, Open Floorplan, Primary Bedroom Main Floor, Solid Wood Cabinets, Split Bedroom, Thermostat, Walk-In Closet(s)
- Flooring: Carpet, Epoxy, Tile
- Has fireplace: No
Interior area
- Total structure area: 3,398
- Total interior livable area: 2,508 sqft
Video & virtual tour
Property
Parking
- Total spaces: 2
- Parking features: Driveway, Garage Door Opener, Off Street
- Attached garage spaces: 2
- Has uncovered spaces: Yes
Features
- Levels: One
- Stories: 1
- Patio & porch: Covered, Enclosed, Patio, Screened
- Exterior features: Irrigation System, Lighting, Private Mailbox, Private Yard, Rain Gutters, Storage
- Fencing: Fenced,Vinyl
Lot
- Size: 10,019 Square Feet
- Dimensions: 80 x 125
Details
- Additional structures: Other, Shed(s)
- Parcel number: 0711317029004400010
- Zoning: SFR-3
- Special conditions: None
Construction
Type & style
- Home type: SingleFamily
- Architectural style: Florida
- Property subtype: Single Family Residence
Materials
- Brick, Wood Frame
- Foundation: Slab
- Roof: Shingle
Condition
- Completed
- New construction: No
- Year built: 2022
Details
- Builder model: # 2508
- Builder name: Adams Homes
Utilities & green energy
- Sewer: Holding Tank
- Water: Public
- Utilities for property: BB/HS Internet Available, Cable Available, Electricity Connected, Public, Sewer Connected, Sprinkler Well, Water Connected
Community & HOA
Community
- Security: Smoke Detector(s)
- Pet fee: $0 monthly
- Subdivision: LEHIGH WOODS
HOA
- Has HOA: No
Location
- Region: Palm Coast
Financial & listing details
- Price per square foot: $175/sqft
- Tax assessed value: $371,508
- Date on market: 6/12/2026
- Cumulative days on market: 68 days
- Listing terms: Cash,Conventional,FHA,VA Loan
- Ownership: Fee Simple
- Total actual rent: 0
- Electric utility on property: Yes
- Road surface type: Paved
Estimated market value
Not available
Estimated sales range
Not available
Not available
Price history
| Date | Event | Price |
|---|---|---|
| 7/14/2026 | Price change | $439,900-4.4%$175/sqft |
Source:  Stellar MLS #FC318850 Report a problem Stellar MLS #FC318850 Report a problem | ||
| 6/12/2026 | Listed for sale | $460,000+47.4%$183/sqft |
Source: Stellar MLS #FC318850 Report a problem | ||
| 5/11/2022 | Sold | $312,000+1153%$124/sqft |
Source: Agent Provided Report a problem | ||
| 9/1/2018 | Listing removed | $24,900$10/sqft |
Source: Advantage Realty & Management Inc. #237984 Report a problem | ||
| 4/21/2018 | Listed for sale | $24,900+66%$10/sqft |
Source: Advantage Realty & Management Inc. #237984 Report a problem | ||
| 3/6/2018 | Sold | $15,000-23.1%$6/sqft |
Source:  DBAMLS #1037044 Report a problem DBAMLS #1037044 Report a problem | ||
| 2/20/2018 | Pending sale | $19,500$8/sqft |
Source: TAG VENTURES REAL ESTATE SERVICES CO #913638 Report a problem | ||
| 1/20/2017 | Price change | $19,500-2.5%$8/sqft |
Source: TAG Ventures Real Estate Services Co #224264 Report a problem | ||
| 9/16/2016 | Listed for sale | $20,000$8/sqft |
Source: TAG Ventures Real Estate Services Co #224264 Report a problem | ||
Public tax history
| Year | Property taxes | Tax assessment |
|---|---|---|
| 2025 | -- | $283,054 +2.9% |
| 2024 | -- | $275,077 +6.2% |
| 2023 | -- | $258,910 +1546% |
| 2022 | $459 +47.2% | $15,730 +10% |
| 2021 | $312 +21.2% | $14,300 +10% |
| 2020 | $257 -8.2% | $13,000 -7.1% |
| 2019 | $280 +32.2% | $14,000 +44.9% |
| 2018 | $212 +9.3% | $9,664 -12.1% |
| 2017 | $194 | $11,000 +37.7% |
| 2016 | $194 +5.5% | $7,986 +10% |
| 2015 | $184 +13.6% | $7,260 -3.2% |
| 2014 | $162 | $7,500 +25% |
| 2013 | -- | $6,000 -14.3% |
| 2012 | -- | $7,000 -22.2% |
| 2011 | -- | $9,000 -25% |
| 2010 | -- | $12,000 -29.4% |
| 2009 | -- | $17,000 -50.7% |
| 2008 | -- | $34,500 -31% |
| 2007 | -- | $50,000 -6.9% |
| 2006 | -- | $53,700 +46.7% |
| 2005 | -- | $36,600 +128.8% |
| 2004 | -- | $16,000 |
Find assessor info on the county website
Monthly payment
Est. payment
Payment breakdown
Explore the cost of this home by adjusting the details. Changes won't be saved.Climate risks
Neighborhood: 32164
Similar homes
- $465,0004 bd2 ba2.5k sqft38 PRINCESS ROSE DRIVE, PALM COAST, FL 32164For Sale

 MLS ID #FC321002, Barbara Cannon, WEICHERT REALTORS HALLMARK. Stellar MLS
 - $424,0003 bd2 ba1.7k sqft4 EHRLING LANE, PALM COAST, FL 32164For Sale
 MLS ID #FC320361, Randall Doyle, FLAGLER REALTY PROFESSIONALS LLC. Stellar MLS
 - $439,9003 bd2 ba2k sqft25 WESTMINSTER DRIVE, PALM COAST, FL 32164For Sale
 MLS ID #FC318039, Belkis Esquivel, EXIT REALTY FIRST CHOICE. Stellar MLS
 - $420,0003 bd3 ba2k sqft60 WOODBURY DRIVE, PALM COAST, FL 32164For Sale
 MLS ID #O6412936, David Lambert, REDFIN CORPORATION. Stellar MLS
 - $349,9004 bd2 ba2.1k sqft3 RUSSMAN LANE, PALM COAST, FL 32164For SaleMLS ID #FC320446, Jennifer Wagner, REALTY EXCHANGE, LLC. Stellar MLS
- $439,9004 bd2 ba1.8k sqft16 PICKWOOD PLACE, PALM COAST, FL 32164For SaleMLS ID #FC320545, Marta McBride, REALTY EXCHANGE, LLC. Stellar MLS
- $550,0004 bd3 ba2.5k sqft8 EDGAR LANE, PALM COAST, FL 32164For SaleMLS ID #FC320485, Melinda Morais, TRADEMARK REALTY GROUP LLC. Stellar MLS
- $354,9003 bd2 ba1.4k sqft39 White House Dr, Palm Coast, FL 32164For Sale
 MLS ID #1230310, Pamela Capela, RE/MAX Select Professionals. DBAMLS
 - $415,0004 bd2 ba2.2k sqft16 SEVEN CHAMPIONS PATH N, PALM COAST, FL 32164For SaleMLS ID #FC320501, Maria Tilton, BERKSHIRE HATHAWAY HOMESERVICE (FLORIDA PARK). Stellar MLS
- $525,0004 bd3 ba2.3k sqft10 POINT OF WOODS DRIVE, PALM COAST, FL 32164For SaleMLS ID #FC315505, David Kimble, EVERLAST REALTY INC. Stellar MLS
- $549,0004 bd4 ba3k sqft40 EDGEWATER DRIVE, PALM COAST, FL 32164For SaleMLS ID #FC317640, Bogdana Subachev, WATSON REALTY CORP. Stellar MLS
- $369,9004 bd2 ba2k sqft48 PORCUPINE DRIVE, PALM COAST, FL 32164For SaleMLS ID #FC320373, Maria Tilton, BERKSHIRE HATHAWAY HOMESERVICE (FLORIDA PARK). Stellar MLS
- $338,3003 bd2 ba1.6k sqft29 ETHAN ALLEN DRIVE, PALM COAST, FL 32164For SaleMLS ID #FC318559, Erika Przybylek, REALTY EXECUTIVES OCEANSIDE. Stellar MLS
- $369,0003 bd2 ba1.5k sqft91 PARK PLACE CIRCLE, PALM COAST, FL 32164For SaleMLS ID #FC320999, Brenna Jarnecke Darrol, WEICHERT REALTORS HALLMARK. Stellar MLS
- $575,0004 bd3 ba2.7k sqft19 WOODGUILD PLACE, PALM COAST, FL 32164For SaleMLS ID #FC320856, M. Gina DosSantos, COASTAL GATEWAY REAL ESTATE GR. Stellar MLS
- $339,0004 bd2 ba2.1k sqft25 KATHRYN PLACE, PALM COAST, FL 32164For SaleMLS ID #FC320620, Nicholas Michael, TRADEMARK REALTY GROUP LLC. Stellar MLS
- $449,0003 bd2 ba1.9k sqft1 SLIPPER FLOWER PATH E, PALM COAST, FL 32164For SaleMLS ID #FC319564, Christeen Haney, FLORIDA HOMES REALTY & MORTGAGE. Stellar MLS
- $539,9004 bd4 ba2.8k sqft11 ZONAL GERANIUM COURT, PALM COAST, FL 32164For SaleMLS ID #FC319036, Ronnie Ward, REAL BROKER, LLC. Stellar MLS
- $589,0004 bd2 ba2.4k sqft116 ERIC DRIVE, PALM COAST, FL 32164For SaleMLS ID #FC319751, Mark Polakovich, DEUCES REALTY LLC. Stellar MLS
