.YOUR PRIVATE FLORIDA RESORT AWAITS IN CYPRESS KNOLL! Why wait to build a pool when your dream Florida backyard is already finished and ready to enjoy? This beautifully updated 4-bedroom, 2-bath, 2,490 sq. ft. home in Palm Coast's desirable Cypress Knoll (E Section) combines spacious living with a spectacular outdoor retreat. The showpiece is the NEW 2026 CUSTOM HEATED SALTWATER POOL & SPA, beautifully finished with marble decking and travertine coping and enclosed by a screened lanai. This backyard was designed for the Florida lifestyle—morning coffee by the pool, afternoons in the sunshine, weekend gatherings with friends, and relaxing evenings in the heated spa. A spacious covered lanai provides plenty of room for outdoor dining and entertaining, while the fully fenced yard adds privacy and plenty of room to enjoy the outdoors. Inside, soaring ceilings and an open-concept living area create a bright, spacious feel. The desirable split-bedroom floor plan provides privacy between the primary suite and guest bedrooms, while generous living spaces flow naturally for everyday living and entertaining. And some of the biggest expenses of homeownership have already been taken care of: NEW ROOF (2024), NEW HVAC (2025), FRESH INTERIOR & EXTERIOR PAINT, plus the NEW POOL & SPA (2026). Simply unpack and start enjoying your new home. Beautiful curb appeal welcomes you with refreshed landscaping and an impressive circular paver driveway, providing plenty of parking and setting this home apart from the moment you arrive. Located in sought-after Cypress Knoll, you're minutes from golf, shopping, restaurants, parks and trails, with Flagler County's beautiful beaches and I-95 conveniently accessible. This isn't just another Palm Coast pool home—it's a Florida lifestyle that's already been built for you. Come experience this incredible backyard in person and see what makes this home so special. Schedule your private showing today!
Pending
Price cut: $24K (9/17)
$565,000
116 ERIC DRIVE, PALM COAST, FL 32164
4beds
2,490sqft
Single Family Residence
Built in 2016
10,019 Square Feet Lot
$-- Zestimate®
$227/sqft
$-- HOA
What's special
Fully fenced yardStunning custom swimming poolAbundant natural lightAmple parkingSpacious open-concept floor planBeautiful curb appealPrivate florida retreat
- 100 days
- 774
- 60
Zillow last checked:
Listing updated:
Listed by:
Mark Polakovich 386-235-1891,
DEUCES REALTY LLC 386-235-1891
Source: Stellar MLS,MLS#: FC319751 Originating MLS: Flagler
Originating MLS: Flagler
Facts & features
Interior
Bedrooms & bathrooms
- Bedrooms: 4
- Bathrooms: 2
- Full bathrooms: 2
Rooms
- Room types: Family Room, Dining Room, Living Room, Utility Room
Primary bedroom
- Features: Walk-In Closet(s)
- Level: First
- Area: 241.2 Square Feet
- Dimensions: 20.1x12
Kitchen
- Level: First
- Area: 130.42 Square Feet
- Dimensions: 12.9x10.11
Living room
- Level: First
- Area: 408 Square Feet
- Dimensions: 17x24
Heating
- Central
Cooling
- Central Air
Appliances
- Included: Dishwasher, Disposal, Dryer, Electric Water Heater, Exhaust Fan, Microwave, Range, Refrigerator, Washer
- Laundry: Inside, Laundry Room
Features
- Ceiling Fan(s), Coffered Ceiling(s), Eating Space In Kitchen, Solid Surface Counters, Solid Wood Cabinets, Split Bedroom, Stone Counters, Thermostat, Tray Ceiling(s)
- Flooring: Carpet, Ceramic Tile, Luxury Vinyl
- Doors: Sliding Doors
- Has fireplace: No
Interior area
- Total structure area: 3,165
- Total interior livable area: 2,490 sqft
Video & virtual tour
Property
Parking
- Total spaces: 2
- Parking features: Garage Door Opener
- Attached garage spaces: 2
Features
- Levels: One
- Stories: 1
- Exterior features: Private Yard
- Pool features: Deck, Heated, In Ground, Lighting, Salt Water, Screen Enclosure, Tile
- Has spa: Yes
- Spa features: Heated, In Ground
- Has view: Yes
- View description: Trees/Woods
Lot
- Size: 10,019 Square Feet
- Features: Cleared
Details
- Parcel number: 0711317034014100020
- Zoning: RESI
- Special conditions: None
Construction
Type & style
- Home type: SingleFamily
- Architectural style: Traditional
- Property subtype: Single Family Residence
Materials
- Block, Concrete, Stucco
- Foundation: Slab
- Roof: Shingle
Condition
- New construction: No
- Year built: 2016
Utilities & green energy
- Sewer: Public Sewer
- Water: Public
- Utilities for property: BB/HS Internet Available, Cable Available, Phone Available
Community & HOA
Community
- Pet fee: $0 monthly
- Subdivision: PALM COAST/EASTHAMPTON SEC 34
HOA
- Has HOA: No
Location
- Region: Palm Coast
Financial & listing details
- Price per square foot: $227/sqft
- Tax assessed value: $370,790
- Annual tax amount: $6,739
- Date on market: 7/9/2026
- Cumulative days on market: 99 days
- Listing terms: Cash,Conventional,FHA,VA Loan
- Ownership: Fee Simple
- Total actual rent: 0
- Road surface type: Paved
Estimated market value
Not available
Estimated sales range
Not available
Not available
Price history
| Date | Event | Price |
|---|---|---|
| 10/5/2026 | Pending sale | $565,000$227/sqft |
Source:  Stellar MLS #FC319751 Report a problem Stellar MLS #FC319751 Report a problem | ||
| 9/17/2026 | Price change | $565,000-4.1%$227/sqft |
Source: Stellar MLS #FC319751 Report a problem | ||
| 8/16/2026 | Price change | $589,000-1.7%$237/sqft |
Source: Stellar MLS #FC319751 Report a problem | ||
| 7/9/2026 | Listed for sale | $599,000+40.9%$241/sqft |
Source: Stellar MLS #FC319751 Report a problem | ||
| 6/3/2025 | Sold | $425,000-6.6%$171/sqft |
Source: Stellar MLS #FC305787 Report a problem | ||
| 5/8/2025 | Pending sale | $455,000$183/sqft |
Source:  DBAMLS #1207284 Report a problem DBAMLS #1207284 Report a problem | ||
| 3/30/2025 | Price change | $455,000-3%$183/sqft |
Source: DBAMLS #1207284 Report a problem | ||
| 1/8/2025 | Price change | $469,000-2.3%$188/sqft |
Source: DBAMLS #1207284 Report a problem | ||
| 12/13/2024 | Listed for sale | $480,000+0.2%$193/sqft |
Source: Stellar MLS #FC305787 Report a problem | ||
| 9/28/2024 | Listing removed | $479,000$192/sqft |
Source: Stellar MLS #FC303333 Report a problem | ||
| 9/20/2024 | Price change | $479,000-1.2%$192/sqft |
Source: Stellar MLS #FC303333 Report a problem | ||
| 8/22/2024 | Listed for sale | $485,000-3%$195/sqft |
Source: Stellar MLS #FC303333 Report a problem | ||
| 8/9/2024 | Listing removed | -- |
Source: Stellar MLS #FC301327 Report a problem | ||
| 7/5/2024 | Price change | $499,900-5.7%$201/sqft |
Source: Stellar MLS #FC301327 Report a problem | ||
| 6/8/2024 | Listed for sale | $529,900+129.8%$213/sqft |
Source: Stellar MLS #FC301327 Report a problem | ||
| 7/8/2016 | Sold | $230,600+668.7%$93/sqft |
Source: Public Record Report a problem | ||
| 1/20/2016 | Sold | $30,000-14.3%$12/sqft |
Source: Public Record Report a problem | ||
| 7/16/2015 | Listed for sale | $35,000+40%$14/sqft |
Source: Parkside Realty Group LLC #209751 Report a problem | ||
| 12/18/2002 | Sold | $25,000$10/sqft |
Source: Public Record Report a problem | ||
Public tax history
| Year | Property taxes | Tax assessment |
|---|---|---|
| 2025 | $6,739 +84.1% | $370,790 +52.9% |
| 2024 | $3,661 +2.5% | $242,472 +3% |
| 2023 | $3,570 +3.9% | $235,410 +5.4% |
| 2022 | $3,437 +1.3% | $223,310 +3% |
| 2021 | $3,394 +0.1% | $216,806 +1.4% |
| 2020 | $3,391 +1.6% | $213,813 +2.3% |
| 2019 | $3,336 +0.5% | $209,006 +1.9% |
| 2018 | $3,320 +4.3% | $205,109 +3.6% |
| 2017 | $3,183 | $197,988 +775% |
| 2016 | $3,183 +566.2% | $22,627 +10% |
| 2015 | $478 +6.8% | $20,570 -6.5% |
| 2014 | $447 | $22,000 +29.4% |
| 2013 | -- | $17,000 -15% |
| 2012 | -- | $20,000 -14.9% |
| 2011 | -- | $23,500 -16.1% |
| 2010 | -- | $28,000 -20% |
| 2009 | -- | $35,000 -39.7% |
| 2008 | -- | $58,000 -15.9% |
| 2007 | -- | $69,000 -3.1% |
| 2006 | -- | $71,200 +33.8% |
| 2005 | -- | $53,200 -51.1% |
| 2004 | -- | $108,869 |
Find assessor info on the county website
Monthly payment
Est. payment
Payment breakdown
Explore the cost of this home by adjusting the details. Changes won't be saved.Climate risks
Neighborhood: 32164


Similar homes
- $599,0004 bd2 ba2.4k sqft4 EDGE PLACE, PALM COAST, FL 32164For Sale

 MLS ID #FC321294, Mari Parks, TAKE ACTION PROPERTIES, LLC. Stellar MLS
 - $569,9004 bd2 ba2k sqft20 EASTWOOD DRIVE, PALM COAST, FL 32164For Sale
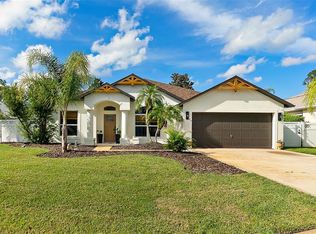 MLS ID #FC315468, Carl Lilavois, KELLER WILLIAMS RLTY FL. PARTN. Stellar MLS
 - $659,0004 bd3 ba2.5k sqft20 EVANSTON LANE, PALM COAST, FL 32164For Sale
 MLS ID #FC317464, John Taylor, GRAND LIVING REALTY. Stellar MLS
 - $480,0003 bd2 ba1.7k sqft2 EDGEMONT PLACE, PALM COAST, FL 32164For Sale
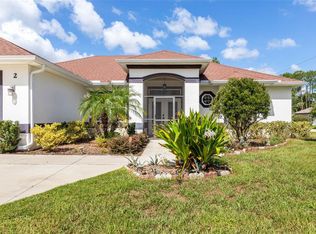 MLS ID #FC321276, Daniel Wieland, TAKE ACTION PROPERTIES, LLC. Stellar MLS
 - $524,0004 bd3 ba2.5k sqft1 WELLINGTON DRIVE, PALM COAST, FL 32164For SaleMLS ID #NS1088846, Joey Feeser, WEICHERT REALTORS HALLMARK PR. Stellar MLS
- $525,0004 bd3 ba2.3k sqft10 POINT OF WOODS DRIVE, PALM COAST, FL 32164For SaleMLS ID #FC315505, David Kimble, EVERLAST REALTY INC. Stellar MLS
- $379,9004 bd2 ba2.5k sqft71 RANDOLPH DRIVE, PALM COAST, FL 32164For SaleMLS ID #FC321508, Natalie Martinez, GRAND LIVING REALTY. Stellar MLS
- $509,9004 bd3 ba2.7k sqft473 GRAND LANDINGS PARKWAY, PALM COAST, FL 32164For SaleMLS ID #FC320031, Michael Howes, REAL BROKER, LLC. Stellar MLS
- $485,0003 bd2 ba2.3k sqft138 FAIRWAY COURT, BUNNELL, FL 32110For SaleMLS ID #FC321444, Suzanne Johnston, GRAND LIVING REALTY. Stellar MLS
- $429,9004 bd2 ba2.5k sqft38 PRINCESS ROSE DRIVE, PALM COAST, FL 32164For SaleMLS ID #FC321002, Barbara Cannon, WEICHERT REALTORS HALLMARK. Stellar MLS
- $550,0004 bd2 ba2.4k sqft52 SOUTHLAKE DRIVE, PALM COAST, FL 32137For SaleMLS ID #FC319898, Olga Lypyak, REALTY ATLANTIC, LLC. Stellar MLS
- $439,0003 bd3 ba2.7k sqft17 WHITE HAVEN LANE, PALM COAST, FL 32164For SaleMLS ID #FC320551, Louise Bubser, REALTY EXECUTIVES OCEANSIDE. Stellar MLS
- $399,9004 bd2 ba3.3k sqft19 WHEATFIELD DRIVE, PALM COAST, FL 32164For SaleMLS ID #FC321209, Alina Pekarsky, VIRTUAL HOMES REALTY. Stellar MLS
- $639,9005 bd4 ba2.9k sqft43 AUBERRY DRIVE, PALM COAST, FL 32137For SaleMLS ID #FC321965, Steven Thomas, TRADEMARK REALTY GROUP LLC. Stellar MLS
- $575,0004 bd3 ba2.6k sqft46 FURNESS PLACE, PALM COAST, FL 32137For SaleMLS ID #FC320393, Marina Yfrah, PALM COAST REAL ESTATE COMPANY. Stellar MLS
- $349,9004 bd2 ba2.1k sqft3 RUSSMAN LANE, PALM COAST, FL 32164For SaleMLS ID #FC320446, Jennifer Wagner, REALTY EXCHANGE, LLC. Stellar MLS
- $399,9993 bd3 ba2.9k sqft77 ROLLINS LANE, PALM COAST, FL 32164For SaleMLS ID #O6441484, Celeste McKnight, SUPERIOR REALTY GROUP, LLC.. Stellar MLS
- $439,9003 bd2 ba2k sqft25 WESTMINSTER DRIVE, PALM COAST, FL 32164For SaleMLS ID #FC318039, Belkis Esquivel, EXIT REALTY FIRST CHOICE. Stellar MLS
- $399,9004 bd2 ba1.7k sqft23 POWDER HILL LANE, PALM COAST, FL 32164For SaleMLS ID #FC320535, Dana Davis, LPT REALTY, LLC. Stellar MLS
