This meticulously updated home in sought-after Cypress Knoll is truly turn-key. Walking in you get the feel of elegance and quality from this Amaral Custom Home with tall ceilings and french doors which lead to the ultra private pool / spa and rear lanai from the Family room, Dining room and master suite. Recent improvements include upgrading to a large chefs kitchen with upgraded cabinetry and lighting, more than ample amount of drawer and cabinet space, a fully renovated laundry room with custom cabinetry, designer tile, and a farmhouse sink. Hardwood flooring, custom closet inserts, and fresh paint in the master suite; and professionally repainted interiors throughout, including all three bathrooms, with expert attention to moldings and trim. Outside, enjoy a resurfaced pool and spa with a brand-new control and filtration system, a freshly re-screened and repainted lanai with Shark Coat flooring, and a professionally painted exterior door with elegant accent details. The garage also features a Shark Coat finish, New garage door openers, built in storage cabinets. A producing lime tree completes the package. Move in and enjoy, the work has already been done.
For sale
$659,000
20 EVANSTON LANE, PALM COAST, FL 32164
4beds
2,528sqft
Single Family Residence
Built in 2007
0.34 Acres Lot
$-- Zestimate®
$261/sqft
$-- HOA
What's special
Rear lanaiProducing lime treeTall ceilingsAmaral custom homeHardwood flooringCustom closet insertsNew garage door openers
- 197 days
- 282
- 30
Zillow last checked:
Listing updated:
Listed by:
John Taylor 386-562-0468,
GRAND LIVING REALTY 386-447-0800,
David Boettger 732-991-5932,
GRAND LIVING REALTY
Source: Stellar MLS,MLS#: FC317464 Originating MLS: Flagler
Originating MLS: Flagler
Facts & features
Interior
Bedrooms & bathrooms
- Bedrooms: 4
- Bathrooms: 3
- Full bathrooms: 3
Rooms
- Room types: Great Room
Primary bedroom
- Features: Ceiling Fan(s), Walk-In Closet(s)
- Level: First
- Area: 277.2 Square Feet
- Dimensions: 22x12.6
Bedroom 2
- Features: Ceiling Fan(s), Built-in Closet
- Level: First
- Area: 146.59 Square Feet
- Dimensions: 10.7x13.7
Bedroom 3
- Features: Ceiling Fan(s), Built-in Closet
- Level: First
- Area: 130 Square Feet
- Dimensions: 10x13
Bedroom 4
- Features: Built-in Closet
- Level: First
- Area: 160.08 Square Feet
- Dimensions: 11.6x13.8
Dining room
- Level: First
- Area: 182 Square Feet
- Dimensions: 13x14
Family room
- Level: First
- Area: 143 Square Feet
- Dimensions: 11x13
Foyer
- Level: First
- Area: 127.4 Square Feet
- Dimensions: 9.1x14
Kitchen
- Features: Granite Counters, Kitchen Island, Pantry
- Level: First
- Area: 224 Square Feet
- Dimensions: 16x14
Laundry
- Level: First
- Area: 78.4 Square Feet
- Dimensions: 5.6x14
Living room
- Features: Ceiling Fan(s)
- Level: First
- Area: 207 Square Feet
- Dimensions: 15x13.8
Heating
- Central
Cooling
- Central Air
Appliances
- Included: Dishwasher, Disposal, Electric Water Heater, Microwave, Range
- Laundry: Laundry Room
Features
- Crown Molding, High Ceilings, Open Floorplan, Primary Bedroom Main Floor, Walk-In Closet(s)
- Flooring: Ceramic Tile, Vinyl, Hardwood
- Doors: French Doors, Outdoor Grill
- Windows: Window Treatments, Hurricane Shutters, Hurricane Shutters/Windows
- Has fireplace: Yes
- Fireplace features: Decorative, Family Room
Interior area
- Total structure area: 3,787
- Total interior livable area: 2,528 sqft
Video & virtual tour
Property
Parking
- Total spaces: 3
- Parking features: Garage Door Opener
- Attached garage spaces: 3
Features
- Levels: One
- Stories: 1
- Exterior features: Irrigation System, Outdoor Grill, Rain Gutters
- Has private pool: Yes
- Pool features: Auto Cleaner, In Ground, Salt Water, Screen Enclosure
- Has spa: Yes
- Spa features: Heated, In Ground
- Fencing: Vinyl
- Has view: Yes
- View description: Pool
Lot
- Size: 0.34 Acres
- Dimensions: 120 x 125
- Features: Corner Lot, Drainage Canal, Near Golf Course, Oversized Lot
- Residential vegetation: Trees/Landscaped
Details
- Parcel number: 0711317034010700010
- Zoning: SFR
- Special conditions: None
Construction
Type & style
- Home type: SingleFamily
- Architectural style: Traditional
- Property subtype: Single Family Residence
Materials
- Block, Stucco
- Foundation: Slab
- Roof: Tile
Condition
- Completed
- New construction: No
- Year built: 2007
Details
- Builder name: Tony Amaral
Utilities & green energy
- Sewer: Public Sewer
- Water: Public
- Utilities for property: Cable Connected, Electricity Connected, Water Connected
Community & HOA
Community
- Features: Golf, Sidewalks
- Security: Security Lights, Security System, Security System Owned, Smoke Detector(s)
- Pet fee: $0 monthly
- Subdivision: CYPRESS KNOLL
HOA
- Has HOA: No
Location
- Region: Palm Coast
Financial & listing details
- Price per square foot: $261/sqft
- Tax assessed value: $432,903
- Annual tax amount: $6,800
- Date on market: 4/3/2026
- Cumulative days on market: 198 days
- Listing terms: Cash,Conventional,FHA,VA Loan
- Ownership: Fee Simple
- Total actual rent: 0
- Electric utility on property: Yes
- Road surface type: Paved
Estimated market value
Not available
Estimated sales range
Not available
Not available
Price history
| Date | Event | Price |
|---|---|---|
| 4/3/2026 | Listed for sale | $659,000+6.3%$261/sqft |
Source:  Stellar MLS #FC317464 Report a problem Stellar MLS #FC317464 Report a problem | ||
| 11/30/2022 | Sold | $620,000-3.1%$245/sqft |
Source:  DBAMLS #1100775 Report a problem DBAMLS #1100775 Report a problem | ||
| 10/21/2022 | Pending sale | $639,900$253/sqft |
Source: DBAMLS #1100775 Report a problem | ||
| 10/13/2022 | Listed for sale | $639,900$253/sqft |
Source: DBAMLS #1100775 Report a problem | ||
| 10/9/2022 | Pending sale | $639,900$253/sqft |
Source:  St Augustine St Johns County BOR #226767 Report a problem St Augustine St Johns County BOR #226767 Report a problem | ||
| 9/22/2022 | Price change | $639,900-1.5%$253/sqft |
Source: Stellar MLS #FC285818 Report a problem | ||
| 9/14/2022 | Listed for sale | $649,900$257/sqft |
Source: DBAMLS #1100775 Report a problem | ||
| 9/9/2022 | Pending sale | $649,900$257/sqft |
Source: DBAMLS #1100775 Report a problem | ||
| 9/2/2022 | Price change | $649,900-3%$257/sqft |
Source: DBAMLS #1100775 Report a problem | ||
| 8/29/2022 | Listed for sale | $669,900+1.5%$265/sqft |
Source: St Augustine St Johns County BOR #226767 Report a problem | ||
| 8/25/2022 | Listing removed | -- |
Source: Owner Report a problem | ||
| 8/9/2022 | Listed for sale | $659,900+52.4%$261/sqft |
Source: Owner Report a problem | ||
| 12/1/2020 | Sold | $433,000-3.8%$171/sqft |
Source: Public Record Report a problem | ||
| 9/19/2020 | Pending sale | $450,000$178/sqft |
Source: EXIT REALTY FIRST CHOICE #259878 Report a problem | ||
| 9/1/2020 | Listed for sale | $450,000+46.3%$178/sqft |
Source: EXIT REALTY FIRST CHOICE #259878 Report a problem | ||
| 8/20/2014 | Sold | $307,500$122/sqft |
Source: Public Record Report a problem | ||
Public tax history
| Year | Property taxes | Tax assessment |
|---|---|---|
| 2025 | $7,084 -0.1% | $432,903 +0.8% |
| 2024 | $7,089 +2.2% | $429,581 +3% |
| 2023 | $6,936 +33.2% | $417,069 +31.8% |
| 2022 | $5,208 +1.1% | $316,410 +3% |
| 2021 | $5,154 +17.6% | $307,194 +16.4% |
| 2020 | $4,381 +1.5% | $263,853 +2.3% |
| 2019 | $4,314 +1.8% | $257,921 +3.1% |
| 2018 | $4,237 +2.3% | $250,092 +2.1% |
| 2017 | $4,141 | $244,948 +2.1% |
| 2016 | $4,141 +2.3% | $239,910 +1.7% |
| 2015 | $4,046 +1.1% | $235,937 +13.8% |
| 2014 | $4,000 | $207,373 +1.5% |
| 2013 | -- | $204,308 +0.8% |
| 2012 | -- | $202,777 -5.4% |
| 2011 | -- | $214,298 -7.2% |
| 2010 | -- | $230,871 -8.6% |
| 2009 | -- | $252,550 -10.5% |
| 2008 | -- | $282,173 +206.7% |
| 2007 | -- | $92,000 -8.5% |
| 2006 | -- | $100,600 +82.2% |
| 2005 | -- | $55,200 +56.4% |
| 2004 | -- | $35,300 |
Find assessor info on the county website
Monthly payment
Est. payment
Payment breakdown
Explore the cost of this home by adjusting the details. Changes won't be saved.Climate risks
Neighborhood: 32164

Similar homes
- $599,0004 bd2 ba2.4k sqft4 EDGE PLACE, PALM COAST, FL 32164For Sale

 MLS ID #FC321294, Mari Parks, TAKE ACTION PROPERTIES, LLC. Stellar MLS
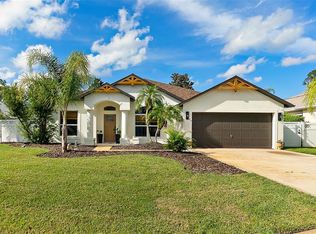
 - $569,9004 bd2 ba2k sqft20 EASTWOOD DRIVE, PALM COAST, FL 32164For Sale
 MLS ID #FC315468, Carl Lilavois, KELLER WILLIAMS RLTY FL. PARTN. Stellar MLS
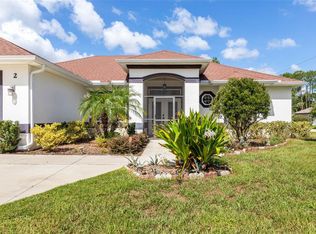
 - $480,0003 bd2 ba1.7k sqft2 EDGEMONT PLACE, PALM COAST, FL 32164For Sale
 MLS ID #FC321276, Daniel Wieland, TAKE ACTION PROPERTIES, LLC. Stellar MLS
 - $524,0004 bd3 ba2.5k sqft1 WELLINGTON DRIVE, PALM COAST, FL 32164For Sale
 MLS ID #NS1088846, Joey Feeser, WEICHERT REALTORS HALLMARK PR. Stellar MLS
 - $639,9005 bd4 ba2.9k sqft43 AUBERRY DRIVE, PALM COAST, FL 32137For SaleMLS ID #FC321965, Steven Thomas, TRADEMARK REALTY GROUP LLC. Stellar MLS
- $525,0004 bd3 ba2.3k sqft10 POINT OF WOODS DRIVE, PALM COAST, FL 32164For SaleMLS ID #FC315505, David Kimble, EVERLAST REALTY INC. Stellar MLS
- $394,9003 bd2 ba2k sqft54 EDITH POPE DRIVE, PALM COAST, FL 32164For SaleMLS ID #FC320310, David S. Petkovsek, REALTY EXCHANGE, LLC. Stellar MLS
- $659,0004 bd3 ba2.4k sqft15 FAIRCHILD LANE, PALM COAST, FL 32137For SaleMLS ID #FC320759, Ana Medeiros, COLDWELL BANKER PREMIER PROPERTIES. Stellar MLS
- $330,0002 bd2 ba1.6k sqft142 RAINTREE CIRCLE, PALM COAST, FL 32164For SaleMLS ID #FC322191, Maria Tilton, BERKSHIRE HATHAWAY HOMESERVICE (OCEANSHORE). Stellar MLS
- $459,9004 bd3 ba2.3k sqft72 WHITE STAR DRIVE, PALM COAST, FL 32164For SaleMLS ID #V4949089, Jesus Garcia Robles, REALTY ONE GROUP EVOLVE. Stellar MLS
- $649,0004 bd3 ba1.9k sqft8 COUNTRY CLUB HARBOR CIRCLE, PALM COAST, FL 32137For SaleMLS ID #FC321858, Jeanne Nix, REALTY EXECUTIVES OCEANSIDE. Stellar MLS
- $475,0004 bd2 ba1.9k sqft5 FAIRFAX COURT, PALM COAST, FL 32164For SaleMLS ID #FC320050, Louise Bubser, REALTY EXECUTIVES OCEANSIDE. Stellar MLS
- $525,0006 bd4 ba1.9k sqft(Undisclosed Address), PALM COAST, FL 32164For SaleMLS ID #OM730314, Manase DeLeon, REALTY ONE GROUP NEXT GEN. Stellar MLS
- $635,0004 bd3 ba2.3k sqft44 BOULDER ROCK DRIVE, PALM COAST, FL 32137For SaleMLS ID #FC319762, Jinnelie Kerouac, WORTH CLARK REALTY. Stellar MLS
- $329,9003 bd2 ba1.8k sqft30 RYLIN LANE, PALM COAST, FL 32164For SaleMLS ID #FC321908, Tina Rodriguez, LIVIN PARADISE REALTY LLC. Stellar MLS
- $399,9004 bd2 ba3.3k sqft19 WHEATFIELD DRIVE, PALM COAST, FL 32164For SaleMLS ID #FC321209, Alina Pekarsky, VIRTUAL HOMES REALTY. Stellar MLS
- $650,0003 bd4 ba2.7k sqft82 LAGARE STREET, PALM COAST, FL 32137For SaleMLS ID #FC317864, Cindy Tetreault, GRAND LIVING REALTY. Stellar MLS
- $649,9003 bd3 ba2.1k sqft27 LONGVIEW WAY N, PALM COAST, FL 32137For SaleMLS ID #FC320304, Emily Kirshaw, COASTAL REALTY PROS LLC. Stellar MLS
- $359,9003 bd2 ba2.1k sqft125 WYNNFIELD DRIVE, PALM COAST, FL 32164For SaleMLS ID #FC321798, Douglas Colpoys, RE/MAX SELECT PROFESSIONALS. Stellar MLS
