A rare turnkey opportunity to acquire a well established, AHCA-State Licensed Assisted Living Facility (ALF) designed to provide residents with the comfort, dignity, and quality of life families seek for their loved ones. This award winning and special built home is priced at $525,000 and the business is available for an additional $200,000. Potential to assume a 3.75% SBA loan. Currently operating with 4/5 residents, this offering provides new ownership with ready to go operations and immediate cash flow, allowing them to continue the vision of care and community. Thoughtfully designed to feel more like an elegant home than an institution, the residence offers warm and inviting living spaces where residents can enjoy comfort, companionship, and peace of mind. Featuring a spacious open floor plan, high ceilings & sunroof with abundant natural light, and fully furnished private room accommodations create a welcoming atmosphere and an environment where seniors can truly feel at home while maintaining their independence and enjoying personalized care and attention. Safety, accessibility, and compliance have been carefully integrated throughout the property without sacrificing the home's upscale and residential feel. Features include an NFPA-compliant fire alarm & sprinkler system, fire pull stations, fire extinguishers, exit signs, a backup generator with fuel supply, ramps, grab bars, ADA-accessible bathrooms, and central station monitoring. This ALF has a strong community reputation, a longstanding operating history, and an established presence in the Senior Care Market. The property offers significant future growth potential, including the possibility of expanding beyond the current 6-bed license, subject to local zoning, permitting, and regulatory approvals. Acquisition summary and detailed pricing breakdown are available upon request, Profit & Loss statements are available with Proof of Funds. Please do not disturb the operator, potential tenants, or visit the property without a scheduled appointment.
For sale
Price cut: $50K (9/23)
$525,000
PALM COAST, FL 32164
6beds
1,971sqft
Single Family Residence
Built in 2001
0.29 Acres Lot
$-- Zestimate®
$266/sqft
$-- HOA
What's special
Welcoming atmosphereSpacious open floor plan
- 53 days
- 147
- 4
Zillow last checked:
Listing updated:
Listed by:
Manase DeLeon 407-906-5036,
REALTY ONE GROUP NEXT GEN 850-391-7337
Source: Stellar MLS,MLS#: OM730314 Originating MLS: Ocala - Marion
Originating MLS: Ocala - Marion
Facts & features
Interior
Bedrooms & bathrooms
- Bedrooms: 6
- Bathrooms: 4
- Full bathrooms: 3
- 1/2 bathrooms: 1
Primary bedroom
- Features: Ceiling Fan(s), Handicapped Accessible, Jack & Jill Bathroom, Shower No Tub, Built-in Closet
- Level: First
- Area: 100 Square Feet
- Dimensions: 10x10
Bedroom 1
- Features: Ceiling Fan(s), Handicapped Accessible, Jack & Jill Bathroom, Shower No Tub, Built-in Closet
- Level: First
Bedroom 2
- Features: Ceiling Fan(s), Handicapped Accessible, Jack & Jill Bathroom, Shower No Tub, Built-in Closet
- Level: First
- Area: 100 Square Feet
- Dimensions: 10x10
Bedroom 3
- Features: Ceiling Fan(s), Handicapped Accessible, Jack & Jill Bathroom, Shower No Tub, Built-in Closet
- Level: First
- Area: 100 Square Feet
- Dimensions: 10x10
Bedroom 4
- Features: Ceiling Fan(s), Handicapped Accessible, Jack & Jill Bathroom, Shower No Tub, Built-in Closet
- Level: First
- Area: 100 Square Feet
- Dimensions: 10x10
Bedroom 5
- Features: Ceiling Fan(s), Handicapped Accessible, Jack & Jill Bathroom, Shower No Tub, Built-in Closet
- Level: First
- Area: 100 Square Feet
- Dimensions: 10x10
Primary bathroom
- Features: Handicapped Accessible, Jack & Jill Bathroom, No Closet
- Level: First
- Area: 50 Square Feet
- Dimensions: 5x10
Bathroom 1
- Features: Handicapped Accessible, Jack & Jill Bathroom, Shower No Tub, No Closet
- Level: First
- Area: 50 Square Feet
- Dimensions: 5x10
Bathroom 2
- Features: Handicapped Accessible, Jack & Jill Bathroom, Shower No Tub
- Level: First
- Area: 50 Square Feet
- Dimensions: 5x10
Bathroom 3
- Features: Handicapped Accessible, Jack & Jill Bathroom, Shower No Tub
- Level: First
- Area: 50 Square Feet
- Dimensions: 5x10
Dining room
- Features: No Closet
- Level: First
- Area: 72 Square Feet
- Dimensions: 12x6
Florida room
- Level: First
Kitchen
- Features: Ceiling Fan(s), Handicapped Accessible, Kitchen Island, Built-in Closet
- Level: First
- Area: 160 Square Feet
- Dimensions: 16x10
Laundry
- Features: Built-In Shelving
- Level: First
- Area: 66 Square Feet
- Dimensions: 6x11
Living room
- Features: Built-In Shelving, Ceiling Fan(s), Handicapped Accessible, No Closet
- Level: First
- Area: 528 Square Feet
- Dimensions: 24x22
Heating
- Central
Cooling
- Central Air
Appliances
- Included: Refrigerator
- Laundry: Electric Dryer Hookup, Inside, Laundry Room
Features
- Accessibility Features, Built-in Features, Ceiling Fan(s), High Ceilings, Kitchen/Family Room Combo, Open Floorplan, Thermostat, Vaulted Ceiling(s)
- Flooring: Tile
- Doors: French Doors, Sliding Doors
- Windows: Skylight(s)
- Has fireplace: No
- Furnished: Yes
Interior area
- Total structure area: 2,730
- Total interior livable area: 1,971 sqft
Property
Parking
- Total spaces: 2
- Parking features: Driveway
- Attached garage spaces: 2
- Has uncovered spaces: Yes
Accessibility
- Accessibility features: Accessible Approach with Ramp, Accessible Bedroom, Accessible Common Area, Accessible Entrance, Accessible Full Bath, Visitor Bathroom, Accessible Central Living Area, Central Living Area, Customized Wheelchair Accessible, Enhanced Accessible, Grip-Accessible Features
Features
- Levels: One
- Stories: 1
- Patio & porch: Covered, Front Porch, Porch, Rear Porch, Screened
- Exterior features: Private Mailbox, Private Yard
Lot
- Size: 0.29 Acres
- Features: Corner Lot, Landscaped, Level, Oversized Lot, Private
Details
- Parcel number: 0711317025000800300
- Zoning: ALF/SFR
- Special conditions: None
Construction
Type & style
- Home type: SingleFamily
- Property subtype: Single Family Residence
Materials
- Stucco
- Foundation: Slab
- Roof: Shingle
Condition
- Completed
- New construction: No
- Year built: 2001
Utilities & green energy
- Sewer: Public Sewer
- Water: Public
- Utilities for property: BB/HS Internet Available, Cable Available, Electricity Available, Electricity Connected, Public, Water Available, Water Connected
Community & HOA
Community
- Security: Fire Alarm, Fire Sprinkler System, Smoke Detector(s)
- Pet fee: $0 monthly
- Subdivision: SOUTHWEST QUADRANT PH 01-04
HOA
- Has HOA: No
Location
- Region: Palm Coast
Financial & listing details
- Price per square foot: $266/sqft
- Annual tax amount: $3,795
- Date on market: 8/14/2026
- Cumulative days on market: 54 days
- Listing terms: Assumable,Cash,Conventional,FHA,USDA Loan,VA Loan
- Ownership: Fee Simple
- Total actual rent: 0
- Electric utility on property: Yes
- Road surface type: Paved, Asphalt
Estimated market value
Not available
Estimated sales range
Not available
Not available
Price history
| Date | Event | Price |
|---|---|---|
| 9/23/2026 | Price change | $525,000-8.7%$266/sqft |
Source:  Stellar MLS #OM730314 Report a problem Stellar MLS #OM730314 Report a problem | ||
| 8/15/2026 | Listed for sale | $575,000+64.3%$292/sqft |
Source: Stellar MLS #OM730314 Report a problem | ||
| 12/8/2016 | Sold | $350,000+4972.5%$178/sqft |
Source: Public Record Report a problem | ||
| 6/7/2000 | Sold | $6,900$4/sqft |
Source: Public Record Report a problem | ||
Public tax history
| Year | Property taxes | Tax assessment |
|---|---|---|
| 2025 | $3,795 +3.4% | $208,809 +4.2% |
| 2024 | $3,670 -0.6% | $200,309 +0.5% |
| 2023 | $3,693 -1.4% | $199,309 +1.9% |
| 2022 | $3,745 +8.2% | $195,590 +10% |
| 2021 | $3,462 +1.7% | $177,809 +3.4% |
| 2020 | $3,404 +0.1% | $172,040 +1.2% |
| 2019 | $3,402 +6.8% | $170,040 +8.7% |
| 2018 | $3,186 +6.1% | $156,396 +6.1% |
| 2017 | $3,004 | $147,352 +9.4% |
| 2016 | $3,004 +9.4% | $134,634 +5% |
| 2015 | $2,745 +4.3% | $128,199 +3.1% |
| 2014 | $2,633 | $124,358 -32.7% |
| 2007 | -- | $184,848 +8.9% |
| 2006 | -- | $169,800 +15.4% |
| 2005 | -- | $147,133 +67.3% |
| 2004 | -- | $87,969 |
Monthly payment
Est. payment
Payment breakdown
Explore the cost of this home by adjusting the details. Changes won't be saved.Climate risks
Neighborhood: 32164

Similar homes
- $499,0003 bd2 ba2.5k sqft23 WELLSTREAM LANE, PALM COAST, FL 32164For Sale

 MLS ID #O6431873, Joanie McManus, BETTER HOMES AND GARDENS REAL ESTATE MANN GLOBAL P. Stellar MLS
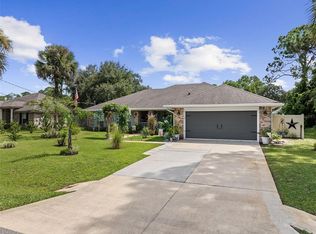
 - $489,0004 bd2 ba2.2k sqft14 PORT LANE, PALM COAST, FL 32164For Sale
 MLS ID #FC321295, Tyler Capps, KOKOMO REALTY LLC. Stellar MLS
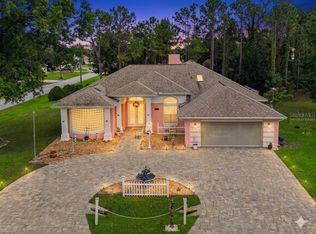
 - $459,9004 bd3 ba2.3k sqft72 WHITE STAR DRIVE, PALM COAST, FL 32164For Sale
 MLS ID #V4949089, Jesus Garcia Robles, REALTY ONE GROUP EVOLVE. Stellar MLS
 - $320,0004 bd3 ba1.6k sqft8 WHIPPOORWILL Drive, Palm Coast, FL 32164For Sale
 MLS ID #2167322, LISBETH APARICIO PA. realMLS
 - $359,9003 bd2 ba2.1k sqft125 WYNNFIELD DRIVE, PALM COAST, FL 32164For SaleMLS ID #FC321798, Douglas Colpoys, RE/MAX SELECT PROFESSIONALS. Stellar MLS
- $429,9004 bd2 ba2.5k sqft38 PRINCESS ROSE DRIVE, PALM COAST, FL 32164For SaleMLS ID #FC321002, Barbara Cannon, WEICHERT REALTORS HALLMARK. Stellar MLS
- $535,0006 bd4 ba2.8k sqft8 FAWN LANE #A, PALM COAST, FL 32137For SaleMLS ID #FC320749, Basantee Zinkhan, REALTY EXECUTIVES OCEANSIDE. Stellar MLS
- $480,0003 bd2 ba1.7k sqft2 EDGEMONT PLACE, PALM COAST, FL 32164For SaleMLS ID #FC321276, Daniel Wieland, TAKE ACTION PROPERTIES, LLC. Stellar MLS
- $599,0004 bd2 ba2.4k sqft4 EDGE PLACE, PALM COAST, FL 32164For SaleMLS ID #FC321294, Mari Parks, TAKE ACTION PROPERTIES, LLC. Stellar MLS
- $498,0003 bd3 ba2.5k sqft23 PELICAN COURT, PALM COAST, FL 32137For SaleMLS ID #FC321565, Joanna Weiland, GRAND LIVING REALTY. Stellar MLS
- $439,9003 bd2 ba2k sqft25 WESTMINSTER DRIVE, PALM COAST, FL 32164For SaleMLS ID #FC318039, Belkis Esquivel, EXIT REALTY FIRST CHOICE. Stellar MLS
- $509,0003 bd2 ba2.3k sqft100 FLAMINGO DRIVE, PALM COAST, FL 32137For SaleMLS ID #FC321005, Autumn Benitez, REALTY EXCHANGE, LLC. Stellar MLS
- $415,0003 bd3 ba2k sqft60 WOODBURY DRIVE, PALM COAST, FL 32164For SaleMLS ID #O6412936, David Lambert, REDFIN CORPORATION. Stellar MLS
- $439,9003 bd3 ba2.9k sqft77 ROLLINS LANE, PALM COAST, FL 32164For SaleMLS ID #O6441484, Celeste McKnight, SUPERIOR REALTY GROUP, LLC.. Stellar MLS
- $485,0003 bd3 ba2.2k sqft2 FORGE LANE, PALM COAST, FL 32137For SaleMLS ID #FC319820, Esleiden Confeiteiro, WATSON REALTY CORP. Stellar MLS
- $499,9006 bd4 ba2.4k sqft210 ULLIAN TRAIL, PALM COAST, FL 32164For SaleMLS ID #FC320103, Jennifer Wagner, REALTY EXCHANGE, LLC. Stellar MLS
- $499,0003 bd2 ba2k sqft6 FAIRHILL LANE, PALM COAST, FL 32137For SaleMLS ID #FC318810, Joy Pratt-Martin, LPT REALTY LLC (DB). Stellar MLS
- $269,8003 bd2 ba1.6k sqft195 PARKVIEW DRIVE, PALM COAST, FL 32164For SaleMLS ID #FC319143, Edward Lang, SERENITY REALTY GROUP. Stellar MLS
- $309,0003 bd2 ba1.7k sqft6 WILMONT PLACE, PALM COAST, FL 32164For SaleMLS ID #FC320458, Anna DiCrescenzo, REALTY EXCHANGE, LLC. Stellar MLS
