Virtually Staged. Welcome to 25 Westminster Dr, a beautifully well maintained 3-bedrooms 2-baths pool home offering 2,056 sq. ft. of heated living space in the highly desirable W-Section/Pine Lakes of Palm Coast, just minutes from Pine Lakes Golf Club! This move-in ready home features NO HOA nor CDD fees, giving you the freedom and flexibility homeowners love. Major updates have already been completed for peace of mind, including a new roof, AC system, and screened pool enclosure in 2025, plus a new water heater in 2026. The home has also been freshly painted inside and out, making it truly ready for its new owners! Step inside to find a spacious kitchen with abundant cabinet storage and generous counter space perfect for entertaining family and friends. Conveniently next to the dining area, the split floor plan offers comfort and privacy, while the primary suite features a huge master bath with double sink and double walk-in closets. Inside laundry room with shelf & large closet or pantry for more storage. Enjoy Florida living at its best in the large outdoor area, where you can relax by the screened-in pool year-round. Whether you're hosting gatherings or simply enjoying a quiet evening outdoors, this backyard is designed for relaxation and enjoyment. Enjoy the convenience of being just minutes away from the scenic 18-hole Pine Lakes Golf Course, the newly opened Advent Health Hospital, and a network of walking and biking trails & parks. You’ll also find schools, restaurants, shopping, and more, all within close reach, an excellent location all in one package! In addition, you’re only 15 minutes from Flagler Beach and Flagler Executive Airport, 25 minutes to historic St. Augustine, 30 minutes to Daytona Beach’s famous Speedway, a short drive to US-1 and I-95 for easy access to major routes, just 1.5 hours from Orlando’s Disney World and 1 hour to Jacksonville airport. Make this your paradise in the Sunshine State today!
For sale
Price cut: $20.1K (8/3)
$439,900
25 WESTMINSTER DRIVE, PALM COAST, FL 32164
3beds
2,059sqft
Single Family Residence
Built in 2004
0.26 Acres Lot
$-- Zestimate®
$214/sqft
$-- HOA
What's special
Screened pool enclosureNew roofDining areaDouble walk-in closetsLarge outdoor area
- 88 days |
- 792 |
- 44 |
Likely to sell faster than
Zillow last checked:
Listing updated:
Listed by:
Belkis Esquivel 973-495-4154,
EXIT REALTY FIRST CHOICE 386-246-3161
Source: Stellar MLS,MLS#: FC318039 Originating MLS: Flagler
Originating MLS: Flagler
Facts & features
Interior
Bedrooms & bathrooms
- Bedrooms: 3
- Bathrooms: 2
- Full bathrooms: 2
Rooms
- Room types: Dining Room, Utility Room
Primary bedroom
- Features: Ceiling Fan(s), Walk-In Closet(s)
- Level: First
- Area: 218.24 Square Feet
- Dimensions: 12.4x17.6
Bedroom 2
- Features: Ceiling Fan(s), Built-in Closet
- Level: First
- Area: 162.27 Square Feet
- Dimensions: 14.11x11.5
Bedroom 3
- Features: Ceiling Fan(s), Built-in Closet
- Level: First
- Area: 150 Square Feet
- Dimensions: 10x15
Primary bathroom
- Features: Dual Sinks, Garden Bath, Tub with Separate Shower Stall
- Level: First
- Area: 240.72 Square Feet
- Dimensions: 13.6x17.7
Bathroom 2
- Features: Tub With Shower
- Level: First
- Area: 77.49 Square Feet
- Dimensions: 6.3x12.3
Balcony porch lanai
- Level: First
- Area: 121.94 Square Feet
- Dimensions: 18.2x6.7
Balcony porch lanai
- Features: Ceiling Fan(s)
- Level: First
- Area: 1548.35 Square Feet
- Dimensions: 44.1x35.11
Dinette
- Features: Ceiling Fan(s)
- Level: First
- Area: 122.21 Square Feet
- Dimensions: 12.1x10.1
Dining room
- Level: First
- Area: 96.46 Square Feet
- Dimensions: 9.1x10.6
Foyer
- Level: First
- Area: 43.37 Square Feet
- Dimensions: 6.1x7.11
Kitchen
- Features: Breakfast Bar
- Level: First
- Area: 216.59 Square Feet
- Dimensions: 12.1x17.9
Laundry
- Level: First
- Area: 61.83 Square Feet
- Dimensions: 12.1x5.11
Living room
- Level: First
- Area: 306 Square Feet
- Dimensions: 17x18
Heating
- Electric
Cooling
- Central Air
Appliances
- Included: Dishwasher, Dryer, Microwave, Range, Refrigerator, Washer
- Laundry: Inside, Laundry Room
Features
- Ceiling Fan(s), High Ceilings, Kitchen/Family Room Combo, L Dining, Open Floorplan, Primary Bedroom Main Floor, Solid Surface Counters, Thermostat, Tray Ceiling(s), Walk-In Closet(s)
- Flooring: Tile
- Doors: Sliding Doors
- Has fireplace: No
Interior area
- Total structure area: 2,876
- Total interior livable area: 2,059 sqft
Video & virtual tour
Property
Parking
- Total spaces: 2
- Parking features: Driveway, Garage Door Opener
- Attached garage spaces: 2
- Has uncovered spaces: Yes
Features
- Levels: One
- Stories: 1
- Patio & porch: Covered, Enclosed, Front Porch, Screened
- Exterior features: Irrigation System, Private Mailbox, Rain Gutters
- Has private pool: Yes
- Pool features: In Ground, Pool Alarm, Screen Enclosure
Lot
- Size: 0.26 Acres
- Dimensions: 86 x 101.55 x 114.95 x 135.68
- Features: Irregular Lot, Near Golf Course
Details
- Parcel number: 0711317022001300020
- Zoning: X
- Special conditions: None
Construction
Type & style
- Home type: SingleFamily
- Property subtype: Single Family Residence
Materials
- Block, Concrete, Stucco
- Foundation: Block, Slab
- Roof: Shingle
Condition
- Completed
- New construction: No
- Year built: 2004
Details
- Builder name: Costas Enterprises
Utilities & green energy
- Sewer: Public Sewer
- Water: Public
- Utilities for property: Cable Available, Electricity Connected, Public, Sewer Connected, Sprinkler Well, Water Connected
Community & HOA
Community
- Security: Smoke Detector(s)
- Pet fee: $0 monthly
- Subdivision: PINE LAKES
HOA
- Has HOA: No
Location
- Region: Palm Coast
Financial & listing details
- Price per square foot: $214/sqft
- Tax assessed value: $330,613
- Annual tax amount: $2,643
- Date on market: 5/19/2026
- Cumulative days on market: 80 days
- Listing terms: Cash,Conventional,FHA,VA Loan
- Ownership: Fee Simple
- Total actual rent: 0
- Electric utility on property: Yes
- Road surface type: Paved
Estimated market value
Not available
Estimated sales range
Not available
Not available
Price history
| Date | Event | Price |
|---|---|---|
| 8/3/2026 | Price change | $439,900-4.4%$214/sqft |
Source:  Stellar MLS #FC318039 Report a problem Stellar MLS #FC318039 Report a problem | ||
| 5/19/2026 | Listed for sale | $460,000+1315.4%$223/sqft |
Source: Stellar MLS #FC318039 Report a problem | ||
| 10/17/2003 | Sold | $32,500+44.4%$16/sqft |
Source: Public Record Report a problem | ||
| 5/29/2003 | Sold | $22,500+60.7%$11/sqft |
Source: Public Record Report a problem | ||
| 9/19/2002 | Sold | $14,000+33.3%$7/sqft |
Source: Public Record Report a problem | ||
| 4/15/1998 | Sold | $10,500$5/sqft |
Source: Public Record Report a problem | ||
Public tax history
| Year | Property taxes | Tax assessment |
|---|---|---|
| 2024 | $2,645 +3.6% | $220,926 +3% |
| 2023 | $2,553 +2% | $214,491 +3% |
| 2022 | $2,502 +1.9% | $208,244 +3% |
| 2021 | $2,455 +23.2% | $202,179 +14.4% |
| 2020 | $1,993 +2.4% | $176,705 +2.3% |
| 2019 | $1,946 +1.2% | $172,732 +1.9% |
| 2018 | $1,924 +2.8% | $169,511 +2.1% |
| 2017 | $1,871 | $166,024 +2.1% |
| 2016 | $1,871 +2.5% | $162,609 +0.7% |
| 2015 | $1,826 -0.5% | $161,479 +0.8% |
| 2014 | $1,835 | $160,197 +1.5% |
| 2013 | -- | $157,830 +1.7% |
| 2012 | -- | $155,192 +0.1% |
| 2011 | -- | $154,980 -8.3% |
| 2010 | -- | $169,035 -9% |
| 2009 | -- | $185,739 -7.3% |
| 2008 | -- | $200,372 +11.8% |
| 2007 | -- | $179,213 +2.5% |
| 2006 | -- | $174,842 +18.5% |
| 2005 | -- | $147,539 +2.8% |
| 2004 | -- | $143,549 |
Find assessor info on the county website
Monthly payment
Est. payment
Payment breakdown
Explore the cost of this home by adjusting the details. Changes won't be saved.Climate risks
Neighborhood: 32164
Nearby schools
GreatSchools rating
- 7/10Rymfire Elementary SchoolGrades: PK-5Distance: 2.1 mi
- 5/10Buddy Taylor Middle SchoolGrades: 6-8Distance: 1.6 mi
- 4/10Flagler-Palm Coast High SchoolGrades: 9-12Distance: 4.4 mi
- $19,500-- bd-- ba-- sqft21 Westminster Dr, Palm Coast, FL 32164Off Market
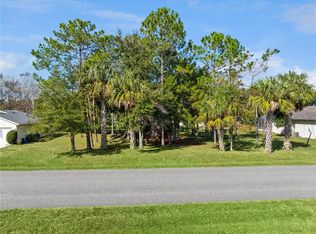
- $333,100-- bd2 ba2.1k sqft29 Westminster Dr, Palm Coast, FL 32164Off Market
- $87,0000.25 acres21 Westminster Dr #3, Palm Coast, FL 32164Sold
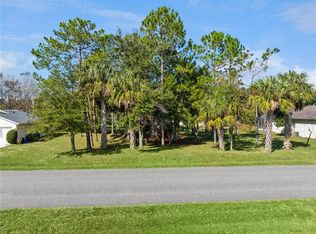
- $87,0000.25 acres21 Westminster Dr, Palm Coast, FL 32164Sold
- $307,6003 bd2 ba1.6k sqft3 Westglen Pl, Palm Coast, FL 32164Off Market
- $354,2003 bd2 ba1.8k sqft66 Westglen Ln, Palm Coast, FL 32164Off Market
- $360,0003 bd2 ba1.7k sqft5 Westglen Pl, Palm Coast, FL 32164Sold
- $418,9004 bd2 ba2.1k sqft70 Westglen Ln, Palm Coast, FL 32164Off Market
A local agent can set up tours, give advice and negotiate with sellers.
Similar homes
- $450,0004 bd3 ba2.7k sqft38 WESTMOUNT LANE, PALM COAST, FL 32164For Sale
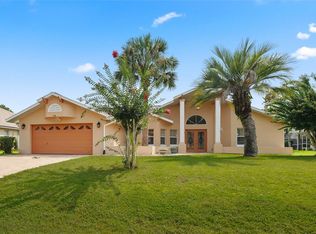
 MLS ID #FC320375, M. Gina DosSantos, LIVIN PARADISE REALTY LLC. Stellar MLS
 - $399,9003 bd2 ba1.9k sqft4 WESTGLEN PLACE, PALM COAST, FL 32164For Sale
 MLS ID #FC320145, Julie Sabine, REALTY EXCHANGE, LLC. Stellar MLS
 - $420,0003 bd3 ba2k sqft60 WOODBURY DRIVE, PALM COAST, FL 32164For Sale
 MLS ID #O6412936, David Lambert, REDFIN CORPORATION. Stellar MLS
 - $399,9004 bd2 ba2.3k sqft73 WATERS DRIVE, PALM COAST, FL 32164For Sale
 MLS ID #FC320544, Chase Sabine, REALTY EXCHANGE, LLC. Stellar MLS
 - $429,0004 bd2 ba2.2k sqft3 Fairfax Ct, Palm Coast, FL 32164For Sale
 MLS ID #1229040, Maurice Lloyd, Oceans Luxury Realty Full Service LLC. DBAMLS
 - $445,0003 bd2 ba1.9k sqft62 FORRESTER PLACE, PALM COAST, FL 32137For SaleMLS ID #FC320579, Danielle Colvin, COASTAL GATEWAY REAL ESTATE GR. Stellar MLS
- $499,0003 bd2 ba2.1k sqft29 WOODHOLME LANE, PALM COAST, FL 32164For SaleMLS ID #FC319274, Hedy Aloia, COLDWELL BANKER PREMIER PROPERTIES. Stellar MLS
- $439,9004 bd3 ba2.5k sqft118 RYBERRY DRIVE, PALM COAST, FL 32164For SaleMLS ID #FC318850, Belkis Esquivel, EXIT REALTY FIRST CHOICE. Stellar MLS
- $459,0004 bd3 ba2.4k sqft4 RAINSTONE LANE, PALM COAST, FL 32164For SaleMLS ID #FC319568, Christeen Haney, FLORIDA HOMES REALTY & MORTGAGE. Stellar MLS
- $354,9003 bd2 ba1.4k sqft39 WHITE HOUSE DRIVE, PALM COAST, FL 32164For SaleMLS ID #FC320558, Mary Capela, RE/MAX SELECT PROFESSIONALS. Stellar MLS
- $424,9003 bd2 ba1.6k sqft62 BAYSIDE DRIVE, PALM COAST, FL 32137For SaleMLS ID #FC320413, Kari Craig, COASTAL REALTY PROS LLC. Stellar MLS
- $540,0004 bd3 ba2.5k sqft1 WELLINGTON DRIVE, PALM COAST, FL 32164For SaleMLS ID #NS1088846, Joey Feeser, WEICHERT REALTORS HALLMARK PR. Stellar MLS
- $310,0003 bd2 ba1.7k sqft46 WOOD CEDAR DRIVE, PALM COAST, FL 32164For SaleMLS ID #O6404691, Stacy Coburn, EXP REALTY LLC. Stellar MLS
- $449,0003 bd2 ba1.9k sqft1 SLIPPER FLOWER PATH E, PALM COAST, FL 32164For SaleMLS ID #FC319564, Christeen Haney, FLORIDA HOMES REALTY & MORTGAGE. Stellar MLS
- $514,9004 bd3 ba2.4k sqft10 Princess Mari Pl, Palm Coast, FL 32164For SaleMLS ID #1228322, Yana Marchenko, Keller Williams Realty Florida Partners. DBAMLS
- $338,3003 bd2 ba1.6k sqft29 ETHAN ALLEN DRIVE, PALM COAST, FL 32164For SaleMLS ID #FC318559, Erika Przybylek, REALTY EXECUTIVES OCEANSIDE. Stellar MLS
- $550,0004 bd3 ba2.5k sqft8 EDGAR LANE, PALM COAST, FL 32164For SaleMLS ID #FC320485, Melinda Morais, TRADEMARK REALTY GROUP LLC. Stellar MLS
- $475,0004 bd3 ba2.3k sqft10 POINT OF WOODS DRIVE, PALM COAST, FL 32164For SaleMLS ID #FC315505, David Kimble, EVERLAST REALTY INC. Stellar MLS
- $319,9003 bd2 ba1.7k sqft15 WASSERMAN DRIVE, PALM COAST, FL 32164For SaleMLS ID #FC319509, E. Lisa Gearst, RE/MAX SELECT PROFESSIONALS. Stellar MLS
- $334,0003 bd2 ba1.6k sqft153 PARK PLACE CIRCLE, PALM COAST, FL 32164For SaleMLS ID #FC320522, Douglas Colpoys, RE/MAX SELECT PROFESSIONALS. Stellar MLS
