Welcome to this beautifully maintained 4-bedroom, 3-bath pool home situated on an oversized corner lot in the heart of prestigious Palm Coast. Designed for comfort, convenience, and year-round Florida living, this home is loaded with valuable upgrades and thoughtful features. Enjoy added peace of mind with a whole-house generator, while the solar panels help reduce monthly electric costs. Recent improvements include new gutters, a whole-house water softener, and new kitchen appliances. The spacious family room features a cozy gas fireplace, creating the perfect gathering space. Step outside to your private backyard oasis, where the screened-in pool and attached spa provide the ideal setting for relaxing or entertaining year-round. Two storage sheds offer plenty of room for lawn equipment, tools, or hobbies. The oversized garage includes a dedicated workshop area complete with a workbench and a mini-split air conditioning system, making it a comfortable space for projects in any season. Conveniently located just minutes from golf courses, AdventHealth Palm Coast, medical offices, shopping, restaurants, and grocery stores, this home also offers easy access to the beach, just 15 minutes away. Spend the day exploring historic St. Augustine or enjoy the attractions of Daytona Beach, both only about 30 minutes from your doorstep. This exceptional home has been meticulously cared for and is ready to welcome its next owners. Don't miss the opportunity to make this Palm Coast gem your own!
For sale
$540,000
1 WELLINGTON DRIVE, PALM COAST, FL 32164
4beds
2,578sqft
:
Get pre-qualified$3,604/mo
Single Family Residence
Built in 1998
0.29 Acres Lot
$520,100 Zestimate®
$209/sqft
$-- HOA
What's special
Cozy gas fireplacePrivate backyard oasisOversized garageSpacious family roomOversized corner lotTwo storage sheds
- 5 days |
- 621 |
- 48 |
Likely to sell faster than
Zillow last checked:
Listing updated:
Listed by:
Joey Feeser 352-242-8438,
WEICHERT REALTORS HALLMARK PR 386-427-2622
Source: Stellar MLS,MLS#: NS1088846 Originating MLS: West Volusia
Originating MLS: West Volusia
Facts & features
Interior
Bedrooms & bathrooms
- Bedrooms: 4
- Bathrooms: 3
- Full bathrooms: 3
Rooms
- Room types: Family Room, Dining Room
Primary bedroom
- Features: Built-in Closet
- Level: First
- Area: 303.75 Square Feet
- Dimensions: 12.5x24.3
Bedroom 2
- Features: Built-in Closet
- Level: First
- Area: 123.76 Square Feet
- Dimensions: 9.1x13.6
Bedroom 3
- Features: Built-in Closet
- Level: First
- Area: 132 Square Feet
- Dimensions: 11x12
Bedroom 4
- Features: Built-in Closet
- Level: First
- Area: 105.45 Square Feet
- Dimensions: 9.5x11.1
Primary bathroom
- Features: Dual Sinks, Stone Counters, Tub with Separate Shower Stall
- Level: First
- Area: 121 Square Feet
- Dimensions: 11x11
Dinette
- Level: First
- Area: 94 Square Feet
- Dimensions: 9.4x10
Dining room
- Level: First
- Area: 116.4 Square Feet
- Dimensions: 9.7x12
Family room
- Level: First
- Area: 305.2 Square Feet
- Dimensions: 14x21.8
Kitchen
- Features: Pantry
- Level: First
- Area: 199.8 Square Feet
- Dimensions: 11.1x18
Living room
- Level: First
- Area: 184 Square Feet
- Dimensions: 11.5x16
Heating
- Central
Cooling
- Central Air
Appliances
- Included: Dishwasher, Dryer, Microwave, Range, Refrigerator, Washer
- Laundry: Inside, Laundry Room
Features
- Ceiling Fan(s)
- Flooring: Carpet, Laminate, Tile
- Windows: Window Treatments
- Has fireplace: Yes
- Fireplace features: Family Room
Interior area
- Total structure area: 3,506
- Total interior livable area: 2,578 sqft
Property
Parking
- Total spaces: 2
- Parking features: Garage - Attached
- Attached garage spaces: 2
Features
- Levels: One
- Stories: 1
- Exterior features: Irrigation System, Rain Gutters
- Has private pool: Yes
- Pool features: In Ground
- Has spa: Yes
- Spa features: In Ground
- Fencing: Chain Link
Lot
- Size: 0.29 Acres
- Features: Corner Lot
Details
- Additional structures: Shed(s)
- Parcel number: 0711317020000300030
- Zoning: MPD
- Special conditions: None
Construction
Type & style
- Home type: SingleFamily
- Property subtype: Single Family Residence
Materials
- Block
- Foundation: Slab
- Roof: Shingle
Condition
- New construction: No
- Year built: 1998
Utilities & green energy
- Electric: Photovoltaics Seller Owned
- Sewer: Public Sewer
- Water: Public
- Utilities for property: Public, Solar
Green energy
- Energy generation: Solar
Community & HOA
Community
- Security: Security System, Security System Owned
- Pet fee: $0 monthly
- Subdivision: PALM COAST SEC 20
HOA
- Has HOA: No
Location
- Region: Palm Coast
Financial & listing details
- Price per square foot: $209/sqft
- Tax assessed value: $412,618
- Annual tax amount: $5,357
- Date on market: 7/27/2026
- Cumulative days on market: 6 days
- Listing terms: Cash,Conventional,FHA,VA Loan
- Ownership: Fee Simple
- Total actual rent: 0
- Road surface type: Asphalt
Estimated market value
$520,100
$494,000 - $546,000
$2,817/mo
Price history
| Date | Event | Price |
|---|---|---|
| 7/27/2026 | Listed for sale | $540,000+11.8%$209/sqft |
Source:  Stellar MLS #NS1088846 Report a problem Stellar MLS #NS1088846 Report a problem | ||
| 3/14/2022 | Sold | $483,000+1.7%$187/sqft |
Source: Public Record Report a problem | ||
| 2/4/2022 | Contingent | $474,900$184/sqft |
Source:  FLGMLS #274184 Report a problem FLGMLS #274184 Report a problem | ||
| 2/1/2022 | Listed for sale | $474,900+72.7%$184/sqft |
Source: FLGMLS #274184 Report a problem | ||
| 10/19/2004 | Sold | $275,000$107/sqft |
Source: Public Record Report a problem | ||
Public tax history
| Year | Property taxes | Tax assessment |
|---|---|---|
| 2024 | $5,211 +2.8% | $366,024 +3% |
| 2023 | $5,070 +85.6% | $355,363 +90.8% |
| 2022 | $2,732 +1.4% | $186,258 +3% |
| 2021 | $2,694 +0.2% | $180,833 +1.4% |
| 2020 | $2,689 +1.8% | $178,334 +2.3% |
| 2019 | $2,642 +0.6% | $174,325 +1.9% |
| 2018 | $2,627 +2.5% | $171,075 +2.1% |
| 2017 | $2,563 | $167,556 +2.1% |
| 2016 | $2,563 +2.5% | $164,110 +0.7% |
| 2015 | $2,500 0% | $162,969 +0.8% |
| 2014 | $2,502 | $161,676 +1.5% |
| 2013 | -- | $159,287 +1.7% |
| 2012 | -- | $156,624 -0.9% |
| 2011 | -- | $158,010 -7.5% |
| 2010 | -- | $170,852 -11.4% |
| 2009 | -- | $192,869 -14.9% |
| 2008 | -- | $226,750 +3% |
| 2007 | -- | $220,146 +2.5% |
| 2006 | -- | $214,777 +7.4% |
| 2005 | -- | $200,065 |
| 2004 | -- | -- |
Find assessor info on the county website
Monthly payment
Est. payment
Payment breakdown
Explore the cost of this home by adjusting the details. Changes won't be saved.Climate risks
Neighborhood: 32164
Nearby schools
GreatSchools rating
- 7/10Rymfire Elementary SchoolGrades: PK-5Distance: 3.1 mi
- 5/10Buddy Taylor Middle SchoolGrades: 6-8Distance: 1.2 mi
- 4/10Flagler-Palm Coast High SchoolGrades: 9-12Distance: 4.7 mi
- $432,9004 bd3 ba2.7k sqft529 Wellington, Palm Coast, FL 32164Off Market
- $388,5003 bd2 ba2.1k sqft5 Wellington Dr, Palm Coast, FL 32164Off Market
- $307,9903 bd2 ba1.6k sqft3 Weymouth Ln, Palm Coast, FL 32164Sold
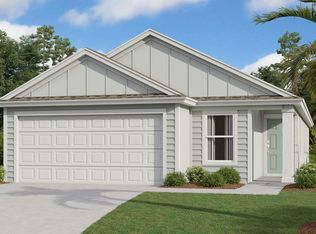
- $295,0003 bd2 ba1.4k sqft5 Weymouth Ln, Palm Coast, FL 32164Sold

- $282,7003 bd2 ba1.3k sqft8 Chatham Pl, Palm Coast, FL 32164Off Market
- $228,0002 bd2 ba1.3k sqft8 Chatham Pl #8, Palm Coast, FL 32164Off Market
- $415,4004 bd3 ba3.4k sqft9 Wellington Dr, Palm Coast, FL 32164Off Market
- $245,0003 bd2 ba1.5k sqft10 Chatham Pl #10, Palm Coast, FL 32164Sold
A local agent can set up tours, give advice and negotiate with sellers.
Similar homes
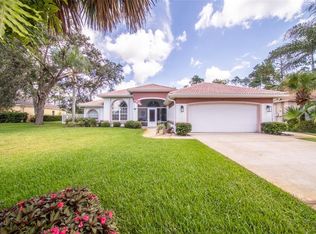
- $534,9903 bd3 ba2.1k sqft87 EASTWOOD DRIVE, PALM COAST, FL 32164For Sale
 MLS ID #FC320161, Brittany DuPont, REALTY EXCHANGE, LLC. Stellar MLS
 - $469,9004 bd3 ba2.1k sqft113 WESTLEE LANE, PALM COAST, FL 32164For Sale
 MLS ID #FC311280, Connie Lattman, WEICHERT REALTORS HALLMARK. Stellar MLS
 - $479,0003 bd2 ba2k sqft54 EDITH POPE DRIVE, PALM COAST, FL 32164For Sale
 MLS ID #FC320310, David S. Petkovsek, REALTY EXCHANGE, LLC. Stellar MLS
 - $577,8504 bd3 ba2.8k sqft21 WOODSHIRE LANE, PALM COAST, FL 32164For Sale
 MLS ID #FC317490, Jannette Coby, LLC, REALTY EXCHANGE, LLC. Stellar MLS
 - $525,0004 bd3 ba2.2k sqft1 PHEASANT DRIVE, PALM COAST, FL 32164For SaleMLS ID #FC315483, Derek Brockdorff, ADAMS HOMES REALTY, INC. Stellar MLS
- $364,9004 bd3 ba2k sqft10 VILLAGE LANE, PALM COAST, FL 32164For SaleMLS ID #FC319611, Beth McCain, LIVIN PARADISE REALTY LLC. Stellar MLS
- $549,9003 bd4 ba2.8k sqft56 EGRET TRAIL, PALM COAST, FL 32164For SaleMLS ID #FC317350, Jennifer Jewels, COLDWELL BANKER (HAMMOCK). Stellar MLS
- $548,0004 bd4 ba2.8k sqft11 ZONAL GERANIUM COURT, PALM COAST, FL 32164For SaleMLS ID #FC319036, Ronnie Ward, REAL BROKER, LLC. Stellar MLS
- $459,9004 bd3 ba2.3k sqft72 WHITE STAR DRIVE, PALM COAST, FL 32164For SaleMLS ID #V4949089, Jesus Garcia Robles, REALTY ONE GROUP EVOLVE. Stellar MLS
- $439,0004 bd2 ba2.4k sqft15 ROYAL PALM LANE, PALM COAST, FL 32164For SaleMLS ID #FC319032, Carmella Fowkes, COLDWELL BANKER PREMIER PROPERTIES. Stellar MLS
- $485,0003 bd3 ba2.2k sqft2 FORGE LANE, PALM COAST, FL 32137For SaleMLS ID #FC319820, Esleiden Confeiteiro, WATSON REALTY CORP. Stellar MLS
- $599,0004 bd2 ba2.4k sqft116 ERIC DRIVE, PALM COAST, FL 32164For SaleMLS ID #FC319751, Mark Polakovich, DEUCES REALTY LLC. Stellar MLS
- $485,0003 bd2 ba1.7k sqft30 Evans Dr, Palm Coast, FL 32164For Sale
 MLS ID #1228429, Sonia Taska, Adams, Cameron & Co., Realtors. DBAMLS
 - $599,0004 bd4 ba3k sqft40 EDGEWATER DRIVE, PALM COAST, FL 32164For SaleMLS ID #FC317640, Bogdana Subachev, WATSON REALTY CORP. Stellar MLS
- $624,9003 bd3 ba2.3k sqft6 CHERRY COURT, PALM COAST, FL 32137For SaleMLS ID #FC319123, Peter Larsson, REALTY EXCHANGE, LLC. Stellar MLS
- $475,0004 bd3 ba2.3k sqft10 POINT OF WOODS DRIVE, PALM COAST, FL 32164For SaleMLS ID #FC315505, David Kimble, EVERLAST REALTY INC. Stellar MLS
- $439,0003 bd2 ba2.1k sqft39 BOULDER ROCK DRIVE, PALM COAST, FL 32137For SaleMLS ID #FC320246, Ellie Hansen, FLAGLER REALTY PROFESSIONALS LLC. Stellar MLS
- $659,0004 bd3 ba2.5k sqft20 EVANSTON LANE, PALM COAST, FL 32164For SaleMLS ID #FC317464, John Taylor, GRAND LIVING REALTY. Stellar MLS
- $585,0003 bd2 ba2k sqft15 EVANS DRIVE, PALM COAST, FL 32164For SaleMLS ID #FC315487, Brittany DuPont, REALTY EXCHANGE, LLC. Stellar MLS
- $420,0003 bd3 ba2k sqft60 WOODBURY DRIVE, PALM COAST, FL 32164For SaleMLS ID #O6412936, David Lambert, REDFIN CORPORATION. Stellar MLS
