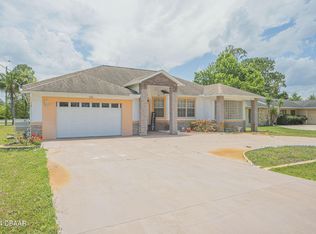
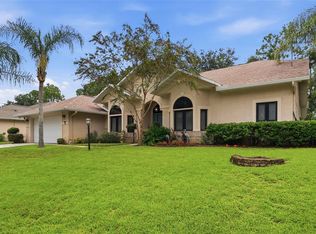
Welcome to your brand new dream home in beautiful Palm Coast. With NO HOA or CDD, this thoughtfully designed REAL BRICK 2265 floor plan offers the perfect blend of comfort, functionality, and modern style. Boasting 4 spacious bedrooms, 3 full bathrooms, and 2,265 square feet of living space, this home is ideal for anyone looking to enjoy Florida living at its finest. Picture a home that matches where you’re headed — more space, more comfort, and more room to live the life you’ve been planning. Step inside to discover an inviting layout with a seamless flow between the living, dining, and kitchen areas—perfect for entertaining or everyday living. Imagine having a kitchen built for real cooking and real gatherings… a backyard ready for weekend relaxation… or the room to finally gives your work-from-home setup the space it deserves. The modern kitchen features sleek granite countertops, a breakfast nook, and plenty of cabinet space, opening to a large family room that leads out to the backyard. The private owner’s suite offers a peaceful retreat with dual walk-in closets and en-suite bath featuring dual vanities, a garden tub for soaking, and a shower stall with glass door. Three additional bedrooms provide ample space for guests, a home office, or hobbies. Situated in the Pine Grove subdivision in Palm Coast, you’ll enjoy close proximity to local parks, beaches, shopping, dining, and schools. When you choose the right home at the right time, you gain more than square footage — you build equity, stability, and the freedom to enjoy each day more fully. Whether you’re looking for your first home, a forever home, or a vacation escape, this former local builder model home is a must-see! Step into a smarter investment and a home that feels like an upgrade to every aspect of your life. Take ownership of your future — and start loving where you live the moment you walk through the door. Schedule your showing today and experience Florida living in sunny Palm Coast, Florida!
For sale
$525,000
1 PHEASANT DRIVE, PALM COAST, FL 32164
4beds
2,265sqft
Single Family Residence
Built in 2014
0.29 Acres Lot
$-- Zestimate®
$232/sqft
$-- HOA
What's special
Sleek granite countertopsBreakfast nookGarden tub for soakingModern kitchenPlenty of cabinet spaceDual walk-in closets
- 228 days
- 105
- 7
Zillow last checked:
Listing updated:
Listed by:
Derek Brockdorff 240-603-9296,
ADAMS HOMES REALTY, INC 850-469-0977
Source: Stellar MLS,MLS#: FC315483 Originating MLS: Orlando Regional
Originating MLS: Orlando Regional
Facts & features
Interior
Bedrooms & bathrooms
- Bedrooms: 4
- Bathrooms: 3
- Full bathrooms: 3
Rooms
- Room types: Attic
Primary bedroom
- Features: Ceiling Fan(s), En Suite Bathroom, Dual Closets
- Level: First
- Area: 180 Square Feet
- Dimensions: 12x15
Bedroom 2
- Features: Built-in Closet
- Level: First
- Area: 110 Square Feet
- Dimensions: 10x11
Bedroom 3
- Features: Built-in Closet
- Level: First
- Area: 110 Square Feet
- Dimensions: 10x11
Bedroom 4
- Features: Built-in Closet
- Level: First
- Area: 110 Square Feet
- Dimensions: 10x11
Primary bathroom
- Features: Dual Sinks, Exhaust Fan, Garden Bath, Split Vanities, Tub with Separate Shower Stall, Water Closet/Priv Toilet, No Closet
- Level: First
Bathroom 3
- Features: Dual Sinks, Exhaust Fan, Tub With Shower, Built-in Closet
- Level: First
Bathroom 3
- Features: Exhaust Fan, Single Vanity, Tub With Shower, No Closet
- Level: First
Balcony porch lanai
- Features: No Closet
- Level: First
- Area: 176 Square Feet
- Dimensions: 8x22
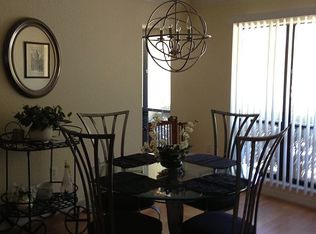
Dining room
- Features: No Closet
- Level: First
- Area: 99 Square Feet
- Dimensions: 11x9
Family room
- Features: Ceiling Fan(s), No Closet
- Level: First
- Area: 324 Square Feet
- Dimensions: 18x18
Foyer
- Features: No Closet
- Level: First
Kitchen
- Features: Granite Counters, Pantry, No Closet
- Level: First
Laundry
- Features: No Closet
- Level: First
Living room
- Features: No Closet
- Level: First
- Area: 144 Square Feet
- Dimensions: 12x12
Heating
- Central, Electric
Cooling
- Central Air
Appliances
- Included: Dishwasher, Disposal, Microwave, Range, Refrigerator
- Laundry: Laundry Room
Features
- Ceiling Fan(s), High Ceilings, In Wall Pest System, Primary Bedroom Main Floor, Split Bedroom, Stone Counters, Thermostat, Walk-In Closet(s)
- Flooring: Carpet, Ceramic Tile
- Windows: Window Treatments
- Has fireplace: No
Interior area
- Total structure area: 2,986
- Total interior livable area: 2,265 sqft
Video & virtual tour
Property
Parking
- Total spaces: 2
- Parking features: Circular Driveway, Driveway, Garage Door Opener
- Attached garage spaces: 2
- Has uncovered spaces: Yes
- Details: Garage Dimensions: 21x20
Features
- Levels: One
- Stories: 1
- Patio & porch: Covered, Rear Porch
- Exterior features: Rain Gutters
Lot
- Size: 0.29 Acres
Details
- Parcel number: 0711317028000500010
- Zoning: SFR-3
- Special conditions: None
Construction
Type & style
- Home type: SingleFamily
- Property subtype: Single Family Residence
Materials
- Brick, Wood Frame
- Foundation: Slab
- Roof: Shingle
Condition
- New construction: No
- Year built: 2014
Utilities & green energy
- Sewer: Public Sewer
- Water: Public
- Utilities for property: BB/HS Internet Available, Cable Available, Electricity Connected, Phone Available, Public, Sewer Connected, Sprinkler Meter, Street Lights, Water Connected
Community & HOA
Community
- Pet fee: $0 monthly
- Subdivision: PALM COAST SEC 28
HOA
- Has HOA: No
Location
- Region: Palm Coast
Financial & listing details
- Price per square foot: $232/sqft
- Tax assessed value: $329,580
- Annual tax amount: $5,990
- Date on market: 1/23/2026
- Cumulative days on market: 217 days
- Listing terms: Cash,Conventional,FHA,VA Loan
- Ownership: Fee Simple
- Total actual rent: 0
- Electric utility on property: Yes
- Road surface type: Paved
Estimated market value
Not available
Estimated sales range
Not available
Not available
Price history
| Date | Event | Price |
|---|---|---|
| 1/23/2026 | Listed for sale | $525,000+707.7%$232/sqft |
Source:  Stellar MLS #FC315483 Report a problem Stellar MLS #FC315483 Report a problem | ||
| 5/7/2007 | Sold | $65,000-17.5%$29/sqft |
Source: Public Record Report a problem | ||
| 6/14/2006 | Sold | $78,800+688%$35/sqft |
Source: Public Record Report a problem | ||
| 8/25/2004 | Sold | $10,000$4/sqft |
Source: Public Record Report a problem | ||
Public tax history
| Year | Property taxes | Tax assessment |
|---|---|---|
| 2025 | $5,990 +0.9% | $329,580 +1.7% |
| 2024 | $5,939 +3.2% | $324,144 +6.8% |
| 2023 | $5,757 +4.9% | $303,481 +10% |
| 2022 | $5,490 +12.4% | $275,892 +10% |
| 2021 | $4,883 +7.4% | $250,811 +9.2% |
| 2020 | $4,545 +0.4% | $229,755 +2.2% |
| 2019 | $4,526 +8.7% | $224,865 +10% |
| 2018 | $4,165 +6.3% | $204,423 +6.4% |
| 2017 | $3,918 | $192,150 +7.5% |
| 2016 | $3,918 +7.5% | $178,761 -1.6% |
| 2015 | $3,645 -2.6% | $181,594 +2494.2% |
| 2014 | $3,742 | $7,000 +16.7% |
| 2013 | -- | $6,000 -7.7% |
| 2012 | -- | $6,500 -18.8% |
| 2011 | -- | $8,000 -33.3% |
| 2010 | -- | $12,000 -40% |
| 2009 | -- | $20,000 -45.2% |
| 2008 | -- | $36,500 -31.1% |
| 2007 | -- | $53,000 -8.3% |
| 2006 | -- | $57,800 +48.2% |
| 2005 | -- | $39,000 -66.3% |
| 2004 | -- | $115,842 |
Find assessor info on the county website
Monthly payment
Est. payment
Payment breakdown
Explore the cost of this home by adjusting the details. Changes won't be saved.Climate risks
Neighborhood: 32164
Nearby schools
Schools provided by the listing agent
- Elementary: Rymfire Elementary
- Middle: Buddy Taylor Middle
- High: Flagler-Palm Coast High
Source: Stellar MLS. This data may not be complete. We recommend contacting the local school district to confirm school assignments for this home.
Similar homes
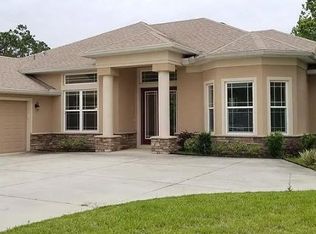
- $525,0004 bd3 ba2.3k sqft10 POINT OF WOODS DRIVE, PALM COAST, FL 32164For Sale

 MLS ID #FC315505, David Kimble, EVERLAST REALTY INC. Stellar MLS
 - $465,0004 bd2 ba2.5k sqft38 PRINCESS ROSE DRIVE, PALM COAST, FL 32164For Sale
 MLS ID #FC321002, Barbara Cannon, WEICHERT REALTORS HALLMARK. Stellar MLS
 - $529,0004 bd3 ba2.5k sqft1 WELLINGTON DRIVE, PALM COAST, FL 32164For Sale
 MLS ID #NS1088846, Joey Feeser, WEICHERT REALTORS HALLMARK PR. Stellar MLS
 - $575,0004 bd3 ba2.7k sqft19 WOODGUILD PLACE, PALM COAST, FL 32164For Sale
 MLS ID #FC320856, M. Gina DosSantos, COASTAL GATEWAY REAL ESTATE GR. Stellar MLS
 - $475,0004 bd2 ba1.9k sqft5 FAIRFAX COURT, PALM COAST, FL 32164For SaleMLS ID #FC320050, Louise Bubser, REALTY EXECUTIVES OCEANSIDE. Stellar MLS
- $549,0004 bd4 ba3k sqft40 EDGEWATER DRIVE, PALM COAST, FL 32164For SaleMLS ID #FC317640, Bogdana Subachev, WATSON REALTY CORP. Stellar MLS
- $589,0004 bd2 ba2.4k sqft116 ERIC DRIVE, PALM COAST, FL 32164For SaleMLS ID #FC319751, Mark Polakovich, DEUCES REALTY LLC. Stellar MLS
- $439,0003 bd3 ba2.7k sqft17 WHITE HAVEN LANE, PALM COAST, FL 32164For SaleMLS ID #FC320551, Louise Bubser, REALTY EXECUTIVES OCEANSIDE. Stellar MLS
- $399,9004 bd2 ba1.7k sqft23 POWDER HILL LANE, PALM COAST, FL 32164For SaleMLS ID #FC320535, Dana Davis, LPT REALTY, LLC. Stellar MLS
- $580,0003 bd2 ba2k sqft15 EVANS DRIVE, PALM COAST, FL 32164For SaleMLS ID #FC315487, Brittany DuPont, REALTY EXCHANGE, LLC. Stellar MLS
- $565,0004 bd3 ba2.8k sqft21 WOODSHIRE LANE, PALM COAST, FL 32164For SaleMLS ID #FC317490, Jannette Coby, LLC, REALTY EXCHANGE, LLC. Stellar MLS
- $349,9004 bd3 ba2.4k sqft15 RIDLEY LANE, PALM COAST, FL 32164For SaleMLS ID #FC320890, Alina Pekarsky, VIRTUAL HOMES REALTY. Stellar MLS
- $439,9004 bd3 ba2.5k sqft118 RYBERRY DRIVE, PALM COAST, FL 32164For SaleMLS ID #FC318850, Belkis Esquivel, EXIT REALTY FIRST CHOICE. Stellar MLS
- $659,0004 bd3 ba2.5k sqft20 EVANSTON LANE, PALM COAST, FL 32164For SaleMLS ID #FC317464, John Taylor, GRAND LIVING REALTY. Stellar MLS
- $535,0003 bd2 ba1.9k sqft64 ARENA LAKE DRIVE, PALM COAST, FL 32137For SaleMLS ID #FC320081, Chase Sabine, REALTY EXCHANGE, LLC. Stellar MLS
- $489,0003 bd2 ba2.1k sqft29 WOODHOLME LANE, PALM COAST, FL 32164For SaleMLS ID #FC319274, Hedy Aloia, COLDWELL BANKER PREMIER PROPERTIES. Stellar MLS
- $359,9004 bd2 ba2.4k sqft33 ROYAL LEAF LANE, PALM COAST, FL 32164For SaleMLS ID #FC318675, Ronnie Ward, REAL BROKER, LLC. Stellar MLS
- $326,0003 bd2 ba1.7k sqft19 RAINTREE CIRCLE, PALM COAST, FL 32164For SaleMLS ID #FC316039, Ida Kuzmichova, VIRTUAL HOMES REALTY. Stellar MLS
- $369,0003 bd2 ba1.5k sqft91 PARK PLACE CIRCLE, PALM COAST, FL 32164For SaleMLS ID #FC320999, Brenna Jarnecke Darrol, WEICHERT REALTORS HALLMARK. Stellar MLS
- $349,9004 bd2 ba2.1k sqft3 RUSSMAN LANE, PALM COAST, FL 32164For SaleMLS ID #FC320446, Jennifer Wagner, REALTY EXCHANGE, LLC. Stellar MLS
