Skip main navigation
Under contract
  • Price cut: $25K (7/16)
    $350,000

    2 Ponce Deleon Dr, Palm Coast, FL 32164

    4beds
    2,351sqft
    : 
    $2,336/mo
    Get pre-qualified
    Single Family Residence
    Built in 2015
    0.29 Acres Lot
    $-- Zestimate®
    $149/sqft
    $-- HOA

    What's special

    Side entry garageLarge pantryPartial vinyl fencingCustom lightingGreat roomWide-open-floor planBeautiful front columns
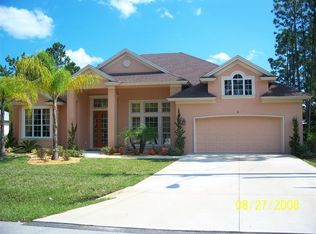
    Under contract-accepting backup offers. Custom concrete block home with open floorplan, beautiful front columns, real exterior rock accent trim, extra large driveway, oversized side entry garage. Additional set of front bay windows on right side as well. Only 7 miles to the beach. 2026: New hot water heater & smart WiFi garage door opener. 2022: New A/C. 4 bedrooms, 3 full bathrooms including in-law-suite with ensuite bathroom and private entry/exit in rear. 4th bedroom has double French doors & can be used alternatively as office/den with closet. Mature landscaping surrounds the exterior along with partial vinyl fencing. Enter the home through the double 8' custom glass French doors into a wide-open-floor plan with plenty of crown molding throughout. Vaulted 12' double tray ceilings w/ crown molding & back-lighting, separate dining room w/ chair rail accents, custom lighting & great room. 8' solid interior & exterior doors & 10'-12' ceilings throughout. Enjoy the massive sized chef's kitchen with second dining area with seamless glass bay windows. 42' wood cabinets w/ soft close drawers & cabinets & crown molding. Granite counters, stainless steel appliances, long bar-top for additional seating for 4+ barstools, large pantry and tons of counter space. Split bedroom floor plan with a large private primary suite with garden tub, separate large glass shower, double vanities, extra large walk-in-closet. In-house laundry room with sink leading to oversized garage with epoxy flooring with triple bay windows and private entry/exit side door. The opposite side of home has the in-law-suite and 2 more bedrooms and an additional 3rd full bathroom. In the rear of home you will find a large covered patio for entertaining and relaxing. Call today for your private showing.
    73 days
    |
    2,195
    |
    183
    |

    Zillow last checked:

    Listing updated:

    Listed by:

    Michael Andrews 386-864-9900,

    LPT REALTY, LLC 877-366-2213

    Source: Stellar MLS,MLS#: FC318454MLS LogoOriginating MLS: Orlando Regional

      Facts & features

      Interior

      Bedrooms & bathrooms
      • Bedrooms: 4
      • Bathrooms: 3
      • Full bathrooms: 3
      Rooms
      • Room types: Den/Library/Office, Dining Room, Utility Room
      Primary bedroom
      • Features: Walk-In Closet(s)
      • Level: First
      • Area: 324 Square Feet
      • Dimensions: 18x18
      Great room
      • Level: First
      • Area: 396 Square Feet
      • Dimensions: 18x22
      Kitchen
      • Level: First
      • Area: 360 Square Feet
      • Dimensions: 15x24
      Heating
      • Central
      Cooling
      • Central Air
      Appliances
      • Included: Cooktop, Dishwasher, Disposal, Microwave, Refrigerator
      • Laundry: Inside, Laundry Room
      Features
      • Cathedral Ceiling(s), Coffered Ceiling(s), Eating Space In Kitchen, High Ceilings, Open Floorplan, Primary Bedroom Main Floor, Solid Surface Counters, Solid Wood Cabinets, Split Bedroom, Tray Ceiling(s), In-Law Floorplan
      • Flooring: Carpet, Ceramic Tile, Hardwood
      • Has fireplace: No
      Interior area
      • Total structure area: 3,116
      • Total interior livable area: 2,351 sqft

      Property

      Parking
      • Total spaces: 2
      • Parking features: Driveway, Garage Door Opener
      • Attached garage spaces: 2
      • Has uncovered spaces: Yes
      Features
      • Levels: One
      • Stories: 1
      • Patio & porch: Covered, Front Porch, Rear Porch
      • Exterior features: Garden, Rain Gutters
      • Fencing: Fenced,Vinyl
      • Has view: Yes
      • View description: Garden, Trees/Woods
      Lot
      • Size: 0.29 Acres
      • Dimensions: 100 x 125
      • Features: Corner Lot, City Lot, Landscaped, Near Golf Course
      • Residential vegetation: Mature Landscaping, Trees/Landscaped
      Details
      • Parcel number: 0711317028001800010
      • Zoning: SFR-3
      • Special conditions: None

      Construction

      Type & style
      • Home type: SingleFamily
      • Property subtype: Single Family Residence
      Materials
      • Block, Concrete, Stone
      • Foundation: Slab
      • Roof: Shingle
      Condition
      • New construction: No
      • Year built: 2015

      Utilities & green energy

      • Sewer: Public Sewer
      • Water: Public
      • Utilities for property: Electricity Connected, Sewer Connected, Water Connected

      Community & HOA

      Community
      • Features: Clubhouse, Fitness Center, Park, Pool, Tennis Court(s)
      • Pet fee: $0 monthly
      • Subdivision: PALM COAST SEC 28
      HOA
      • Has HOA: No
      Location
      • Region: Palm Coast

      Financial & listing details

      • Price per square foot: $149/sqft
      • Tax assessed value: $342,009
      • Annual tax amount: $6,312
      • Date on market: 5/11/2026
      • Cumulative days on market: 71 days
      • Listing terms: Cash,Conventional,FHA,VA Loan
      • Ownership: Fee Simple
      • Total actual rent: 19200
      • Electric utility on property: Yes
      • Road surface type: Paved

        Estimated market value

        Not available

        Estimated sales range

        Not available

        Not available

        Price history

        DateEventPrice
        7/22/2026Contingent$350,000$149/sqft
        Source: Stellar MLS #FC318454 Report a problem
        7/16/2026Listed for sale$350,000-6.7%$149/sqft
        Source: Stellar MLS #FC318454 Report a problem
        7/12/2026Contingent$375,000$160/sqft
        Source: Stellar MLS #FC318454 Report a problem
        5/11/2026Listed for sale$375,000+204.9%$160/sqft
        Source: Stellar MLS #FC318454 Report a problem
        5/9/2019Sold$123,000+16%$52/sqft
        Source: Public Record Report a problem
        12/11/2018Sold$106,000+324%$45/sqft
        Source: Public Record Report a problem
        5/23/2018Listing removed$1,600$1/sqft
        Source: TRADEMARK REALTY GROUP LLC #238682 Report a problem
        5/16/2018Listed for rent$1,600$1/sqft
        Source: TRADEMARK REALTY GROUP LLC #238682 Report a problem
        8/12/2014Sold$25,000-37%$11/sqft
        Source: Public Record Report a problem
        7/21/2014Price change$39,700+0.5%$17/sqft
        Source: Owner Report a problem
        6/30/2014Price change$39,500-1.3%$17/sqft
        Source: Owner Report a problem
        6/18/2014Price change$40,000+33.3%$17/sqft
        Source: Owner Report a problem
        5/5/2014Listed for sale$30,000+50%$13/sqft
        Source: Owner Report a problem
        11/20/2011Listing removed$20,000$9/sqft
        Source: 100 Plus Realty Group Report a problem
        11/17/2011Listed for sale$20,000+300%$9/sqft
        Source: 100 Plus Realty Group Report a problem
        10/7/2011Sold$5,000-75%$2/sqft
        Source: Public Record Report a problem
        9/30/2011Pending sale$20,000$9/sqft
        Source: 100 Plus Realty Group #183386 Report a problem
        9/23/2011Listed for sale$20,000-77.8%$9/sqft
        Source: 100 Plus Realty Group #183386 Report a problem
        10/17/2005Sold$90,000$38/sqft
        Source: Public Record Report a problem

        Public tax history

        YearProperty taxesTax assessment
        2024$6,266 +5.2%$342,009 +9.5%
        2023$5,954 +4.9%$312,255 +10%
        2022$5,678 +13%$283,868 +10%
        2021$5,024 +6.3%$258,062 +8.1%
        2020$4,724 -0.9%$238,782 +0.2%
        2019$4,767 +10%$238,282 +12%
        2018$4,335 +7.3%$212,755 +7.4%
        2017$4,039 $198,102 +6.5%
        2016$4,039 +6.5%$186,054 +1967.3%
        2015$3,793 +1952%$9,000 +28.6%
        2014$185 $7,000 +16.7%
        2013-- $6,000 -7.7%
        2012-- $6,500 -18.8%
        2011-- $8,000 -33.3%
        2010-- $12,000 -40%
        2009-- $20,000 -45.2%
        2008-- $36,500 -31.1%
        2007-- $53,000 -8.3%
        2006-- $57,800 +48.2%
        2005-- $39,000 +136.4%
        2004-- $16,500
        Find assessor info on the county website

        Monthly payment

        Est. payment

        Payment breakdown

        Explore the cost of this home by adjusting the details. Changes won't be saved.
        All calculations are estimates and provided by Zillow, Inc. for informational purposes only. Actual amounts may vary.
        HOA fees may include property taxes on listings classified as Co-Ops. Contact the listing agent and/or owner for fee details.
        Mortgage interest rates are dependent on a number of factors, including credit score, down payment, and repayment length. Interest rate data provided by Zillow Group Marketplace, Inc. as of 1/1/1970 from various mortgage lenders with which we have lead or other similar arrangements; the Estimated Payment is an average of those rates.
        See how much you could borrow to make a competitive offer.

        Climate risks

        Neighborhood: 32164

        Getting around

        8 / 100
        Car-Dependent
        33 / 100
        Somewhat Bikeable

        Nearby schools

        GreatSchools rating

        A local agent can set up tours, give advice and negotiate with sellers.

        Browse local experts

        Similar homes