One or more photo(s) has been virtually staged. Located in a desirable Palm Coast neighborhood, 4 Ponce Deleon Dr offers a spacious and versatile layout with 3 bedrooms, 2 bathrooms, and 2,316 square feet of living space, along with key updates already completed for added peace of mind. Step inside to find a versatile layout featuring formal living and dining rooms, perfect for entertaining or hosting family gatherings. The kitchen is equipped with granite countertops and flows into a spacious family room with a cozy fireplace, creating a warm and inviting space for everyday living. The primary suite is a true retreat, offering walk-in closets, dual sinks, a jetted soaking tub, and a separate step-in shower. A unique bonus room off the primary suite provides flexibility for a home office, sitting area, gym, or nursery. Enjoy Florida living year-round in the oversized lanai/Florida room, offering plenty of space to relax or entertain while overlooking the backyard. The fully fenced yard with white vinyl fencing adds privacy and includes a storage shed for added convenience. Additional highlights include a 2-car garage with a garage screen, a circular driveway, and major updates such as a new roof (2022), water heater (2022), and HVAC system (2020)—providing peace of mind for years to come. Conveniently located near shopping, dining, parks, schools, and just a short drive to Flagler Beach, this home offers the perfect blend of space, upgrades, and location. Don’t miss your opportunity to own this well-appointed Palm Coast home with room to live, work, and entertain.
Sold for $395,000
$395,000
4 PONCE DELEON DRIVE, PALM COAST, FL 32164
3beds
2,316sqft
Single Family Residence
Built in 2006
10,000 Square Feet Lot
$397,400 Zestimate®
$171/sqft
$2,150 Estimated rent
Home value
$397,400
$366,000 - $429,000
$2,150/mo
Zestimate® history
Owner options
List your home for rent
$2,150/mo
Rent Zestimate®
Find your next renter with Zillow Rental Manager. Plus, with online applications, you can quickly screen prospective tenants – for free.
$2,150/mo
Rent Zestimate®
Refinance and save
$2,730/mo
Est. payment
Refinancing to a lower rate could help reduce your monthly payments and save thousands over the life of the loan.
$2,730/mo
Est. payment
Explore your selling options
Work with a Zillow partner agent
Leverage their expertise and Zillow's premium Showcase listings to get your home seen by more buyers.
Get startedList with your own agent
Get your home in front of millions of buyers by listing it on Zillow.
Learn how to do itSell it yourself
Take full control of how buyers see your home on Zillow by listing For Sale by Owner (FSBO).
List your homeWhat's special
Storage shedJetted soaking tubSpacious and versatile layoutCircular drivewaySeparate step-in showerDual sinksWalk-in closets
Zillow last checked:
Listing updated:
Listed by:
Esteban Polastri 732-668-8607,
TAKE ACTION PROPERTIES, LLC 386-283-5996,
Mari Parks 386-569-6947,
TAKE ACTION PROPERTIES, LLC
Bought with:
Non-Member Agent
STELLAR NON-MEMBER OFFICE
Source: Stellar MLS,MLS#: FC317826 Originating MLS: Flagler
Originating MLS: Flagler
Facts & features
Interior
Bedrooms & bathrooms
- Bedrooms: 3
- Bathrooms: 2
- Full bathrooms: 2
Rooms
- Room types: Attic, Florida Room
Primary bedroom
- Features: Walk-In Closet(s)
- Level: First
- Area: 216.63 Square Feet
- Dimensions: 12.5x17.33
Bedroom 2
- Features: Built-in Closet
- Level: First
- Area: 146.85 Square Feet
- Dimensions: 10.75x13.66
Bedroom 3
- Features: Built-in Closet
- Level: First
- Area: 137.34 Square Feet
- Dimensions: 10.5x13.08
Primary bathroom
- Level: First
- Area: 149.73 Square Feet
- Dimensions: 15.5x9.66
Bathroom 2
- Level: First
- Area: 67.67 Square Feet
- Dimensions: 6.5x10.41
Bonus room
- Features: No Closet
- Level: First
- Area: 121.88 Square Feet
- Dimensions: 11x11.08
Dining room
- Level: First
- Area: 165.59 Square Feet
- Dimensions: 12.66x13.08
Family room
- Level: First
- Area: 394.61 Square Feet
- Dimensions: 19.41x20.33
Florida room
- Level: First
- Area: 630.11 Square Feet
- Dimensions: 20.83x30.25
Foyer
- Level: First
- Area: 54.11 Square Feet
- Dimensions: 7.83x6.91
Kitchen
- Level: First
- Area: 251.44 Square Feet
- Dimensions: 13.41x18.75
Laundry
- Level: First
- Area: 68.75 Square Feet
- Dimensions: 6.25x11
Living room
- Level: First
- Area: 354.53 Square Feet
- Dimensions: 17.16x20.66
Heating
- Central, Heat Pump
Cooling
- Central Air
Appliances
- Included: Dishwasher, Microwave, Range, Refrigerator
- Laundry: Electric Dryer Hookup, Inside, Laundry Room, Washer Hookup
Features
- Ceiling Fan(s), Crown Molding, High Ceilings, Open Floorplan, Solid Surface Counters, Tray Ceiling(s), Vaulted Ceiling(s)
- Flooring: Carpet, Laminate, Tile
- Has fireplace: Yes
- Fireplace features: Family Room
Interior area
- Total structure area: 3,510
- Total interior livable area: 2,316 sqft
Property
Parking
- Total spaces: 2
- Parking features: Driveway
- Attached garage spaces: 2
- Has uncovered spaces: Yes
Features
- Levels: One
- Stories: 1
- Exterior features: Irrigation System, Lighting
Lot
- Size: 10,000 Square Feet
- Residential vegetation: Fruit Trees, Mature Landscaping
Details
- Additional structures: Shed(s)
- Parcel number: 0711317028001800020
- Zoning: SFR-3
- Special conditions: None
Construction
Type & style
- Home type: SingleFamily
- Property subtype: Single Family Residence
Materials
- Block, Stucco
- Foundation: Slab
- Roof: Shingle
Condition
- New construction: No
- Year built: 2006
Utilities & green energy
- Sewer: Public Sewer
- Water: Public
- Utilities for property: BB/HS Internet Available, Cable Available, Electricity Connected, Public, Sewer Connected, Water Connected
Community & HOA
Community
- Pet fee: $0 monthly
- Subdivision: PALM COAST SEC 28
HOA
- Has HOA: No
Location
- Region: Palm Coast
Financial & listing details
- Price per square foot: $171/sqft
- Tax assessed value: $375,746
- Annual tax amount: $4,852
- Date on market: 4/18/2026
- Cumulative days on market: 6 days
- Ownership: Fee Simple
- Total actual rent: 0
- Electric utility on property: Yes
- Road surface type: Asphalt, Paved
Price history
| Date | Event | Price |
|---|---|---|
| 5/18/2026 | Sold | $395,000$171/sqft |
Source:  Stellar MLS #FC317826 Report a problem Stellar MLS #FC317826 Report a problem | ||
| 4/24/2026 | Pending sale | $395,000$171/sqft |
Source: Stellar MLS #FC317826 Report a problem | ||
| 4/18/2026 | Listed for sale | $395,000+132.5%$171/sqft |
Source: Stellar MLS #FC317826 Report a problem | ||
| 7/22/2015 | Listing removed | $1,600$1/sqft |
Source: Everest Realty Report a problem | ||
| 7/18/2015 | Listed for rent | $1,600$1/sqft |
Source: Everest Realty Report a problem | ||
| 10/7/2011 | Sold | $169,900+88.8%$73/sqft |
Source: Public Record Report a problem | ||
| 10/17/2005 | Sold | $90,000$39/sqft |
Source: Public Record Report a problem | ||
Public tax history
| Year | Property taxes | Tax assessment |
|---|---|---|
| 2024 | $4,720 +2.8% | $334,196 +3% |
| 2023 | $4,591 +33.2% | $324,463 +33.5% |
| 2022 | $3,447 +16.4% | $243,013 +6.5% |
| 2021 | $2,961 -11.9% | $228,181 +25.2% |
| 2020 | $3,361 -17.8% | $182,221 -9.6% |
| 2019 | $4,087 +9.4% | $201,636 +10% |
| 2018 | $3,735 +5.3% | $183,305 +5.4% |
| 2017 | $3,548 | $173,992 +5.2% |
| 2016 | $3,548 +5.2% | $165,445 -2.6% |
| 2015 | $3,373 -3.3% | $169,832 +13.7% |
| 2014 | $3,488 | $149,345 +1.5% |
| 2013 | -- | $147,138 +3.4% |
| 2012 | -- | $142,243 +1.3% |
| 2011 | -- | $140,375 -8% |
| 2010 | -- | $152,601 -8.3% |
| 2009 | -- | $166,469 -8.8% |
| 2008 | -- | $182,469 -12.2% |
| 2007 | -- | $207,803 +287% |
| 2006 | -- | $53,700 +53.4% |
| 2005 | -- | $35,000 +112.1% |
| 2004 | -- | $16,500 |
Find assessor info on the county website
Neighborhood: 32164
Nearby homes
- $412,6003 bd2 ba3.1k sqft4 Ponce De Leon Dr, Palm Coast, FL 32164Off Market
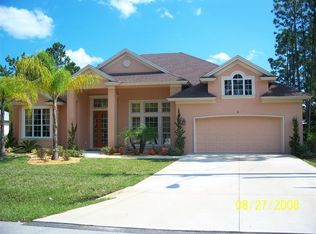
- $304,900-- bd2 ba1.8k sqft6 Ponce Deleon Dr, Palm Coast, FL 32164Off Market
- $350,0004 bd3 ba2.3k sqft2 Ponce Deleon Dr, Palm Coast, FL 32164For Sale
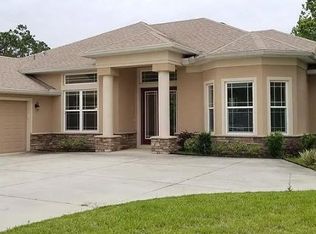
- $271,8003 bd2 ba1.9k sqft14 Poppy Pl, Palm Coast, FL 32164Off Market
- $397,1004 bd3 ba3.3k sqft16 Poppy Pl, Palm Coast, FL 32164Off Market
- $297,2004 bd2 ba1.8k sqft8 Ponce Deleon Dr, Palm Coast, FL 32164Off Market
- $327,90010,105 Square Feet12 Poppy Pl, Palm Coast, FL 32164Off Market
- $525,0004 bd3 ba2.2k sqft1 Pheasant Dr, Palm Coast, FL 32164For Sale
Nearby schools
GreatSchools rating
- 7/10Rymfire Elementary SchoolGrades: PK-5Distance: 2 mi
- 5/10Buddy Taylor Middle SchoolGrades: 6-8Distance: 1.4 mi
- 4/10Flagler-Palm Coast High SchoolGrades: 9-12Distance: 2.2 mi
Schools provided by the listing agent
- Elementary: Rymfire Elementary
- Middle: Buddy Taylor Middle
- High: Flagler-Palm Coast High
Source: Stellar MLS. This data may not be complete. We recommend contacting the local school district to confirm school assignments for this home.
Get a cash offer in 3 minutes
Find out how much your home could sell for in as little as 3 minutes with a no-obligation cash offer.
Estimated market value
$397,400
Get a cash offer in 3 minutes
Find out how much your home could sell for in as little as 3 minutes with a no-obligation cash offer.
Estimated market value
$397,400
- Florida
- Flagler County
- Palm Coast
- 32164
- 4 PONCE DELEON DRIVE
Nearby cities
Nearby zip codes
Other Palm Coast Topics
