Virtually Staged. Move-in ready and thoughtfully updated, this spacious 4-bedroom, 2-bath Palm Coast home offers approximately 2,580 square feet of comfortable living space. The beautifully renovated kitchen features new wood cabinetry, quartz countertops, stainless steel appliances, a brand-new microwave, and a new garbage disposal—creating an inviting space for everyday living and entertaining. New luxury vinyl plank flooring flows throughout the home, with new tile in both bathrooms. Additional improvements include a brand-new HVAC system, a roof replaced in 2021, fresh interior paint, updated light fixtures, remote-controlled ceiling fans, and a newly painted driveway. The garage is also equipped with a brand-new garage door opener and exterior keypad for added convenience. The generous floor plan offers flexible spaces for working from home, hosting guests, or creating a hobby or media room. Situated on an approximately 10,105-square-foot lot in Palm Coast’s Lehigh Woods neighborhood, the property offers convenient access to shopping, parks, medical services, and major roadways. With its spacious interior and extensive recent improvements, this home is ready for its next owner. Schedule your private showing today!
For sale
$379,900
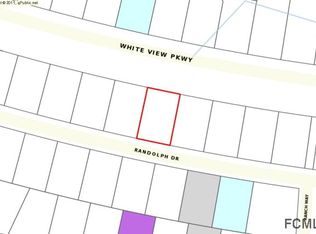
71 RANDOLPH DRIVE, PALM COAST, FL 32164
4beds
2,580sqft
Single Family Residence
Built in 2006
10,106 Square Feet Lot
$-- Zestimate®
$147/sqft
$-- HOA
What's special
Beautifully renovated kitchenUpdated light fixturesFresh interior paintQuartz countertopsBrand-new hvac systemNew garbage disposalRemote-controlled ceiling fans
- 21 days
- 421
- 22
Likely to sell faster than
Zillow last checked:
Listing updated:
Listed by:
Natalie Martinez 386-986-0532,
GRAND LIVING REALTY 386-447-0800
Source: Stellar MLS,MLS#: FC321508 Originating MLS: Flagler
Facts & features
Interior
Bedrooms & bathrooms
- Bedrooms: 4
- Bathrooms: 2
- Full bathrooms: 2
Rooms
- Room types: Breakfast Room Separate, Family Room, Dining Room, Living Room, Utility Room
Primary bedroom
- Features: Walk-In Closet(s)
- Level: First
- Area: 238 Square Feet
- Dimensions: 14x17
Bedroom 2
- Features: Walk-In Closet(s)
- Level: First
- Area: 168 Square Feet
- Dimensions: 12x14
Bedroom 4
- Features: Built-in Closet
- Level: First
- Area: 100 Square Feet
- Dimensions: 10x10
Bathroom 3
- Features: Walk-In Closet(s)
- Level: First
- Area: 154 Square Feet
- Dimensions: 11x14
Dining room
- Features: No Closet
- Level: First
- Area: 143 Square Feet
- Dimensions: 11x13
Family room
- Features: No Closet
- Level: First
- Area: 493 Square Feet
- Dimensions: 17x29
Kitchen
- Features: Pantry, Stone Counters, No Closet
- Level: First
- Area: 180 Square Feet
- Dimensions: 15x12
Laundry
- Features: No Closet
- Level: First
- Area: 48 Square Feet
- Dimensions: 8x6
Living room
- Features: No Closet
- Level: First
- Area: 165 Square Feet
- Dimensions: 11x15
Heating
- Central, Electric
Cooling
- Central Air
Appliances
- Included: Dishwasher, Disposal, Electric Water Heater, Microwave, Range, Refrigerator
- Laundry: Inside, Laundry Room
Features
- Ceiling Fan(s), Eating Space In Kitchen, Primary Bedroom Main Floor, Solid Surface Counters, Solid Wood Cabinets, Split Bedroom, Stone Counters, Thermostat
- Flooring: Luxury Vinyl, Tile
- Has fireplace: No
Interior area
- Total structure area: 3,201
- Total interior livable area: 2,580 sqft
Video & virtual tour
Property
Parking
- Total spaces: 2
- Parking features: Garage - Attached
- Attached garage spaces: 2
Features
- Levels: One
- Stories: 1
- Patio & porch: None
- Exterior features: Lighting, Private Mailbox
Lot
- Size: 10,106 Square Feet
- Dimensions: 125 x 81
Details
- Parcel number: 0711317030005700040
- Zoning: SFR-3
- Special conditions: None
Construction
Type & style
- Home type: SingleFamily
- Property subtype: Single Family Residence
Materials
- Brick, Wood Frame
- Foundation: Slab
- Roof: Shingle
Condition
- New construction: No
- Year built: 2006
Utilities & green energy
- Sewer: Public Sewer
- Water: Public
- Utilities for property: Cable Available, Electricity Connected, Sewer Connected, Water Connected
Community & HOA
Community
- Pet fee: $0 monthly
- Subdivision: PALM COAST SEC 30
HOA
- Has HOA: No
Location
- Region: Palm Coast
Financial & listing details
- Price per square foot: $147/sqft
- Tax assessed value: $307,160
- Annual tax amount: $5,583
- Date on market: 10/5/2026
- Cumulative days on market: 21 days
- Listing terms: Cash,Conventional,FHA,VA Loan
- Ownership: Fee Simple
- Total actual rent: 0
- Electric utility on property: Yes
- Road surface type: Asphalt, Paved
Estimated market value
Not available
Estimated sales range
Not available
Not available
Price history
| Date | Event | Price |
|---|---|---|
| 10/5/2026 | Listed for sale | $379,900+127.5%$147/sqft |
Source:  Stellar MLS #FC321508 Report a problem | ||
| 6/2/2017 | Listing removed | $1,300$1/sqft |
Source: INTERLINK REALTY OF FLA, INC #229726 Report a problem | ||
| 5/17/2017 | Listed for rent | $1,300$1/sqft |
Source: INTERLINK REALTY OF FLA, INC #229726 Report a problem | ||
| 9/15/2008 | Sold | $167,000-45.2%$65/sqft |
Source: Public Record Report a problem | ||
| 4/11/2006 | Sold | $304,900+408.2%$118/sqft |
Source: Public Record Report a problem | ||
| 4/19/2005 | Sold | $60,000+44.6%$23/sqft |
Source: Public Record Report a problem | ||
| 1/31/2005 | Sold | $41,500$16/sqft |
Source: Public Record Report a problem | ||
Public tax history
| Year | Property taxes | Tax assessment |
|---|---|---|
| 2025 | $5,583 +2.4% | $307,160 +4.9% |
| 2024 | $5,451 +5.3% | $292,901 +10% |
| 2023 | $5,174 +5.9% | $266,273 +10% |
| 2022 | $4,885 +14% | $242,067 +10% |
| 2021 | $4,284 +7% | $220,061 +8.8% |
| 2020 | $4,002 +4.2% | $202,295 +7.5% |
| 2019 | $3,841 +10.2% | $188,255 +10% |
| 2018 | $3,487 +6.1% | $171,141 +6.2% |
| 2017 | $3,285 | $161,120 +5.6% |
| 2016 | $3,285 +5.6% | $152,550 +1.9% |
| 2015 | $3,110 +1% | $149,760 +10% |
| 2014 | $3,079 | $136,145 +5.6% |
| 2013 | -- | $128,884 +3.3% |
| 2012 | -- | $124,754 -6.3% |
| 2011 | -- | $133,178 -8.8% |
| 2010 | -- | $146,034 -16.9% |
| 2009 | -- | $175,837 -7.5% |
| 2008 | -- | $190,136 -13.8% |
| 2007 | -- | $220,573 +310.8% |
| 2006 | -- | $53,700 +46.3% |
| 2005 | -- | $36,700 +136.8% |
| 2004 | -- | $15,500 |
Find assessor info on the county website
Monthly payment
Est. payment
Payment breakdown
Explore the cost of this home by adjusting the details. Changes won't be saved.Climate risks
Neighborhood: 32164

Similar homes
- $367,0003 bd2 ba2k sqft43 RAEMOOR DRIVE, PALM COAST, FL 32164For Sale

 MLS ID #O6430247, Lidia Kania, COLDWELL BANKER REALTY. Stellar MLS
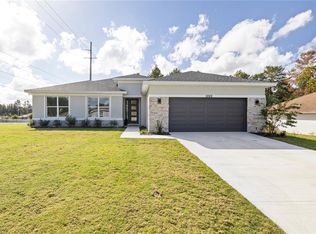
- $359,9004 bd2 ba2.4k sqft33 ROYAL LEAF LANE, PALM COAST, FL 32164For Sale
 MLS ID #FC318675, Ronnie Ward, REAL BROKER, LLC. Stellar MLS
- $379,9004 bd2 ba2.3k sqft37 Woodlyn Ln, Palm Coast, FL 32164For Sale
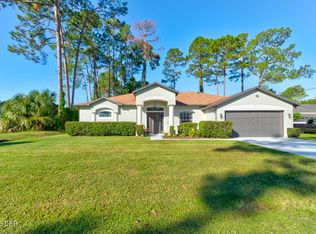
 MLS ID #1231743, Lynn Martin PA, Watson Realty Corp. DBAMLS
- $339,0004 bd3 ba1.9k sqft4 ROUND TREE DRIVE, PALM COAST, FL 32164For Sale
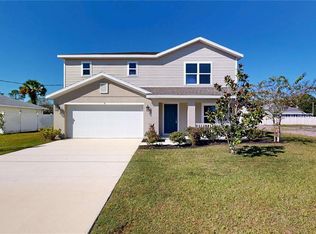 MLS ID #FC322182, Rachel Civil, RE/MAX SELECT PROFESSIONALS. Stellar MLS
- $399,9004 bd2 ba3.3k sqft19 WHEATFIELD DRIVE, PALM COAST, FL 32164For SaleMLS ID #FC321209, Alina Pekarsky, VIRTUAL HOMES REALTY. Stellar MLS
- $349,9004 bd2 ba2.1k sqft3 RUSSMAN LANE, PALM COAST, FL 32164For SaleMLS ID #FC320446, Jennifer Wagner, REALTY EXCHANGE, LLC. Stellar MLS
- $359,9003 bd2 ba2.1k sqft125 WYNNFIELD DRIVE, PALM COAST, FL 32164For SaleMLS ID #FC321798, Douglas Colpoys, RE/MAX SELECT PROFESSIONALS. Stellar MLS
- $350,0003 bd2 ba2k sqft77 RAMBLEWOOD DRIVE, PALM COAST, FL 32164For SaleMLS ID #FC320982, Carmella Fowkes, COLDWELL BANKER PREMIER PROPERTIES. Stellar MLS
- $429,9004 bd2 ba2.5k sqft38 PRINCESS ROSE DRIVE, PALM COAST, FL 32164For SaleMLS ID #FC321002, Barbara Cannon, WEICHERT REALTORS HALLMARK. Stellar MLS
- $399,9993 bd3 ba2.9k sqft77 ROLLINS LANE, PALM COAST, FL 32164For SaleMLS ID #O6441484, Celeste McKnight, SUPERIOR REALTY GROUP, LLC.. Stellar MLS
- $312,0004 bd3 ba2.5k sqft10 RIVIERA ESTATES DRIVE, PALM COAST, FL 32164For SaleMLS ID #C7531325, Suzanne McGuire, NEXTHOME COAST2COAST. Stellar MLS
- $324,9004 bd2 ba1.8k sqft98 RAEMOOR DRIVE, PALM COAST, FL 32164For SaleMLS ID #FC322252, Bogdana Subachev, WATSON REALTY CORP. Stellar MLS
- $399,9004 bd2 ba1.7k sqft23 POWDER HILL LANE, PALM COAST, FL 32164For SaleMLS ID #FC320535, Dana Davis, LPT REALTY, LLC. Stellar MLS
- $439,0003 bd3 ba2.7k sqft17 WHITE HAVEN LANE, PALM COAST, FL 32164For SaleMLS ID #FC320551, Louise Bubser, REALTY EXECUTIVES OCEANSIDE. Stellar MLS
- $369,9003 bd2 ba1.9k sqft155 PARK PLACE CIRCLE, PALM COAST, FL 32164For SaleMLS ID #FC321613, Douglas Colpoys, RE/MAX SELECT PROFESSIONALS. Stellar MLS
- $309,9004 bd2 ba2k sqft99 PICKERING DRIVE, PALM COAST, FL 32164For SaleMLS ID #FC321100, Maria Tilton, BERKSHIRE HATHAWAY HOMESERVICE (OCEANSHORE). Stellar MLS
- $375,0004 bd2 ba1.8k sqft35 ROLLINS LANE, PALM COAST, FL 32164For SaleMLS ID #A4688583, Moe Mossa, SAVVY AVENUE, LLC. Stellar MLS
- $349,9004 bd2 ba1.8k sqft1 RICHFIELD PLACE, PALM COAST, FL 32164For SaleMLS ID #FC321133, Carl Lilavois, KELLER WILLIAMS RLTY FL. PARTN. Stellar MLS
- $327,0003 bd2 ba1.7k sqft51 ROYAL OAK DRIVE, PALM COAST, FL 32164For SaleMLS ID #FC321346, Carl Lilavois, KELLER WILLIAMS RLTY FL. PARTN. Stellar MLS
