For the listing title and description, please update: TURN-KEY 2023 CINDER BLOCK HOME | NO CDD | NO HOA | FINISHED GARAGE | PVC FENCE | SHED INCLUDED Better than new! This turn-key 2023-built concrete block home offers No CDD, No HOA, a finished garage, a finished laundry room, PVC privacy fence, irrigation well, storage shed, generator transfer switch, and numerous upgrades already completed for the next owner. Welcome to this beautifully maintained 4-bedroom, 2-bath home located in the desirable Seminole Woods area of Palm Coast. Built in 2023 with durable concrete block and slab construction, this move-in-ready home combines modern comfort, quality craftsmanship, and the freedom of homeownership without CDD assessments or HOA fees and restrictions. From the moment you arrive, you'll appreciate the attractive landscaping, upgraded exterior features, and pride of ownership throughout. The thoughtfully designed floor plan offers spacious living areas, comfortable bedrooms, and functional spaces ideal for families, professionals, retirees, or anyone seeking a newer home without the wait and expense of new construction. The fully finished garage and finished laundry room provide additional convenience and value, while numerous upgrades throughout the home make this property truly stand out from competing listings. Property Features & Upgrades Built in 2023 Concrete block and slab construction 4 Bedrooms / 2 Bathrooms No CDD No HOA Fully finished garage with upgraded lighting and electrical outlets Finished laundry room with washer and dryer included Professionally landscaped yard PVC privacy fence with dual access gates Irrigation system supplied by an artesian well 8' x 10' barn-style storage shed with loft storage and workbench Upgraded lighting and ceiling fans throughout Upgraded cabinet hardware throughout the home Blackout window treatments included Gutters and downspouts installed Security system installed Permanent exterior accent lighting system Generator and transfer switch installed for emergency preparedness Step outside and enjoy a private backyard designed for both relaxation and functionality. The oversized, fully fenced backyard provides plenty of space for a future pool and outdoor entertainment area while still maintaining room for pets, gardening, and recreation. The included storage shed provides additional room for tools, equipment, and seasonal items. Why wait months for new construction, pay for costly upgrades after closing, or deal with HOA restrictions? This home is truly turn-key, with many of the most desirable upgrades already completed. Conveniently located near shopping, dining, medical facilities, golf courses, walking and biking trails, and just a short drive to Flagler Beach and the Atlantic Ocean. Select furnishings may be available and are negotiable with an acceptable offer, creating an excellent turn-key opportunity for buyers seeking a move-in-ready home. Discover everything this exceptional Palm Coast home has to offer.
For sale
$389,900
35 ROLLINS LANE, PALM COAST, FL 32164
4beds
1,851sqft
Single Family Residence
Built in 2023
10,000 Square Feet Lot
$-- Zestimate®
$211/sqft
$-- HOA
What's special
Gutters and downspouts installedComfortable bedroomsThoughtfully designed floor planBlackout window treatments includedProfessionally landscaped yard
- 199 days
- 41
- 6
Zillow last checked:
Listing updated:
Listed by:
Moe Mossa 888-490-1268,
SAVVY AVENUE, LLC 888-490-1268
Source: Stellar MLS,MLS#: A4688583 Originating MLS: Sarasota - Manatee
Originating MLS: Sarasota - Manatee
Facts & features
Interior
Bedrooms & bathrooms
- Bedrooms: 4
- Bathrooms: 2
- Full bathrooms: 2
Primary bedroom
- Features: Walk-In Closet(s)
- Level: First
Kitchen
- Level: First
Living room
- Level: First
Heating
- Central, Electric
Cooling
- Central Air
Appliances
- Included: Bar Fridge, Dishwasher, Disposal, Dryer, Electric Water Heater, Exhaust Fan, Ice Maker, Microwave, Range, Range Hood, Refrigerator, Washer, Water Filtration System, Wine Refrigerator
- Laundry: Electric Dryer Hookup, Inside, Laundry Room
Features
- Built-in Features, Ceiling Fan(s), Eating Space In Kitchen, Kitchen/Family Room Combo, Open Floorplan, Primary Bedroom Main Floor, Solid Surface Counters, Solid Wood Cabinets, Stone Counters, Thermostat, Walk-In Closet(s)
- Flooring: Carpet, Luxury Vinyl
- Doors: Sliding Doors
- Has fireplace: No
Interior area
- Total structure area: 1,851
- Total interior livable area: 1,851 sqft
Video & virtual tour
Property
Parking
- Total spaces: 1
- Parking features: Garage - Attached
- Attached garage spaces: 1
Features
- Levels: One
- Stories: 1
- Exterior features: Garden, Irrigation System, Lighting, Private Mailbox, Rain Gutters, Storage
Lot
- Size: 10,000 Square Feet
Details
- Parcel number: 0711317032007300370
- Zoning: N/A
- Special conditions: None
Construction
Type & style
- Home type: SingleFamily
- Property subtype: Single Family Residence
Materials
- Stucco
- Foundation: Block, Slab
- Roof: Shingle
Condition
- New construction: No
- Year built: 2023
Utilities & green energy
- Sewer: Public Sewer
- Water: Public, Well
- Utilities for property: BB/HS Internet Available, Cable Available, Cable Connected, Electricity Connected, Fiber Optics, Fire Hydrant, Public, Sewer Available, Sewer Connected, Sprinkler Well, Street Lights, Underground Utilities, Water Available, Water Connected
Community & HOA
Community
- Pet fee: $0 monthly
- Subdivision: PALM COAST SEC 32
HOA
- Has HOA: No
Location
- Region: Palm Coast
Financial & listing details
- Price per square foot: $211/sqft
- Tax assessed value: $296,980
- Annual tax amount: $4,302
- Date on market: 4/3/2026
- Cumulative days on market: 172 days
- Listing terms: Cash,Conventional,FHA,VA Loan
- Ownership: Fee Simple
- Total actual rent: 0
- Electric utility on property: Yes
- Road surface type: Paved
Estimated market value
Not available
Estimated sales range
Not available
Not available
Price history
| Date | Event | Price |
|---|---|---|
| 7/14/2026 | Price change | $389,900-1.3%$211/sqft |
Source:  Stellar MLS #A4688583 Report a problem Stellar MLS #A4688583 Report a problem | ||
| 6/7/2026 | Price change | $394,900-1.3%$213/sqft |
Source: Stellar MLS #A4688583 Report a problem | ||
| 4/3/2026 | Listed for sale | $399,900+5.4%$216/sqft |
Source: Stellar MLS #A4688583 Report a problem | ||
| 6/2/2025 | Listing removed | $379,500$205/sqft |
Source: Stellar MLS #V4941515 Report a problem | ||
| 5/23/2025 | Price change | $379,500-2.6%$205/sqft |
Source:  DBAMLS #1211127 Report a problem DBAMLS #1211127 Report a problem | ||
| 4/13/2025 | Price change | $389,500-2.6%$210/sqft |
Source: DBAMLS #1211127 Report a problem | ||
| 3/24/2025 | Listed for sale | $400,000+0%$216/sqft |
Source: DBAMLS #1211127 Report a problem | ||
| 11/13/2024 | Listing removed | $399,900$216/sqft |
Source:  realMLS #2053646 Report a problem realMLS #2053646 Report a problem | ||
| 10/25/2024 | Listed for sale | $399,900+9.3%$216/sqft |
Source: Stellar MLS #FC304635 Report a problem | ||
| 9/14/2023 | Listed for sale | $365,900+0.3%$198/sqft |
Source: realMLS #1247761 Report a problem | ||
| 9/11/2023 | Sold | $364,900-0.3%$197/sqft |
Source: realMLS #1247761 Report a problem | ||
| 7/28/2023 | Pending sale | $365,900$198/sqft |
Source: Stellar MLS #T3431997 Report a problem | ||
| 6/8/2023 | Price change | $365,900-1.1%$198/sqft |
Source: Stellar MLS #T3431997 Report a problem | ||
| 5/19/2023 | Price change | $369,900-2.6%$200/sqft |
Source: Stellar MLS #T3431997 Report a problem | ||
| 5/5/2023 | Price change | $379,900+1.3%$205/sqft |
Source: Stellar MLS #T3431997 Report a problem | ||
| 4/27/2023 | Price change | $374,900-1.1%$203/sqft |
Source: Stellar MLS #T3431997 Report a problem | ||
| 4/21/2023 | Price change | $378,900+1.1%$205/sqft |
Source: Stellar MLS #T3431997 Report a problem | ||
| 3/30/2023 | Price change | $374,900+1.1%$203/sqft |
Source: Stellar MLS #T3431997 Report a problem | ||
| 3/3/2023 | Listed for sale | $370,900+1299.6%$200/sqft |
Source: Stellar MLS #T3431997 Report a problem | ||
| 12/23/2003 | Sold | $26,500$14/sqft |
Source: Public Record Report a problem | ||
Public tax history
| Year | Property taxes | Tax assessment |
|---|---|---|
| 2025 | $4,302 -20.2% | $279,856 -4.9% |
| 2024 | $5,391 +609.7% | $294,243 +617.7% |
| 2023 | $760 +79.3% | $41,000 +189.8% |
| 2022 | $424 -31.9% | $14,148 +10% |
| 2021 | $622 +142% | $12,862 +10% |
| 2020 | $257 +10.1% | $11,693 +10% |
| 2019 | $234 +11.9% | $10,630 +10% |
| 2018 | $209 +13.5% | $9,664 +1.7% |
| 2017 | $184 | $9,500 +19% |
| 2016 | $184 +10.5% | $7,986 +10% |
| 2015 | $166 +2.9% | $7,260 -3.2% |
| 2014 | $162 | $7,500 +25% |
| 2013 | -- | $6,000 -14.3% |
| 2012 | -- | $7,000 -22.2% |
| 2011 | -- | $9,000 -25% |
| 2010 | -- | $12,000 -29.4% |
| 2009 | -- | $17,000 -50.7% |
| 2008 | -- | $34,500 -31% |
| 2007 | -- | $50,000 -6.9% |
| 2006 | -- | $53,700 +52.6% |
| 2005 | -- | $35,200 +120% |
| 2004 | -- | $16,000 -75% |
| 2003 | -- | $64,000 |
Find assessor info on the county website
Monthly payment
Est. payment
Payment breakdown
Explore the cost of this home by adjusting the details. Changes won't be saved.Climate risks
Neighborhood: 32164

Similar homes
- $379,9004 bd2 ba2.3k sqft37 Woodlyn Ln, Palm Coast, FL 32164For Sale
 MLS ID #1231743, Lynn Martin PA, Watson Realty Corp. DBAMLS
 - $379,9004 bd2 ba2.5k sqft71 RANDOLPH DRIVE, PALM COAST, FL 32164For Sale
 MLS ID #FC321508, Natalie Martinez, GRAND LIVING REALTY. Stellar MLS
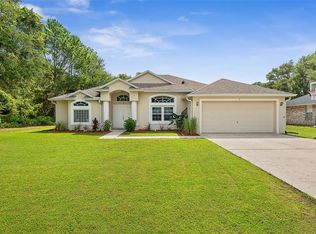
 - $349,9004 bd2 ba2.1k sqft3 RUSSMAN LANE, PALM COAST, FL 32164For Sale
 MLS ID #FC320446, Jennifer Wagner, REALTY EXCHANGE, LLC. Stellar MLS
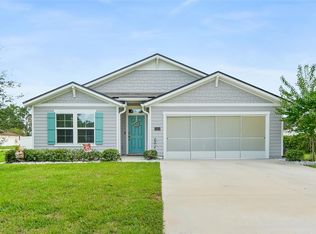
 - $349,9004 bd2 ba1.8k sqft1 RICHFIELD PLACE, PALM COAST, FL 32164For Sale
 MLS ID #FC321133, Carl Lilavois, KELLER WILLIAMS RLTY FL. PARTN. Stellar MLS
 - $318,0003 bd2 ba1.4k sqft29 ROCKING HORSE DRIVE, PALM COAST, FL 32164For SaleMLS ID #NS1089149, Jenny Snyder, LOCAL LIVING REALTY GROUP. Stellar MLS
- $390,0004 bd2 ba2.2k sqft57 RYARBOR DRIVE, PALM COAST, FL 32164For SaleMLS ID #O6286456, Ian Trumbach, FLORIDA PRESTIGIOUS HOMES INC. Stellar MLS
- $359,9004 bd2 ba2.4k sqft33 ROYAL LEAF LANE, PALM COAST, FL 32164For SaleMLS ID #FC318675, Ronnie Ward, REAL BROKER, LLC. Stellar MLS
- $399,9004 bd2 ba1.7k sqft23 POWDER HILL LANE, PALM COAST, FL 32164For SaleMLS ID #FC320535, Dana Davis, LPT REALTY, LLC. Stellar MLS
- $415,0003 bd3 ba2k sqft60 WOODBURY DRIVE, PALM COAST, FL 32164For SaleMLS ID #O6412936, David Lambert, REDFIN CORPORATION. Stellar MLS
- $359,9003 bd2 ba2.1k sqft125 WYNNFIELD DRIVE, PALM COAST, FL 32164For SaleMLS ID #FC321798, Douglas Colpoys, RE/MAX SELECT PROFESSIONALS. Stellar MLS
- $275,0004 bd2 ba1.4k sqft25 ROCKINGHAM LANE, PALM COAST, FL 32164For SaleMLS ID #FC320108, Mary Hudgins, COLDWELL BANKER PREMIER PROPERTIES. Stellar MLS
- $369,9003 bd2 ba1.9k sqft155 PARK PLACE CIRCLE, PALM COAST, FL 32164For SaleMLS ID #FC321613, Douglas Colpoys, RE/MAX SELECT PROFESSIONALS. Stellar MLS
- $429,9004 bd2 ba2.5k sqft38 PRINCESS ROSE DRIVE, PALM COAST, FL 32164For SaleMLS ID #FC321002, Barbara Cannon, WEICHERT REALTORS HALLMARK. Stellar MLS
- $350,0003 bd2 ba2k sqft77 RAMBLEWOOD DRIVE, PALM COAST, FL 32164For SaleMLS ID #FC320982, Carmella Fowkes, COLDWELL BANKER PREMIER PROPERTIES. Stellar MLS
- $439,0003 bd3 ba2.7k sqft17 WHITE HAVEN LANE, PALM COAST, FL 32164For SaleMLS ID #FC320551, Louise Bubser, REALTY EXECUTIVES OCEANSIDE. Stellar MLS
- $334,9003 bd2 ba2k sqft1 WASHWELL PLACE, PALM COAST, FL 32164For SaleMLS ID #O6433643, Lisa DeMarco Rubel, KELLER WILLIAMS ADVANTAGE REALTY. Stellar MLS
- $354,9003 bd2 ba1.5k sqft91 PARK PLACE CIRCLE, PALM COAST, FL 32164For SaleMLS ID #FC320999, Brenna Jarnecke Darrol, WEICHERT REALTORS HALLMARK. Stellar MLS
- $325,9003 bd2 ba1.8k sqft7 RANBAY PLACE, PALM COAST, FL 32164For SaleMLS ID #FC321238, Julie Sabine, REALTY EXCHANGE, LLC. Stellar MLS
- $318,0003 bd2 ba1.4k sqft36 ROYAL PALM LANE, PALM COAST, FL 32164For SaleMLS ID #V4950315, Maggie Carbone, THE CORNERSTONE GROUP. Stellar MLS
